

- Overview
- Description
- Property Details
- Location
- Facts & Features
- Getting Around
- Nearby Homes
 Hot
Listed by: Max Reinhardt (415) 860-1484 DRE #01876163 | Berkshire Hathaway HomeServices Drysdale Propertie (650) 393-5108
$2,800,000
Monthly Est:$13,937
 5 Beds

3 full baths + 1 half bath
 3,300sqft
2941 Monte Cresta Dr, Belmont, CA 94002
$2,800,000
$13,937/moEst:
Single Family Residence
Built in 1970
$-- HOA
5,099 sqft lot
$848/sq.ft
Description
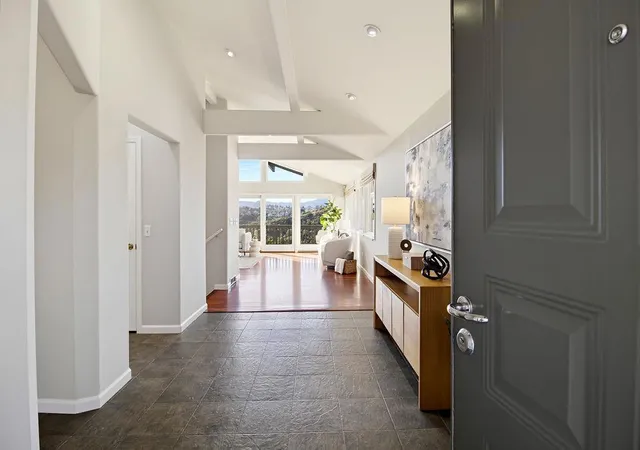
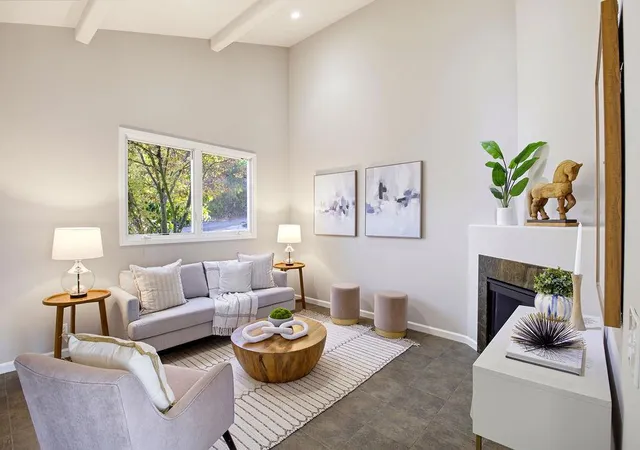
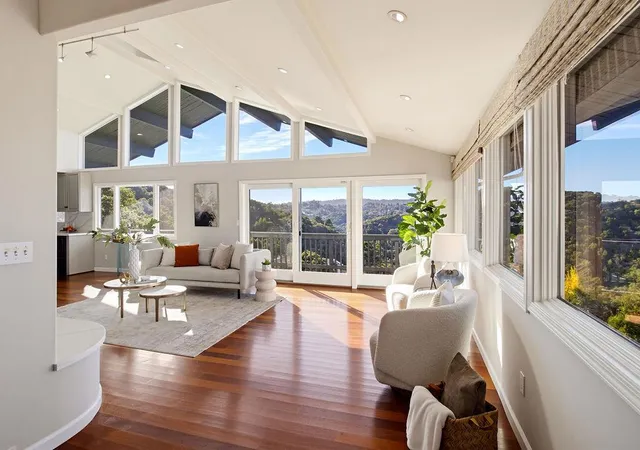
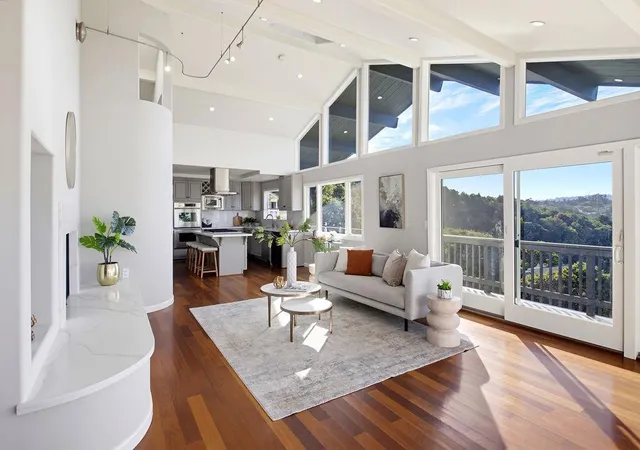
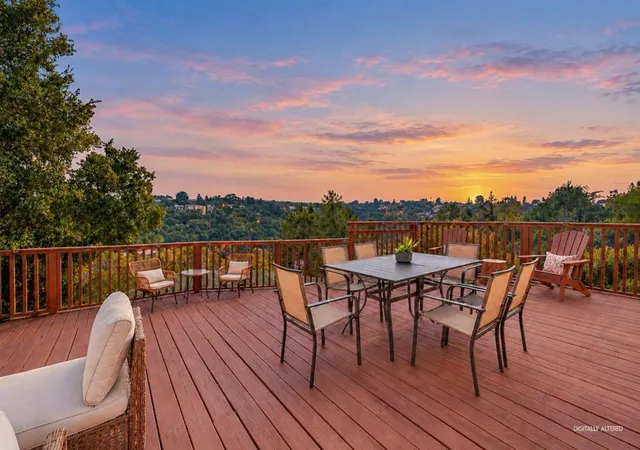
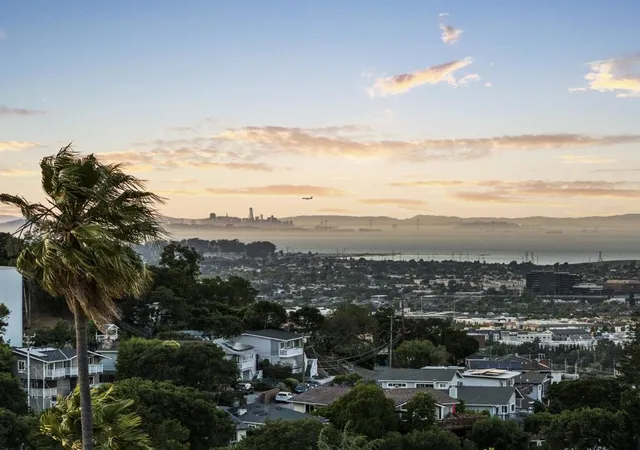
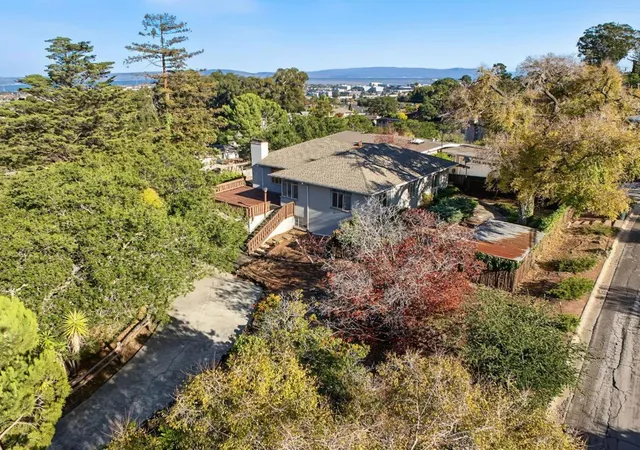
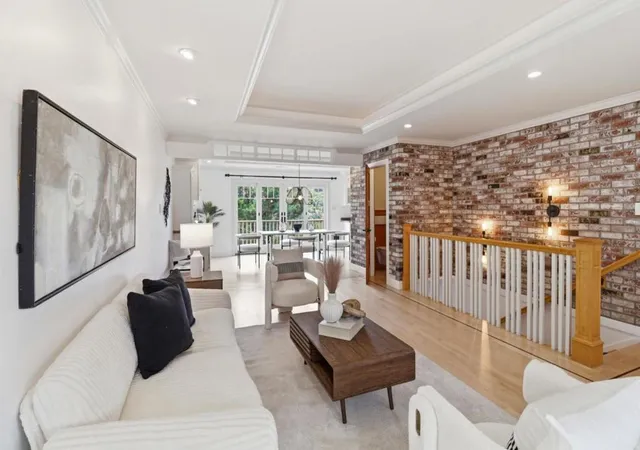
Sweeping bay, city and hillside views from nearly every room of this beautifully updated three-level home on a quiet dead-end street, facing the protected Sugarloaf Open Space. Fresh and modern inside and out, with a clean, soft-neutral palette, hardwood floors and beamed, vaulted ceilings with walls of glass. The main level offers a living room with fireplace opening to a view deck, dining area, chefs kitchen with quartz counters, gas-cooktop island, built-in fridge and double ovens, plus a den with fireplace and powder room. Below: four bedrooms and two baths, including a primary suite with fireplace, private deck and spa-inspired bath with walk-in rain shower and Japanese-style soaking tub. The lower level adds a recreation room, fifth bedroom, office room and full bath with private side entry. Decks on every level, 27-panel leased solar, central A/C, 2-car garage. Near Cipriani, Ralston and Carlmont schools (buyer to verify). Adjacent lot, same owner, offered separately.
- Houzeo last checked: 11 minutes ago
- Listing updated: November 22, 2026 at 8:55 am
- Source: California Regional MLS-CA | MLS#:

Property Details
Status
Active
Type
Single Family Residence
No. of Stories
3
County
City
Neighborhood
Year Built
1970
HOA Fees
-
Finished Area
3,300 sqft
Lot Size
5,099 sqft lot
Basement Area
- sqft
MLS Name
California Regional MLS
MLS Number
ML82067075
MLS Status
Active
Days on Market
11
Continue Your Journey in App
Find your dream home, receive real-time updates, and many more!
Location
Facts & Features
Rooms
Bedrooms & bathrooms
Bedrooms: 5
Bathrooms: 4
Interior
Interior Features
Utility Room, Walk In Closets
Sewer
Public Sewer
Cooling
Central Air
Window Features
Garden Windows, Skylights
Appliances
Dishwasher, Gas Cooktop, Microwave, Refrigerator, Trash Compactor
Construction
Year Built
Year Built: 1970
Home type
Single Family Residence
Roof
Composition
Foundation Details
Pillar Post Pier
Utilities & Energy
Fireplace Features
Gas Starter, Wood Burning
Laundry Features
Gas Dryer Hookup
Water Source
Public
Other Features
Patio And Porch Features
Deck
Price History
| Date | Event | Price |
|---|---|---|
11/10/2026 Source: | Off Market | $2,800,000 $848/sqft |
11/10/2026 Source: | Listed for Sale | $2,800,000 $848/sqft |


Find Homes by Property Features in Belmont, CA


Based on information from California Regional Multiple Listing Service, Inc. as of Nov 22, 2026, 10:15PM and /or other sources. All data, including all measurements and calculations of area, is obtained from various sources and has not been, and will not be, verified by broker or MLS. All information should be independently reviewed and verified for accuracy. Properties may or may not be listed by the office/agent presenting the information. Information being provided is for consumers’ personal, non-commercial use and may not be used for any purpose other than to identify prospective properties consumers may be interested in purchasing. This website may not include listings or property addresses of sellers who have directed their listing brokers to withhold their listing or their property address from display on the Internet. © 2026 California Regional Multiple Listing Service. All Rights Reserved.
 Advertising Broker: William Johnson DRE #01463271 | William Johnson Brokerage