- Overview
- Description
- Property Details
- Location
- HOA Management
- Facts & Features
- Getting Around
- Nearby Homes

Street View
$540,000
Monthly Est:$2,688
 4 Beds
 4 Baths
3 full baths + 1 half bath
 3,302sqft
2942 Robert Gary Ct, Medina, OH 44256
$540,000
$2,688/moEst:
Get Pre-Approved
Single Family Residence
Built in 2000
$30.83/mo HOA
0.49 acre lot
$164/sq.ft
Description
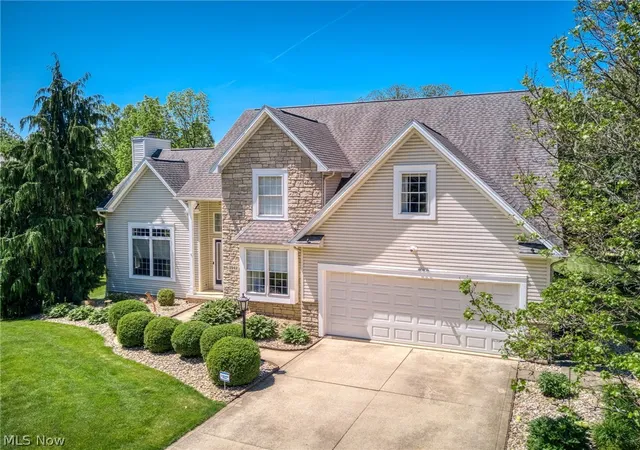
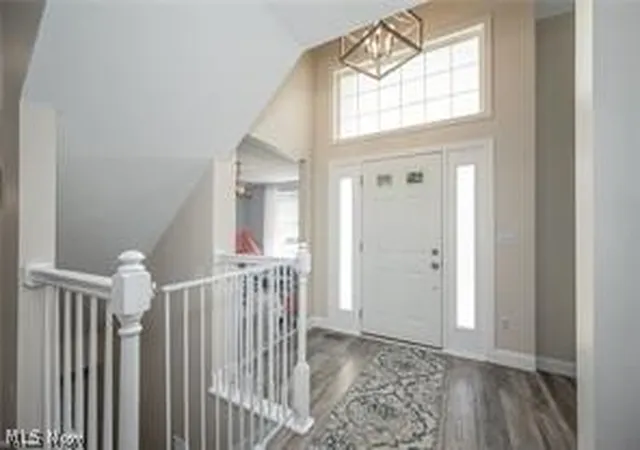
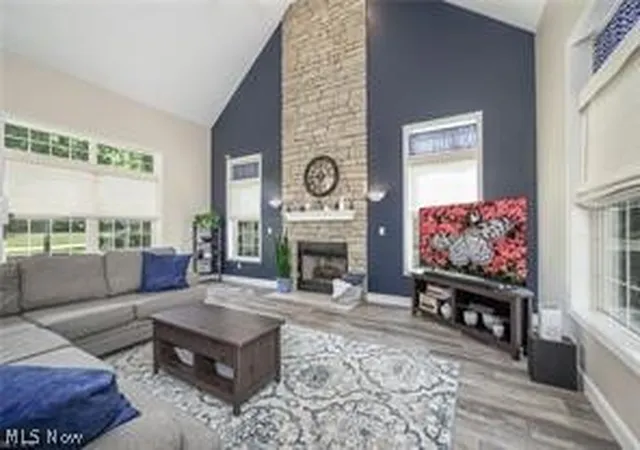
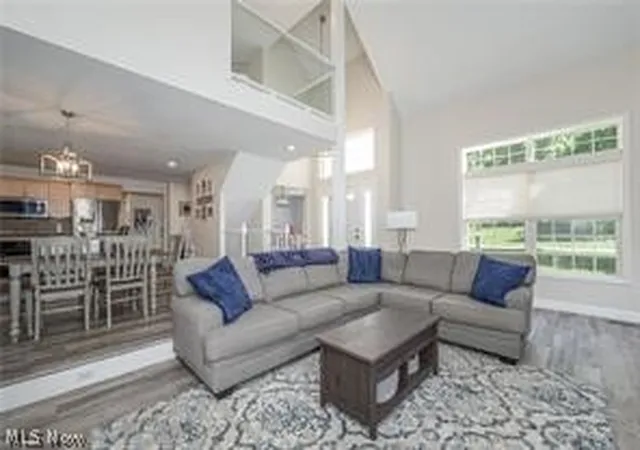
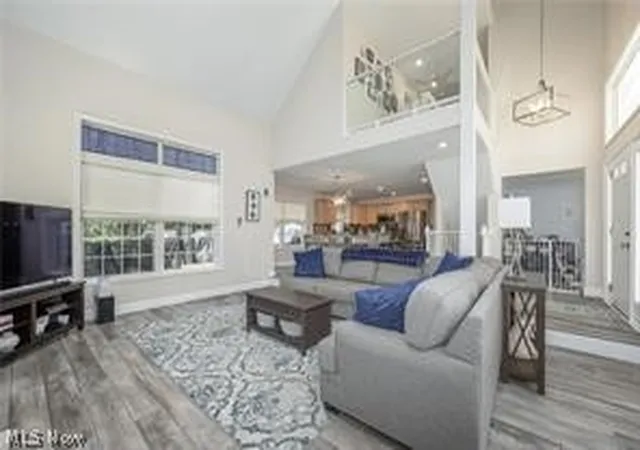
This lovely custom built 4 bedroom 3.5 bath home has so much to offer. Enjoy the peace and tranquility that surrounds this lovely home situated in a park like setting. The 2 story foyer greets you, as you enter the home, with a unique floorplan, sunken great room and stone gas fireplace as the focal point, cathedral ceilings, recessed lighting and large windows adding natural light throughout. The dinette is the nestled in-between the living room and kitchen. Overlooking the great room, boasting maple cabinets with granite counter tops, island w/breakfast bar & bar stools, the kitchen is the hub of the home. Kitchen storage is plentiful with the walk-in pantry. This area provides plenty of space for food & small appliance storage, keeping your kitchen organized and countertops clear. The dining is at the front of the home for formal events(it is currently used as a playroom). Laundry days will be a breeze with the well appointed space, cabinets, shelves, sink & a window with a view. The second floor master suite is truly wonderful with the unique features, vaulted ceiling, wall shelf, 11x11 walk-in closet & glamour bath. There is a 10x12 room tucked off the master bdrm. This is a great feature for a home office, nursery, hobby room or reading nook. Attic access via the master closet provides a large storage area, the trusses are vaulted, to add more storage space. The 2nd floor is completed with 2 spacious bd & full bath. The walk-out basement can be it's own private suite, with separate entrance. Family rm, 4 bd w/full bath wet bar/kitchenette, workout and storage space. Enjoy the stone patio, accessed from the walk-out basement. Relax on the composite deck off the kitchen which overlooks the private backyard. Easy access to the nature trails . The garage boasts storage area & shelving units, with a man door. The beautiful low maintenance landscaping, adds to the wonderful presentation of this home.
- Houzeo last checked: 15 minutes ago
- Listing updated: October 1, 2026 at 1:27 am
- Listing Provided by: Susan M Riemenschneider (330) 808-3215 DRE #425354 | Berkshire Hathaway HomeServices Stouffer Realty (330) 677-3430
- Source: MLS Now-OH | MLS#: 5248722

Property Details
Status
Active
Type
Single Family Residence
No. of Stories
2
County
City
Neighborhood
--
Year Built
2000
HOA Fees
$30.83/mo
Finished Area
3,302 sqft
Lot Size
0.49 acre lot
Basement Area
- sqft
MLS Name
MLS Now
MLS Number
5248722
MLS Status
Active
Days on Market
21
Cumulative Days on Market
117

Continue Your Journey in App
Find your dream home, receive real-time updates, and many more!
Download App
Continue Your Journey in App
Find your dream home, receive real-time updates, and many more!
Location
HOA Management
Montville Lakes
HOA Fees
$370/ Annually
Amenities
 Amenities and services may be covered by one or multiple associations and service providers.
 CommonAreaMaintenance
Disclaimer: Amenities are based on third-party information and may vary; buyers must independently verify all amenities, as information is deemed reliable but not guaranteed.
Facts & Features
Rooms
Bedrooms & bathrooms
Bedrooms: 4
Bathrooms: 4
ExerciseRoom
Level: Lower
Area: 117.00 Square Feet
Dimensions: 9 x 13
Workshop
Level: Lower
Area: 320.00 Square Feet
Dimensions: 16 x 20
Recreation
Level: Lower
Area: 238.00 Square Feet
Dimensions: 17 x 14
Pantry
Level: First
Area: 40.00 Square Feet
Dimensions: 5 x 8
Office
Level: Second
Area: 120.00 Square Feet
Dimensions: 12 x 10
Laundry
Level: First
Area: 56.00 Square Feet
Dimensions: 7 x 8
EntryFoyer
Level: First
Area: 35.00 Square Feet
Dimensions: 7 x 5
BonusRoom
Level: Second
Area: 121.00 Square Feet
Dimensions: 11 x 11
PrimaryBathroom
Level: Second
Area: 99.00 Square Feet
Dimensions: 9 x 11
Bathroom
Level: Second
Area: 44.00 Square Feet
Dimensions: 4 x 11
Bedroom
Level: Lower
Area: 169.00 Square Feet
Dimensions: 13 x 13
Bedroom
Level: Second
Area: 132.00 Square Feet
Dimensions: 12 x 11
Bedroom
Level: Second
Area: 156.00 Square Feet
Dimensions: 12 x 13
PrimaryBedroom
Level: Second
Area: 156.00 Square Feet
Dimensions: 12 x 13
DiningRoom
Level: First
Area: 168.00 Square Feet
Dimensions: 12 x 14
EatInKitchen
Level: First
Area: 220.00 Square Feet
Dimensions: 20 x 11
GreatRoom
Level: First
Area: 280.00 Square Feet
Dimensions: 14 x 20
Interior
Cooling
Central Air, Ceiling Fans
Heating
Forced Air, Fireplaces
Sewer
Public Sewer
Interior Features
Tray Ceilings, Ceiling Fans, Chandelier, Entrance Foyer, Eat In Kitchen, Granite Counters, High Ceilings, Kitchen Island, Open Floorplan, Pantry, Recessed Lighting, Soaking Tub, Vaulted Ceilings, Walk In Closets
Appliances
Dryer, Dishwasher, Microwave, Range, Refrigerator, Washer
Window Features
Blinds
Construction
Year Built
Year Built: 2000
Home type
Single Family Residence
Roof
Fiberglass
Architectural Style
Conventional
Construction Materials
Stone, Vinyl Siding
Utilities & Energy
Water Source
Public
Security Features
Smoke Detectors
Laundry Features
In Hall, Main Level, Laundry Room, Laundry Tub, Sink
Parking Features
Attached, Drain, Electricity, Garage Faces Front, Garage, Heated Garage, Open, Oversized, Storage, Water Available
Fireplace Features
Gas Log, Great Room, Raised Hearth, Stone, Gas
Basement
Exterior Entry, Full, Finished, Bath Stubbed, Walk Out Access, Sump Pump
Other Features
Patio And Porch Features
Rear Porch, Deck, Front Porch, Patio
Community Features
Park, Sidewalks
Subdivision Name
Montville Lakes
Lot Features
Back Yard, Cleared, Sloped Down, Front Yard, Landscaped
Price History
| Date | Event | Price |
|---|---|---|
09/29/2026 Source: | Price Decreased | $540,000 -5.26% $164/sqft |
07/11/2026 Source: | Price Decreased | $570,000 -2.38% $173/sqft |
06/27/2026 Source: | Price Increased | $583,900 +6.16% $177/sqft |
06/04/2026 Source: | Off Market | $550,000 -3.51% $167/sqft |
06/04/2026 Source: | Listed for Sale | $570,000 -3.39% $173/sqft |

Show more
Getting Around 2942 Robert Gary Ct
Bike Score®

Somewhat Bikeable
13/100
Walk Score®

Car-Dependent
1/100
Data provided by Redfin
Nearby Homes


Find Homes by Property Features in Medina, OH
Nearby New Homes For Sale

Based on information from the Board/Association of REALTORS® (alternatively, from the Service) through Oct 21, 2026, 12:15AM. The data relating to real estate for sale on this website comes in part from the Internet Data Exchange program of MLS Now. Real estate listings held by brokerage firms other than Houzeo are marked with the Internet Data Exchange logo and detailed information about them includes the name of the listing broker(s). This website may not include listings or property addresses of sellers who have directed their listing brokers to withhold their listing or their property address from display on the Internet. Information is provided exclusively for personal, non-commercial use, and may not be used for any purpose other than to identify prospective properties consumers may be interested in purchasing. All information deemed reliable but not guaranteed. Houzeo participates in MLS Now IDX program, allowing us to display other IDXP’s’ listings on our website. However, Houzeo does not display the entire MLS Now IDX database on this website. The listings of some real estate brokerage firms have been excluded. The photos may be altered, edited, enhanced or virtually staged. © 2026 Multiple Listing Service, Inc. All Rights Reserved
 Advertising Broker: Nicholas Huscroft | Chosen Realty
