- Overview
- Description
- Property Details
- Location
- Facts & Features
- Getting Around
- Nearby Homes
 Price Drop: $109K (10/28)
 No HOA
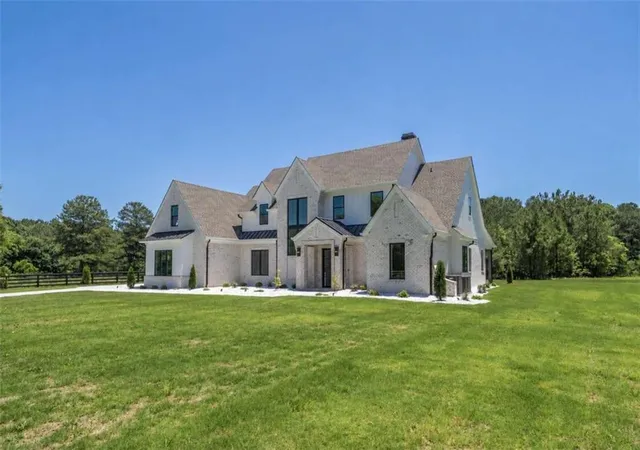

Street View
$1,390,000
Monthly Est:$6,919
 5 Beds
 5 Baths
4 full baths + 1 half bath
 4,836sqft
2944-a George Williams Rd, Monroe, GA 30656
$1,390,000
$6,919/moEst:
Get Pre-Approved
Single Family Residence
Built in 2026
$-- HOA
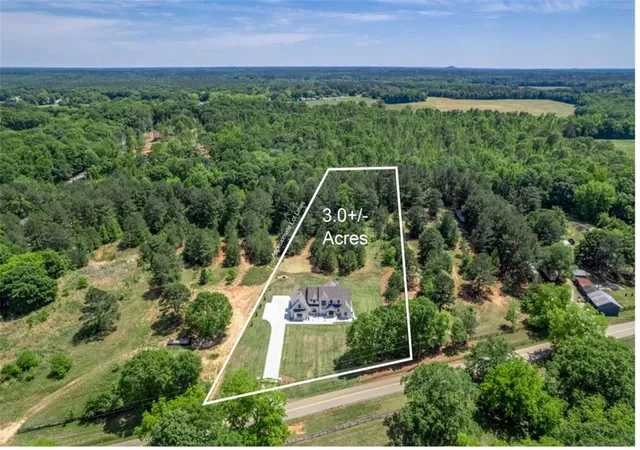
3 acres lot
$287/sq.ft
Description
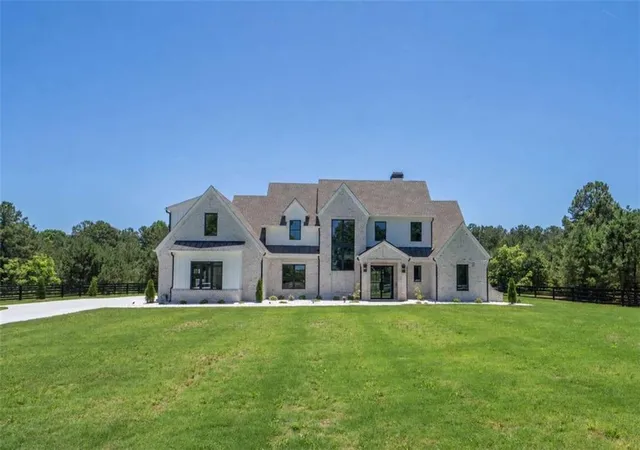
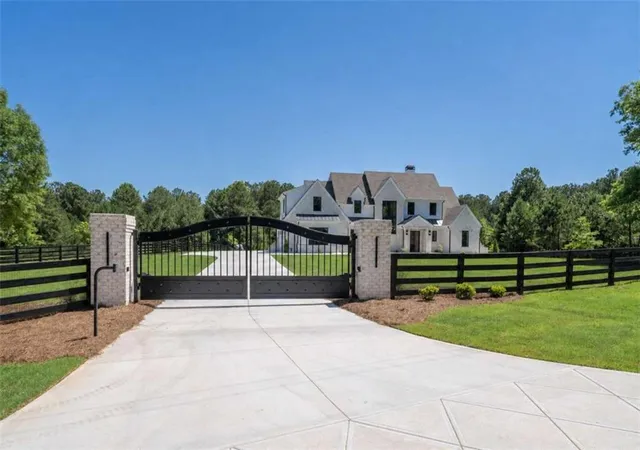
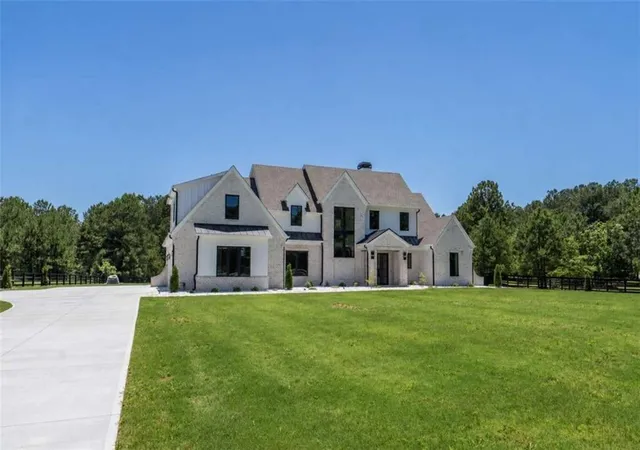
*Ask Agent for Details on Seller Interest Rate Buy Down* Experience the pinnacle of craftsmanship and luxury in this extraordinary custom-built estate where no detail has been overlooked. From the moment you enter through the gated entryway, the quality and sophistication of this four-sided brick home are undeniable. Designed with timeless architecture and elevated finishes, this residence blends warmth, elegance, and superior construction into one truly remarkable property. Inside, stunning custom white oak flooring flows throughout the home, complemented by over 1-inch thick handcrafted white oak stair treads and dramatic custom iron railings that create an unforgettable first impression. The expansive living spaces are accented with custom white oak ceiling beams in the living room, dining room, owner's suite, and upstairs loft, bringing warmth and architectural character to every room. Custom built-in white oak shelving with integrated LED lighting creates a designer feel throughout the living room, kitchen, and loft spaces. The gourmet kitchen was designed for both beauty and function, featuring custom cabinetry, luxurious quartz countertops, top-of-the-line appliances, a stunning custom-built white oak breakfast bar, and a fully equipped prep kitchen perfect for entertaining. A massive walk-in pantry and thoughtfully designed laundry room with additional custom cabinetry provide exceptional storage and convenience. The built-in mud bench with storage adds both style and everyday practicality. Retreat to the luxurious owner's suite, located on the main, showcasing custom beam work and a spa-inspired bath with exquisite custom tile finishes. Every bathroom in the home has been meticulously designed with upscale tile selections and premium finishes. Custom closet organization systems have been installed throughout every closet, maximizing both elegance and functionality. Upstairs, the spacious loft/flex area offers endless possibilities with its own electric fireplace, making it the perfect media room, office, or private retreat. Additional highlights include Lenox (top of the line) HVAC system, Anderson windows and doors with 8-foot cabinet-grade doors throughout, 11 ft ceilings downstairs and 10 ft ceilings upstairs. Upgraded designer hardware and lighting selections, a spacious 3-car garage, and a covered tiled outdoor patio with fireplace designed for year-round entertaining. This is not simply a home - it is a showcase of superior craftsmanship, intentional design, and uncompromising quality. It would be difficult to find another home built to this level anywhere on the market.
- Houzeo last checked: 13 minutes ago
- Listing updated: October 28, 2026 at 3:04 pm
- Listing Provided by: Evelyn Vanoostrom (770) 616-4460 , Kim Martin | Algin Realty, Inc. (770) 616-4460
- Source: First Multiple Listing Service-GA | MLS#: 7820804

Property Details
Status
Pending
Type
Single Family Residence
No. of Stories
-
County
City
Neighborhood
--
Year Built
2026
HOA Fees
-
Finished Area
4,836 sqft
Lot Size
3 acres lot
Basement Area
- sqft
MLS Name
First Multiple Listing Service
MLS Number
7820804
MLS Status
Pending
Days on Market
85

Continue Your Journey in App
Find your dream home, receive real-time updates, and many more!
Continue Your Journey in App
Find your dream home, receive real-time updates, and many more!
Location
Facts & Features
Rooms
Bedrooms & bathrooms
Bedrooms: 5
Bathrooms: 5
Interior
Appliances
Dishwasher, Gas Range, Microwave, Refrigerator
Window Features
None
Sewer
Septic Tank
Cooling
Ceiling Fan(s), Central Air
Flooring
Hardwood, Other
Interior Features
Beamed Ceilings, Bookcases, Double Vanity, Entrance Foyer 2 Story, High Ceilings, High Ceilings 9 Ft Main, High Ceilings 9 Ft Upper, High Speed Internet, Open Floorplan, Walk In Closet(s), Wet Bar
Heating
Central
Exterior Features
Private Yard
Construction
Year Built
Year Built: 2026
Home type
Single Family Residence
Construction Materials
Brick 4 Sides, Concrete, Other
Roof
Composition
Property Condition
New Construction
Architectural Style
Traditional
Foundation Details
Slab
Utilities & Energy
Pool Features
None
Security Features
Security Gate
Laundry Features
In Hall, Laundry Room, Main Level
Utilities
Electricity Available
Water Source
Well
Parking Features
Attached, Garage, Garage Door Opener, Kitchen Level
Fireplace Features
Family Room, Other Room, Outside
Electric
Other
Basement
None
Other Features
Patio And Porch Features
Front Porch, Patio
Subdivision Name
None
Community Features
Gated
Lot Features
Back Yard, Front Yard, Level, Open Lot, Pasture, Private
Price History
| Date | Event | Price |
|---|---|---|
10/28/2026 Source: | Pending | $1,390,000 $287/sqft |
08/28/2026 Source: | Listed for Sale | $1,390,000 -7.27% $287/sqft |
08/17/2026 Source: | Price Increased | $1,499,000 +7.84% $310/sqft |
08/13/2026 Source: | Price Decreased | $1,390,000 -13.07% $287/sqft |
08/13/2026 Source: | Listed for Sale | $1,599,000 $331/sqft |


Show more
Nearby Homes
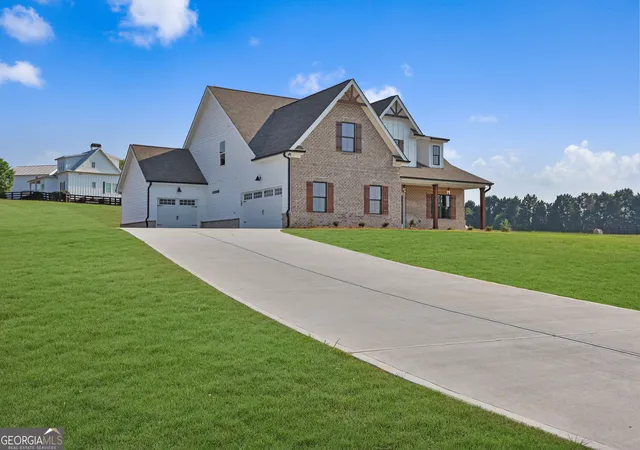
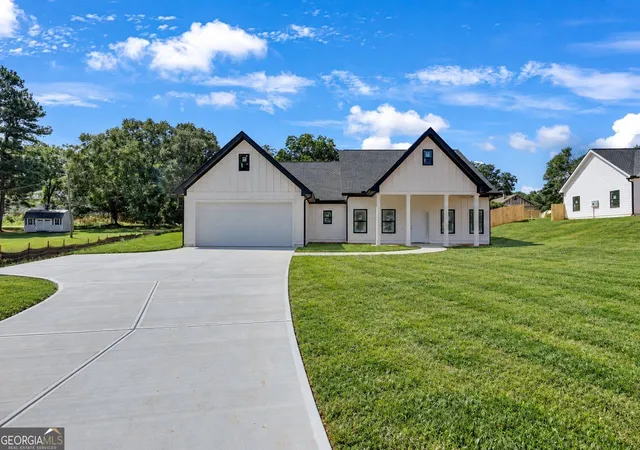
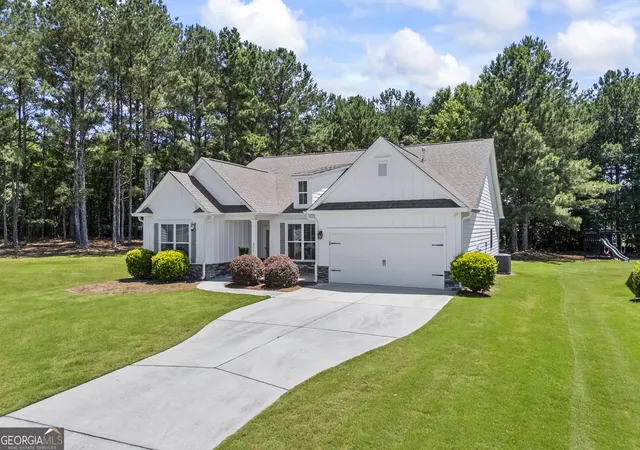
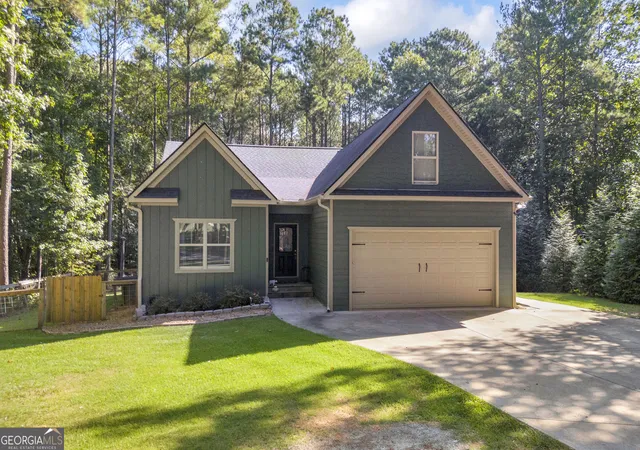
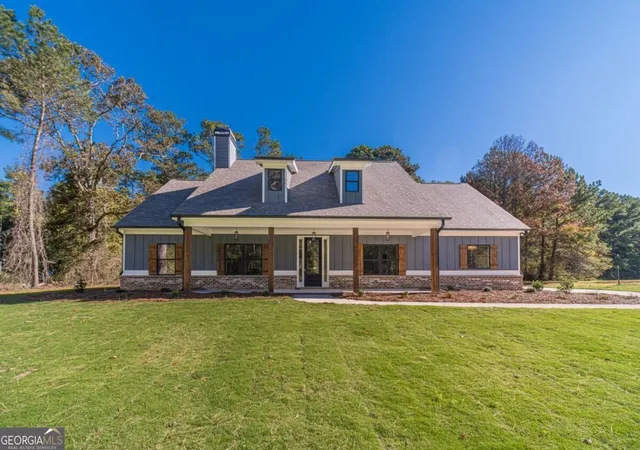
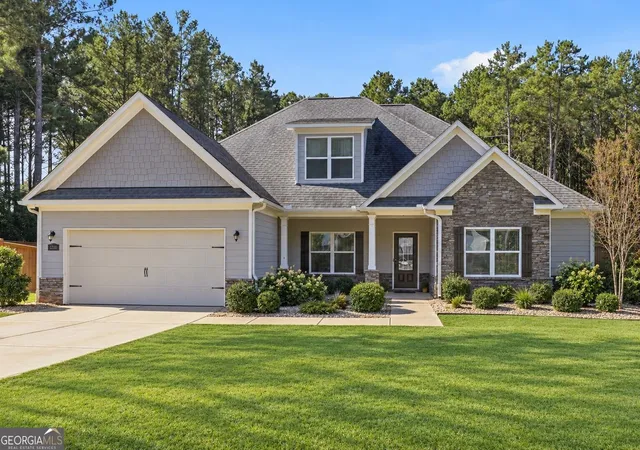
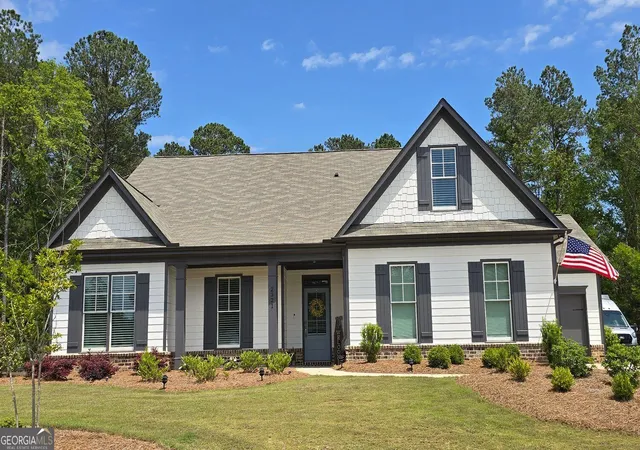

Find Homes by Property Features in Monroe, GA
Nearby New Homes For Sale

Listings identified with the FMLS IDX logo come from FMLS and are held by brokerage firms other than the owner of this website. The listing brokerage is identified in any listing details. Information is deemed reliable but is not guaranteed. If you believe any FMLS listing contains material that infringes your copyrighted work, please click here to review our DMCA policy and learn how to submit a takedown request. © 2026 First Multiple Listing Service, Inc.
The listing broker’s offer of compensation is made only to participants of the MLS where the listing is filed.
 Advertising Broker: Fred McGill | Simple Showing, Inc
