Realty Solution
Powered by 
- 0
- 6
- Overview
- Description
- Property Details
- Location
- HOA Management
- Facts & Features
- Getting Around
- Nearby Homes
 Price Drop: $40K (09/11)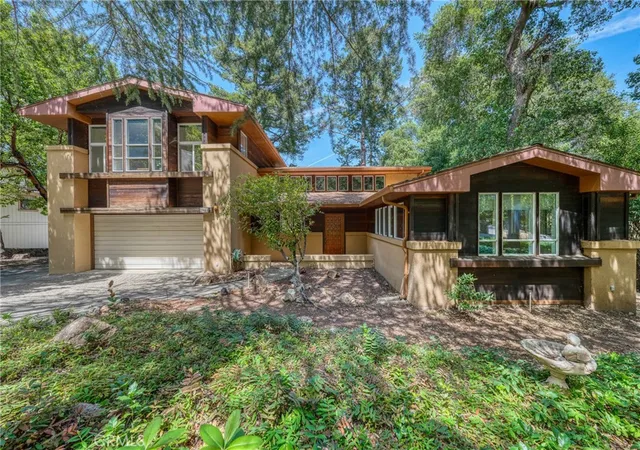

Street View
Listed by: Jacob Humphrey (707) 514-8141 DRE #02377859 | Country Air Properties (707) 263-2620
$430,000
Monthly Est:$2,140
 3 Beds
 3 Baths
2 full baths + 1 half bath
 1,572sqft
2944 Buckingham, Kelseyville, CA 95451
$430,000
$2,140/moEst:
Get Pre-Approved
Single Family Residence
Built in 1990
$17.58/mo HOA
9,583 sqft lot
$274/sq.ft
Description
Located in the sought-after Buckingham community on the shores of Clear Lake, 2944 Buckingham Drive offers the perfect blend of golf course living, lake views, and relaxed Wine Country charm. Positioned along the 5th fairway of the historic Buckingham Golf & Country Club, this well-appointed residence enjoys scenic views of Little Borax Lake, rolling fairways, and the surrounding hillsides in one of Kelseyville’s most desirable neighborhoods.
Designed with comfort and functionality in mind, the home features approximately 1,572 square feet with three bedrooms, two full bathrooms, and an additional half bath. Vaulted ceilings and expansive windows create a bright, open atmosphere while bringing the outdoors into the main living spaces. The inviting living room centers around a cozy fireplace and flows effortlessly into the dining area and kitchen, where a breakfast bar provides additional seating for entertaining or casual everyday living.
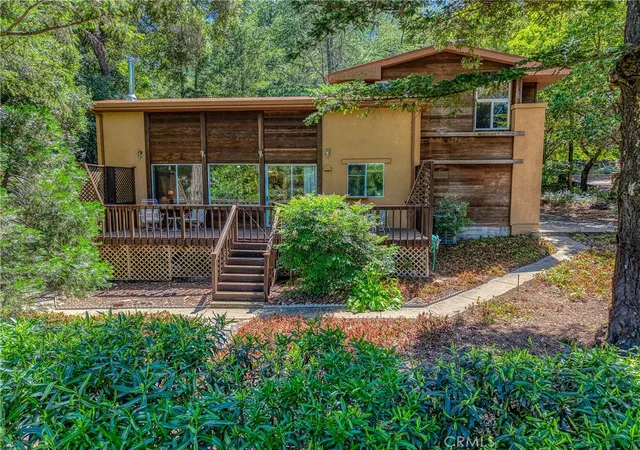
The spacious rear deck offers an ideal setting for outdoor dining, morning coffee, or sunset gatherings overlooking the golf course and tranquil lake scenery. The main-level primary suite provides convenient single-level living and includes a large closet, dual vanities, a jetted soaking tub, and a separate walk-in shower. Upstairs, two additional bedrooms accompany a flexible loft-style landing that can serve as a home office, reading lounge, or fitness area.
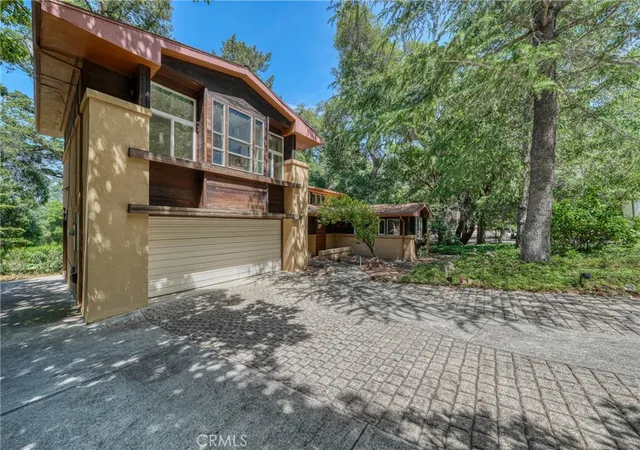
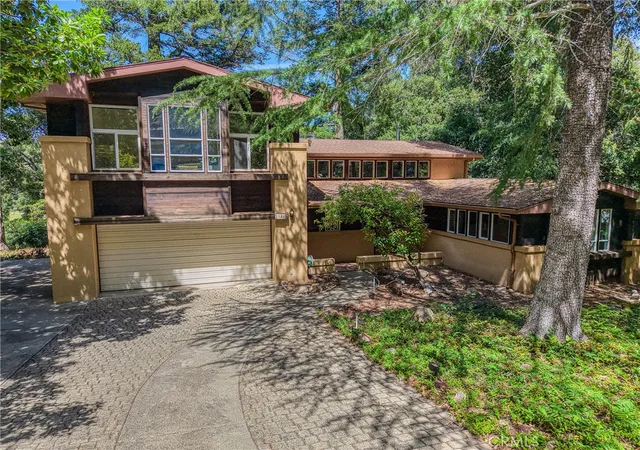
Built in 1990 and situated on approximately 0.22 acres, the property also includes an attached two-car garage and access to the amenities of the Buckingham HOA, a recognized Firewise community featuring a private marina, boat launch, clubhouse, picnic and BBQ areas, and nearby access to boating, fishing, and waterfront recreation on Clear Lake.
Just minutes from local wineries, restaurants, hiking trails, and downtown Kelseyville, this property presents an exceptional opportunity to enjoy the lifestyle and natural beauty Lake County is known for.
- Houzeo last checked: 1 minute ago
- Listing updated: September 14, 2026 at 11:53 pm
- Source: California Regional MLS-CA | MLS#: LC26105268

Property Details
Status
Active Under Contract
Type
Single Family Residence
No. of Stories
2
County
City
Neighborhood
--
Year Built
1990
HOA Fees
$17.58/mo
Finished Area
1,572 sqft
Lot Size
9,583 sqft lot
Basement Area
- sqft
MLS Name
California Regional MLS
MLS Number
LC26105268
MLS Status
ActiveUnderContract
Days on Market
149
Cumulative Days on Market
123

Continue Your Journey in App
Find your dream home, receive real-time updates, and many more!
Download App
Continue Your Journey in App
Find your dream home, receive real-time updates, and many more!
Location
HOA Management
Buckingham HOA
HOA Fees
$211/ Annually
Amenities
 Amenities and services may be covered by one or multiple associations and service providers.
 Barbecue
Disclaimer: Amenities are based on third-party information and may vary; buyers must independently verify all amenities, as information is deemed reliable but not guaranteed.
Facts & Features
Rooms
Bedrooms & bathrooms
Bedrooms: 3
Bathrooms: 3
Interior
Sewer
Septic Tank
Interior Features
Breakfast Bar, Ceiling Fans, Furnished, Living Room Deck Attached, Open Floorplan, Bar, Main Level Primary, Primary Suite
Window Features
Double Pane Windows
Cooling
Central Air
Flooring
Carpet, Vinyl
Heating
Central, Fireplaces, Wood
Appliances
Electric Oven, Refrigerator, Dryer, Washer
Construction
Year Built
Year Built: 1990
Home type
Single Family Residence
Property Condition
Turnkey
Roof
Composition
Architectural Style
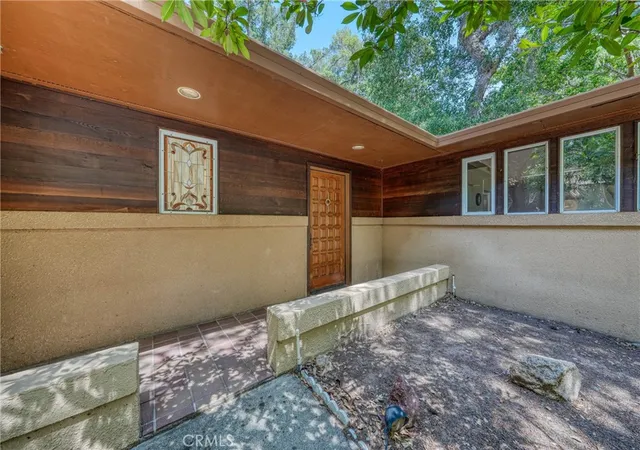
Mid Century Modern
Foundation Details
Concrete Perimeter
Construction Materials
Stucco
Utilities & Energy
Laundry Features
In Garage
Utilities
Electricity Connected, See Remarks, Water Connected
Pool Features
None
Security Features
Smoke Detectors
Electric
Volts220in Garage
Association Amenities
Barbecue
Fireplace Features
Family Room
Parking Features
Garage
Other Features
Lot Features
Zero To One Unit Acre
Patio And Porch Features
Rear Porch, Deck, Wood
Community Features
Fishing, Golf, Hiking, Lake, Rural
Price History
| Date | Event | Price |
|---|---|---|
09/11/2026 Source: | Contingent (Active Under Contract) | $430,000 -8.51% $274/sqft |
05/14/2026 Source: | Listed for Sale | $470,000 $299/sqft |

Nearby Homes


Find Homes by Property Features in Kelseyville, CA


Based on information from California Regional Multiple Listing Service, Inc. as of Oct 11, 2026, 12:30AM and /or other sources. All data, including all measurements and calculations of area, is obtained from various sources and has not been, and will not be, verified by broker or MLS. All information should be independently reviewed and verified for accuracy. Properties may or may not be listed by the office/agent presenting the information. Information being provided is for consumers’ personal, non-commercial use and may not be used for any purpose other than to identify prospective properties consumers may be interested in purchasing. This website may not include listings or property addresses of sellers who have directed their listing brokers to withhold their listing or their property address from display on the Internet. © 2026 California Regional Multiple Listing Service. All Rights Reserved.
 Advertising Broker: William Johnson DRE #01463271 | William Johnson Brokerage