- Overview
- Description
- Property Details
- Location
- HOA Management
- Facts & Features
- Getting Around
- Nearby Homes


Street View
$348,900
Monthly Est:$1,737
 5 Beds
 4 Baths
3 full baths + 1 half bath
 2,872sqft
2944 Foxhall Cir, Augusta, GA 30907
$348,900
$1,737/moEst:
Get Pre-Approved
Single Family Residence
Built in 1980
$6.25/mo HOA
0.29 acre lot
$121/sq.ft
Description
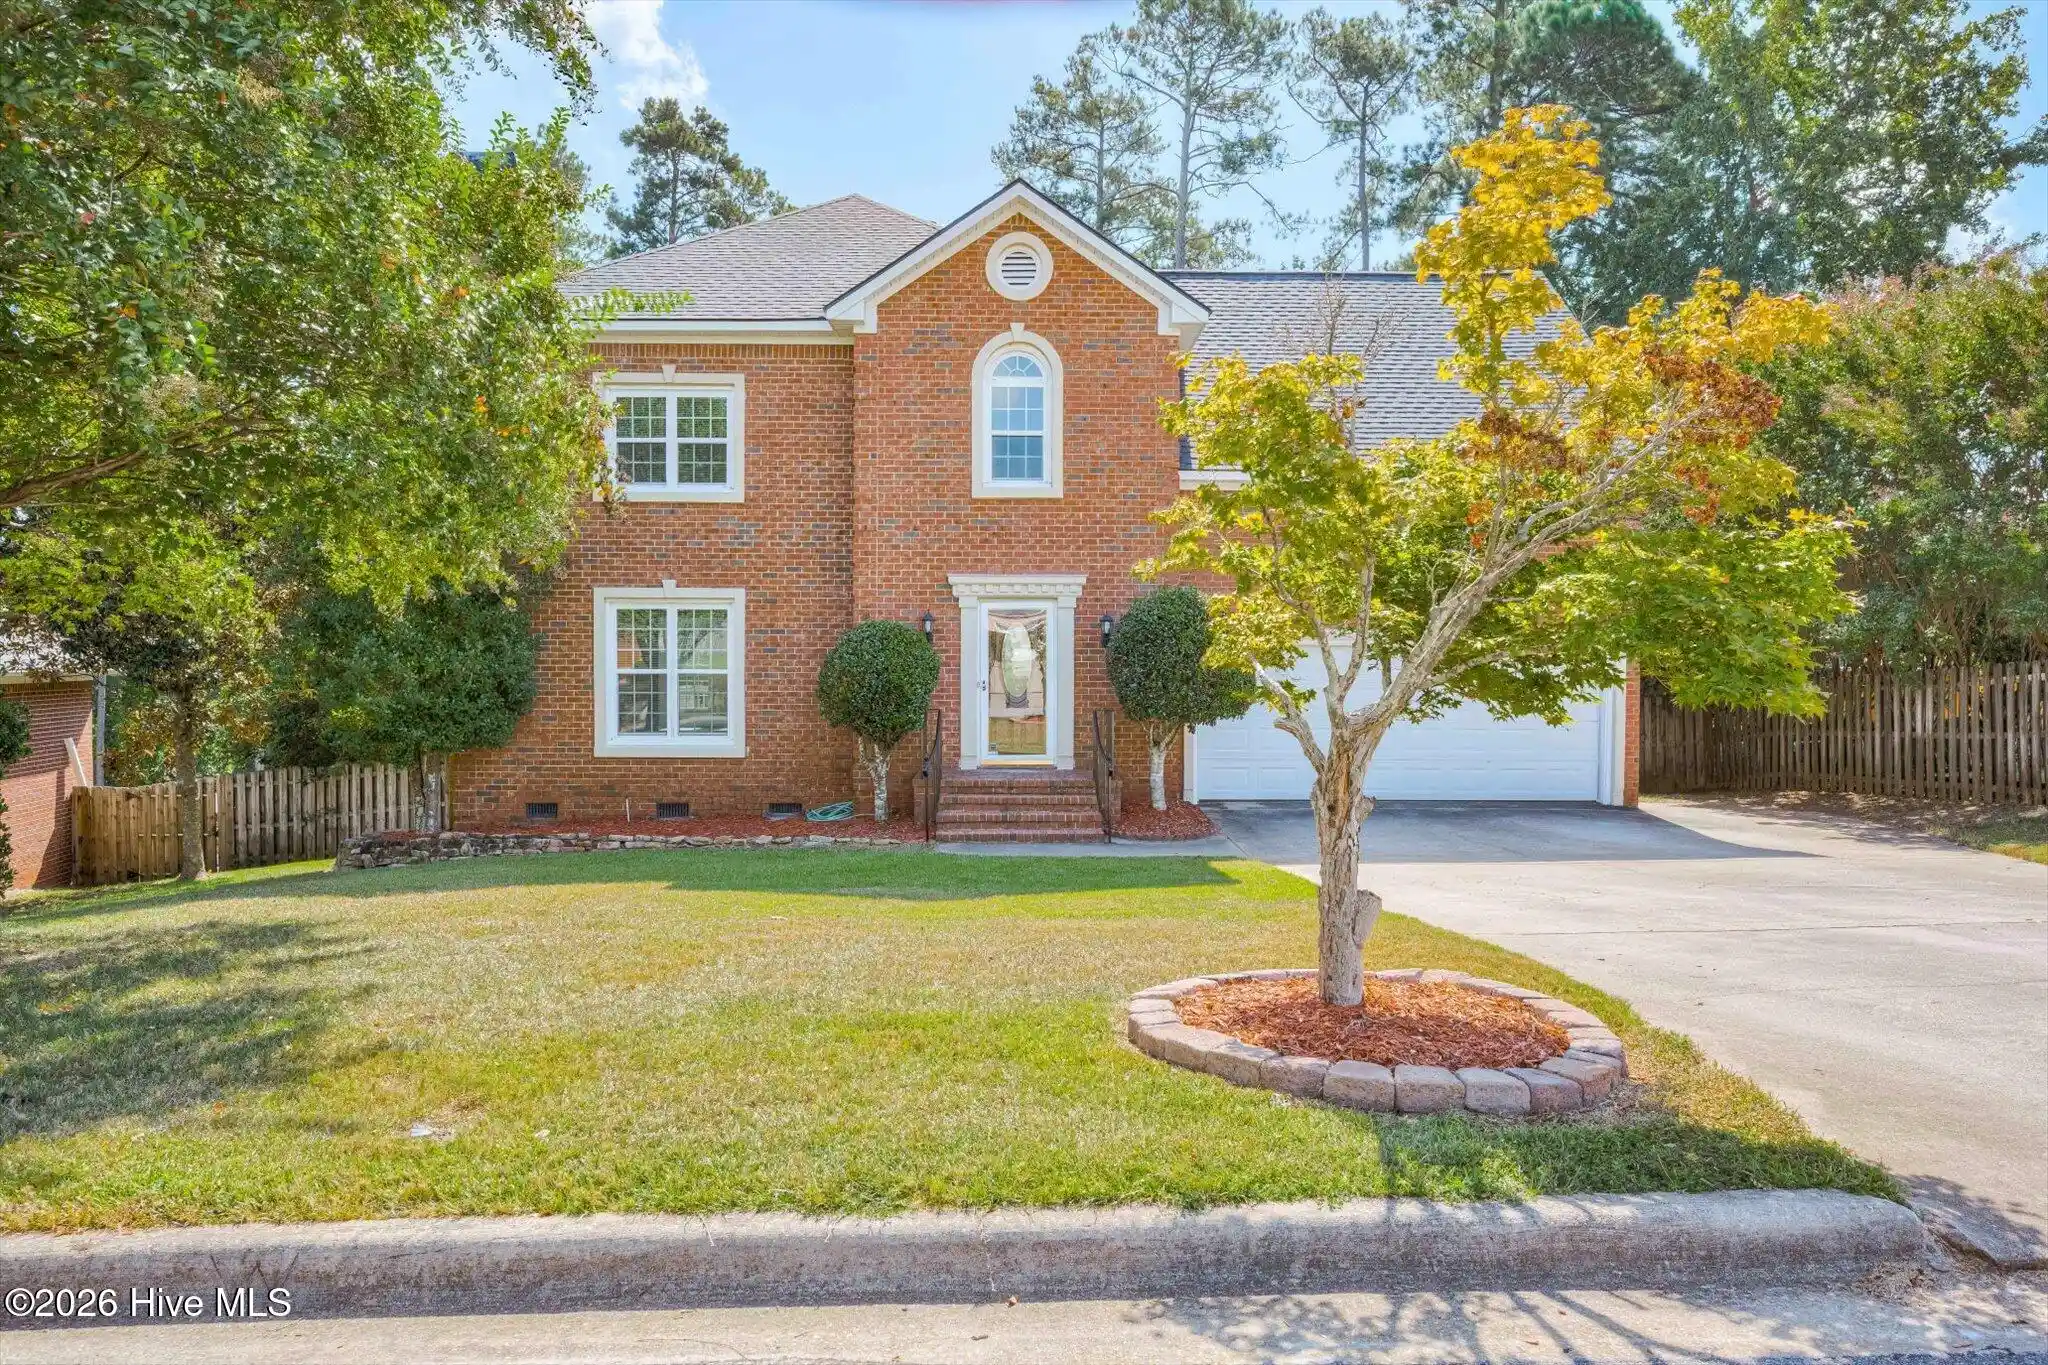
Price Reduced! Vacant, Move-in ready and available for immediate occupancy! Looking for the best buy in West Augusta? Foxhall subdivison offers a convenient location... near shopping, restaurants, schools, plus EZ access to Bobby Jones Expressway... quick access to Interstate 20 and Fort Gordon! This great property truly delivers space, charm, and lifestyle all in one! This classic two-story brick beauty is designed with a growing family in mind, offering room to spread out while still feeling warm and inviting. Nestled in the private Foxhall neighborhood, you'll enjoy a rare combination of privacy and unbeatable convenience. Step inside and be greeted with a foyer that sets the tone, opening into elegant formal living and dining spaces--perfect for entertaining or special family gatherings. The heart of the home is a richly paneled family room with a cozy wood-burning fireplace, creating the perfect setting for relaxing evenings. The thoughtfully designed layout includes: 4 spacious bedrooms on the upper level, and additional bedroom or office/study on main level, plus three full baths and a powder room. With 9-foot ceilings and beautiful wood flooring throughout the main level, the home exudes timeless Southern charm. The kitchen is both functional and welcoming, featuring ample counter space, real wood cabinetry, pantry storage, and a bright breakfast nook where mornings begin with natural light. And then--there's the showstopper. Step into the expansive 22x16 Florida room, complete with ceramic tile and its own AC system. Whether you're enjoying your morning coffee or unwinding at sunset, this space offers stunning views of your private backyard retreat and quickly becomes a favorite gathering place.
With over 3,000 square feet of heated living space, this home offers incredible value and flexibility for today's lifestyle. Location? It doesn't get better: Minutes from Augusta's top shopping and dining, Close to schools and churches, Quick access to I-20 and Bobby Jones Expressway for an easy commute! Move-in ready and meticulously maintained, this home is a rare find in West Augusta.
- Houzeo last checked: 13 minutes ago
- Listing updated: September 2, 2026 at 12:25 pm
- Listing Provided by: Charles C Pangle (706) 267-3027 DRE #57733 | Hometown Realty
- Source: Hive MLS-NC | MLS#: 98198191

Property Details
Status
Active
Type
Single Family Residence
No. of Stories
2
County
City
Neighborhood
Year Built
1980
HOA Fees
$6.25/mo
Finished Area
2,872 sqft
Lot Size
0.29 acre lot
Basement Area
- sqft
MLS Name
Hive MLS
MLS Number
98198191
MLS Status
Active
Days on Market
564

Continue Your Journey in App
Find your dream home, receive real-time updates, and many more!
Continue Your Journey in App
Find your dream home, receive real-time updates, and many more!
Location
HOA Management
Foxhall HOA
HOA Fees
$75/ Annually
Amenities
 Amenities and services may be covered by one or multiple associations and service providers.
 Street Light
Disclaimer: Amenities are based on third-party information and may vary; buyers must independently verify all amenities, as information is deemed reliable but not guaranteed.
Facts & Features
Rooms
Bedrooms & bathrooms
Bedrooms: 5
Bathrooms: 4
Family Room
Level: Main
Area: Square Feet
Dimensions: 252.00
Bedroom 3
Level: Upper
Area: Square Feet
Dimensions: 182.00
Laundry
Level: Main
Area: Square Feet
Dimensions: 80.00
Bedroom 4
Level: Upper
Area: Square Feet
Dimensions: 140.00
Bedroom 2
Level: Upper
Area: Square Feet
Dimensions: 182.00
Kitchen
Level: Main
Area: Square Feet
Dimensions: 182.00
Dining Room
Level: Main
Area: Square Feet
Dimensions: 182.00
Breakfast Room
Level: Main
Area: Square Feet
Dimensions: 126.00
Bedroom 5
Level: Main
Area: Square Feet
Dimensions: 80.00
Office
Level: Main
Area: Square Feet
Dimensions: 80.00
Living Room
Level: Main
Area: Square Feet
Dimensions: 240.00
Sunroom
Level: Main
Area: Square Feet
Dimensions: 352.00
Master Bedroom
Level: Upper
Area: Square Feet
Dimensions: 266.00
Interior
Appliances
Built In Electric Oven, Range, Disposal, Dishwasher
Heating
Fireplace(s), Natural Gas
Cooling
Central Air
Interior Features
Central Vacuum, Walk In Closet(s), Eat In Kitchen, Walk In Closet(s)
Flooring
Carpet, Wood, Ceramic Tile
Construction
Year Built
Year Built: 1980
Home type
Single Family Residence
Construction Materials
Brick
Roof
Composition
Foundation Details
Slab
Utilities & Energy
Parking Features
Concrete
Utilities
Cable Available
Water Source
Public
Laundry Features
Washer Hookup
Association Amenities
Street Lights
Basement
None
Security Features
Security System, Smoke Detector(s), Security System Owned
Other Features
Subdivision Name
Foxhall
Patio And Porch Features
Deck
Price History
| Date | Event | Price |
|---|---|---|
06/11/2026 Source: | Price Decreased | $364,900 -3.95% $127/sqft |
01/03/2026 Source: | Price Decreased | $379,900 -2.56% $132/sqft |
10/30/2025 Source: | Price Decreased | $389,900 -2.01% $136/sqft |
06/12/2025 Source: | Price Decreased | $397,900 -2.93% $139/sqft |
05/21/2025 Source: #540720 | Price Decreased | $409,900 -3.53% $143/sqft |

Show more
Montclair Ranks # in Augusta, GA

Homes

Rental Prices

Median Home Price
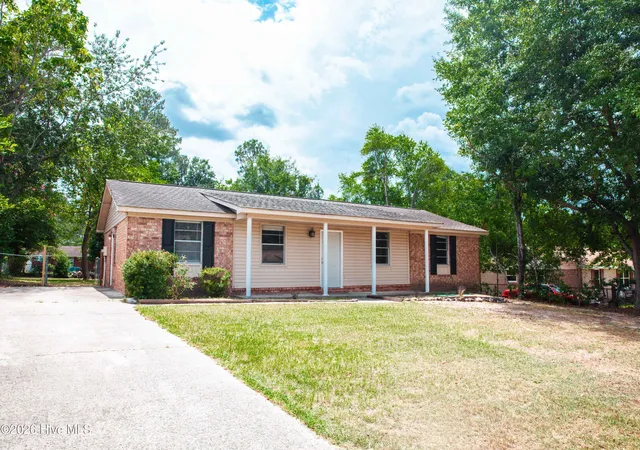
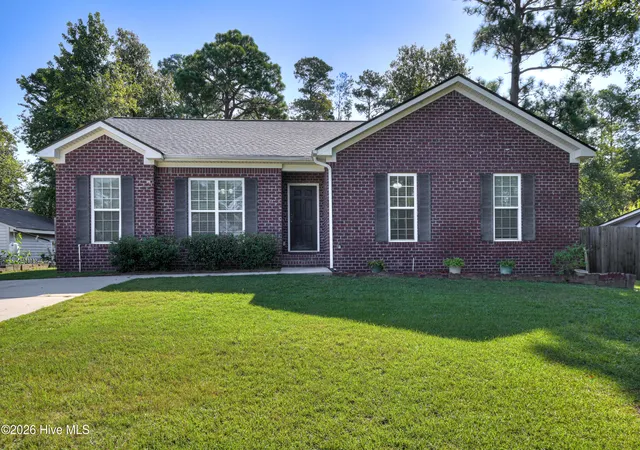
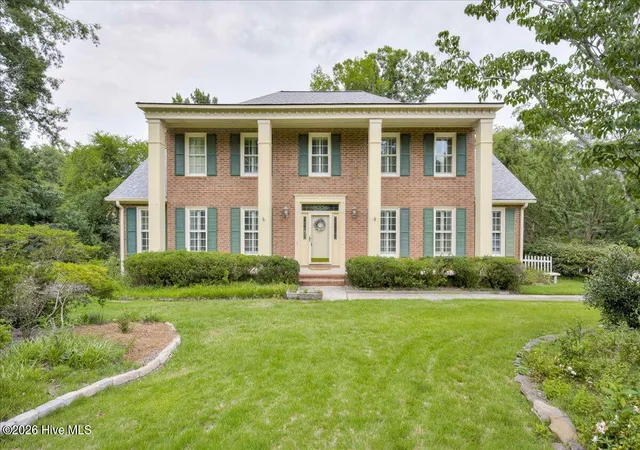
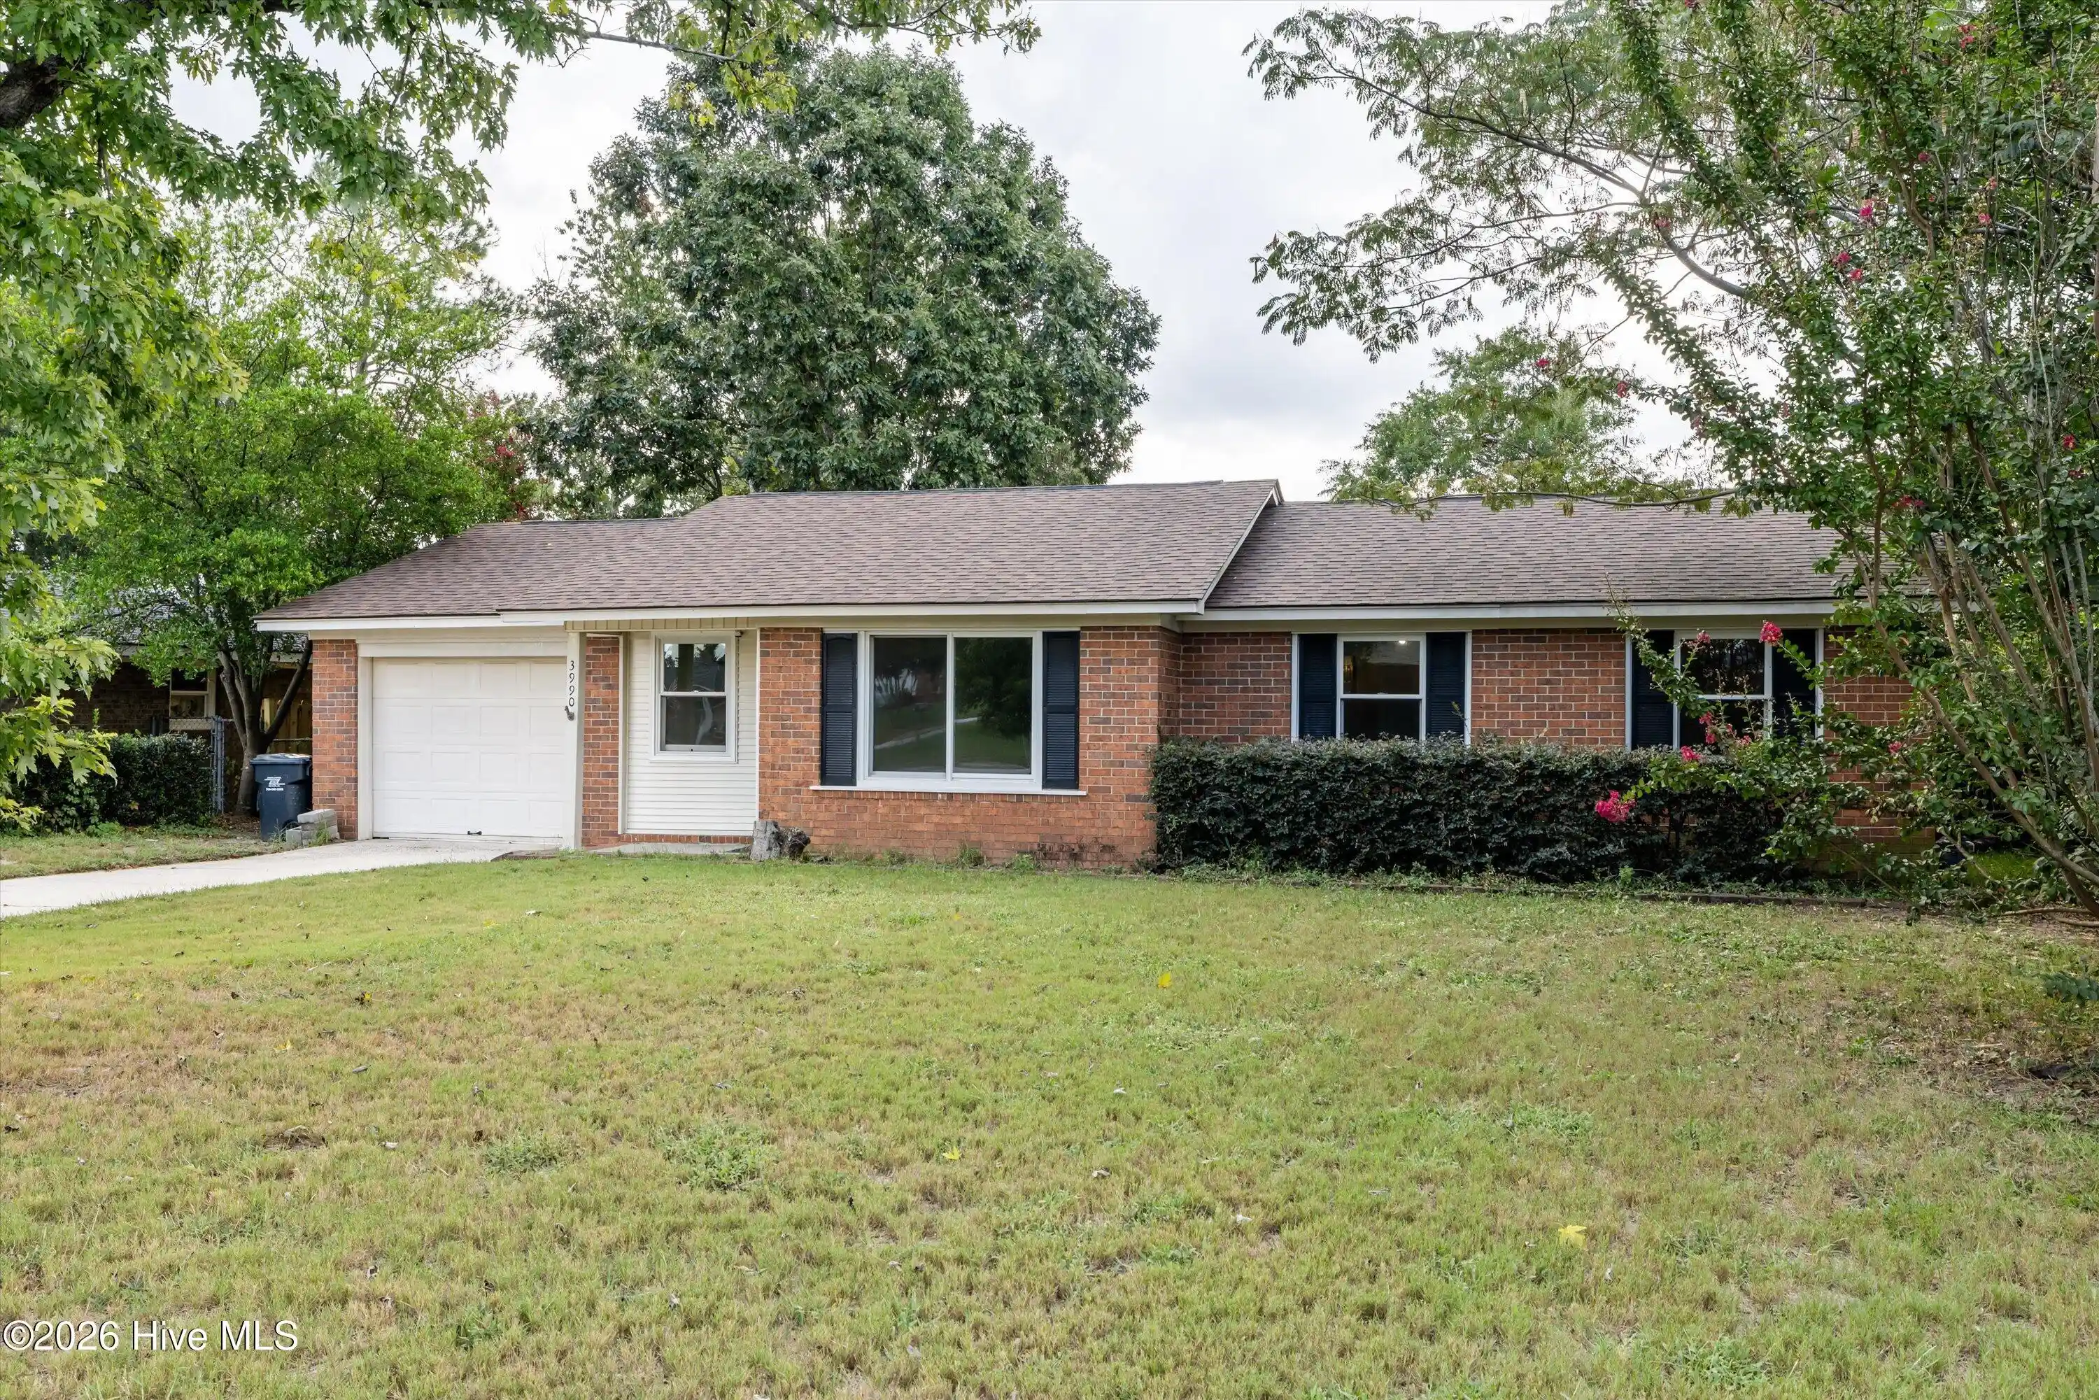
Nearby Homes

Find Homes by Property Features in Augusta, GA
Nearby New Homes For Sale

Based on information from the Hive MLS, through Nov 04, 2026, 12:45AM. This website may not include listings or property addresses of sellers who have directed their listing brokers to withhold their listing or their property address from display on the Internet. The data relating to real estate on this web site comes in part from the Internet Data Exchange program of Hive MLS, and is updated as of Nov 04, 2026, 12:45AM. All information is deemed reliable but not guaranteed and should be independently verified. All properties are subject to prior sale, change, or withdrawal. Neither listing broker(s) nor Chosen Realty LLC nor Houzeo shall be responsible for any typographical errors, misinformation, or misprints, and shall be held totally harmless from any damages arising from reliance upon these data. IDX information is provided exclusively for personal, non-commercial use, and may not be used for any purpose other than to identify prospective properties consumers may be interested in purchasing. © 2026 Hive MLS. All Rights Reserved.
 Advertising Broker: Nicholas Huscroft | Chosen Realty
