- Overview
- Description
- Property Details
- Location
- Facts & Features
- Getting Around
- Nearby Homes

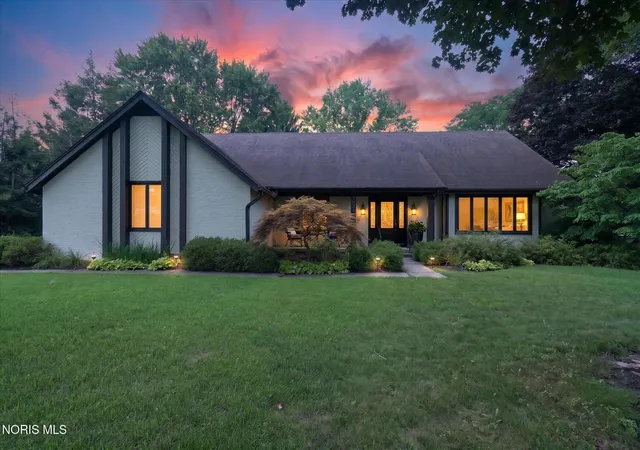
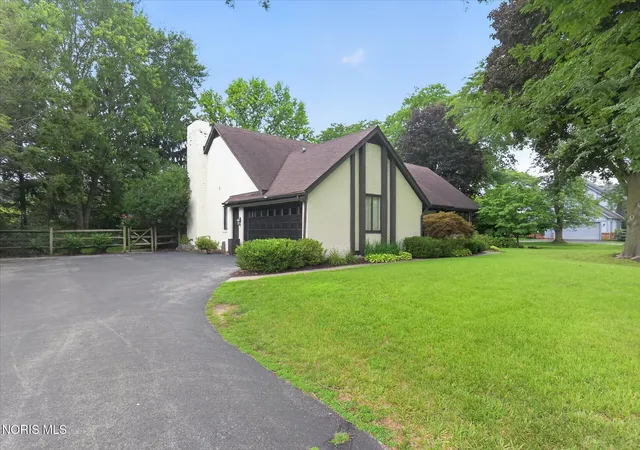
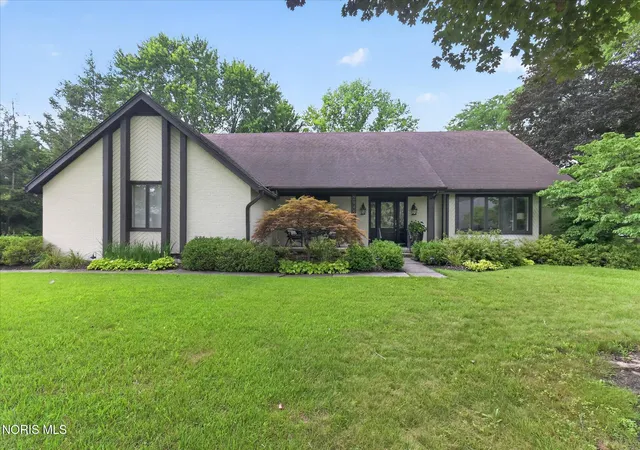
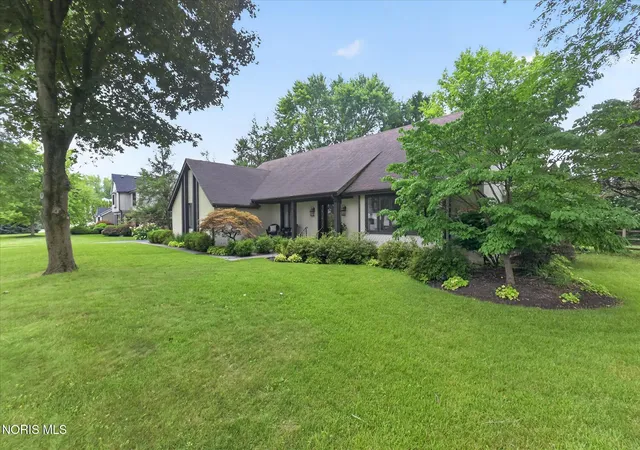
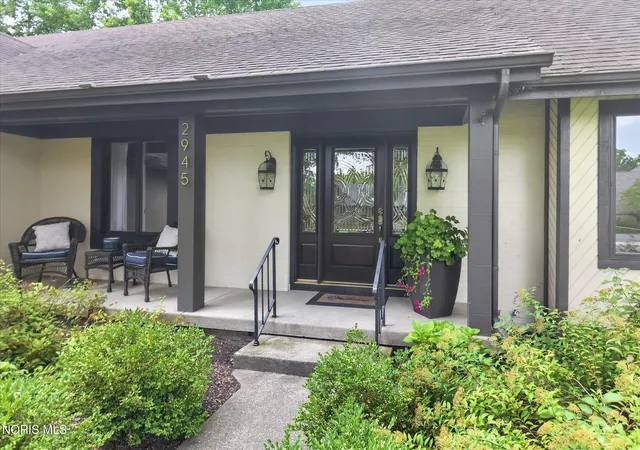


$499,900
Monthly Est:$2,488
 4 Beds
 3 Baths
2 full baths + 1 half bath
 3,079sqft
2945 Riva Ridge Rd, Ottawa Hills, OH 43615
$499,900
$2,488/moEst:
Get Pre-Approved
Single Family Residence
Built in 1980
$-- HOA
0.45 acre lot
$162/sq.ft
Description
Wonderfully updated, steps from Wildwood Metropark - welcome to 2945 Riva Ridge. Beautiful contemporary located in desirable Hasty Hills! Center hall front entry flanked by formal living and dining rooms lead to kitchen/family room. Renovated kitchen includes newer cabinetry, granite counters and island + eat in area flows into comfortable family room featuring stacked stone fireplace and access to expansive fenced in backyard with newly installed deck. Main level primary suite - Custom tiled bath with glassed in shower, deep soaking tub, double vanity and heated floors. Three additional spacious bedrooms upstairs with updated full bathroom. Finished lower level adds to the footprint with additional storage. Attached 2.5 car garage. Covered front porch adds to the charm. Tremendous main level living option, hard to find in Ottawa Hills. Ottawa Hills schools and amenities, get inside!
- Houzeo last checked: 4 hours ago
- Listing updated: October 5, 2026 at 6:31 am
- Listing Provided by: Daniel H Effler (419) 537-1113 , David J. Effler | Effler Schmitt Co (419) 537-1113
- Source: Northwest Ohio Real Estate Information System (NORIS), Maumee, OH | MLS#: 10012012

Property Details
Status
Active
Type
Single Family Residence
No. of Stories
1
County
City
Neighborhood
Year Built
1980
HOA Fees
-
Finished Area
3,079 sqft
Lot Size
0.45 acre lot
Basement Area
- sqft
MLS Name
Northwest Ohio Real Estate Information System (NORIS), Maumee, OH
MLS Number
10012012
MLS Status
Active
Days on Market
50

Continue Your Journey in App
Find your dream home, receive real-time updates, and many more!
Download App
Continue Your Journey in App
Find your dream home, receive real-time updates, and many more!
Location
Facts & Features
Rooms
Bedrooms & bathrooms
Bedrooms: 4
Bathrooms: 3
Interior
Sewer
Sanitary Sewer
Interior Features
Ceiling Fan(s), Eat In Kitchen, Separate Shower
Appliances
Dishwasher, Microwave, Gas Oven, Refrigerator
Flooring
Carpet, Tile, Hardwood
Cooling
Central Air
Heating
Forced Air, Natural Gas
Construction
Year Built
Year Built: 1980
Home type
Single Family Residence
Foundation Details
Poured Concrete
Architectural Style
Traditional
Roof
Asphalt, Shingle
Construction Materials
Aluminum Siding
Utilities & Energy
Security Features
Smoke Detector(s)
Water Source
Public
Laundry Features
Main Level
Fireplace Features
Family Room, Gas
Utilities
Electricity Connected, Natural Gas Connected, Sewer Connected
Basement
Concrete, Partially Finished
Parking Features
Asphalt, Additional Parking, Attached Garage, Driveway
Electric
Circuit Breakers
Other Features
Patio And Porch Features
Rear Porch, Front Porch
Lot Features
Landscaped
Subdivision Name
Hasty Hill Farms
Disclosures
Property Disclosure
Price History
| Date | Event | Price |
|---|---|---|
08/20/2026 Source: | Listed for Sale | $499,900 $162/sqft |
08/15/2026 Source: | Coming Soon | $499,900 +26.56% $162/sqft |
06/28/2016 Source: | Price Increased | $395,000 +2.33% $128/sqft |
06/27/2016 Source: | Sold | $386,000 $125/sqft |

Nearby Homes



Find Homes by Property Features in Toledo, OH
Nearby New Homes For Sale
Based on information from the Northwest Ohio Real Estate Information Systems, Inc. Multiple Listing Service through Oct 09, 2026, 02:30PM. All information is provided exclusively for personal, non-commercial use, and may not be used for any purpose other than to identify prospective properties consumers may be interested in purchasing. Information is deemed reliable but not guaranteed. ©2026 NORIS. All rights reserved.
 Advertising Broker: Nicholas Huscroft | Chosen Realty