- Overview
- Description
- Property Details
- Location
- Facts & Features
- Getting Around
- Nearby Homes



$2,100,000
Monthly Est:$10,452
 5 Beds
 6 Baths
3 full baths
 5,049sqft
2946 E Point Hayden Dr, Hayden, ID 83835
$2,100,000
$10,452/moEst:
Get Pre-Approved
Single Family Residence
Built in 1994
$-- HOA
16,988.4 sqft lot
$416/sq.ft
Description
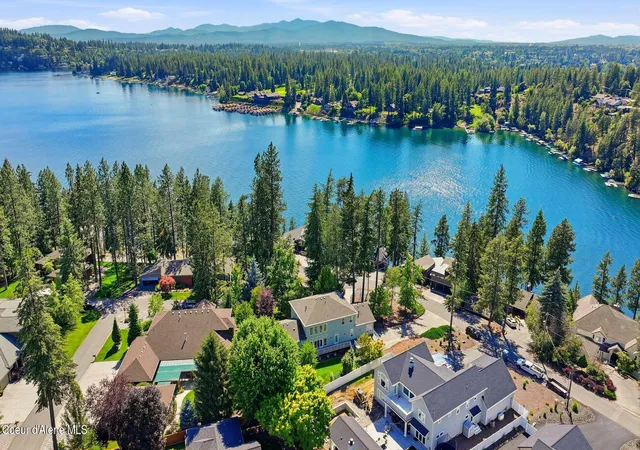
Are you on the wait list to join the Hayden Lake Country Club? This stunning home comes with the ability to purchase a stockholding membership outside of closing. Completely remodeled in 2024, this 5,049 sq ft home offers serene views of Hayden Lake from multiple vantage points and is move-in read. Fully furnished and loaded with upgrades all within carting distance to the Hayden Lake Country Club, Avondale and all the Hayden amenities.
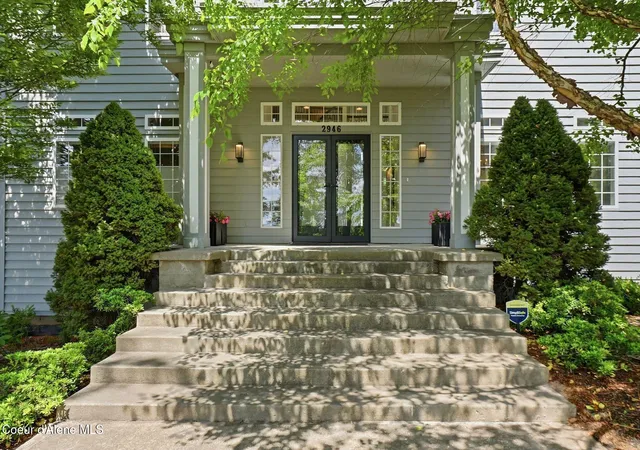
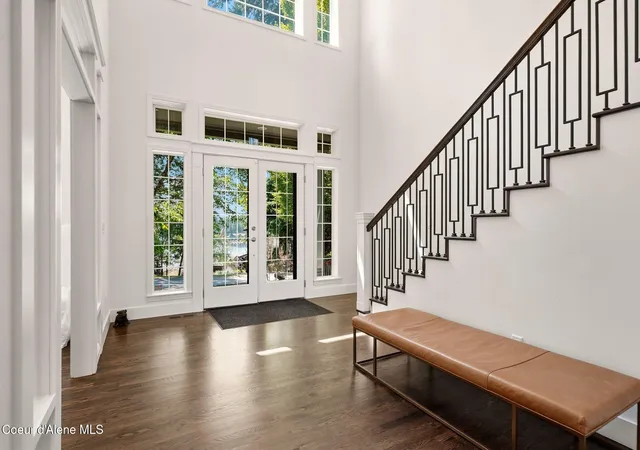
Step through glass entry doors into a dramatic two-story foyer with a grand staircase, and walnut-stained oak floors that flow throughout the home. The heart of the main level is a chef's dream kitchen featuring all-new cabinetry, leathered granite counters with full backsplash, a generous island, and a full suite of premium Monogram appliances, including a 48'' range with griddle, dual dishwashers, wine fridge, and a SubZero refrigerator.
Lake views and a sunny breakfast nook make it as beautiful as it is functional. The family room impresses with soaring two-story ceiling a two-sided gas fireplace shared with the formal dining room, and all-new recessed lighting. The main-level master suite is a true sanctuary with 12-ft ceilings, a gas fireplace, oak floors, lake views, and a huge custom Elfa walk-in closet. The spa-like en-suite bath features a new soaker tub, oversized shower, dual sinks, and leathered granite counters.
Upstairs, four additional bedrooms include lake views and updated baths, while the walkout lower level offers incredible multi-generational potential -- with its own entrance, 10-ft ceilings, a full new bath, bonus room, and plumbing roughed in for a second kitchen.
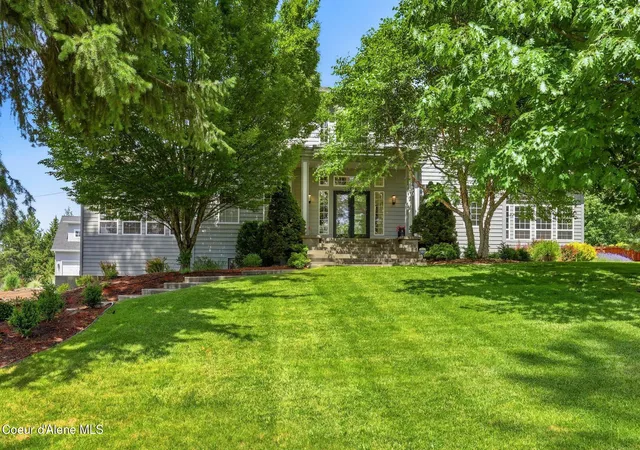
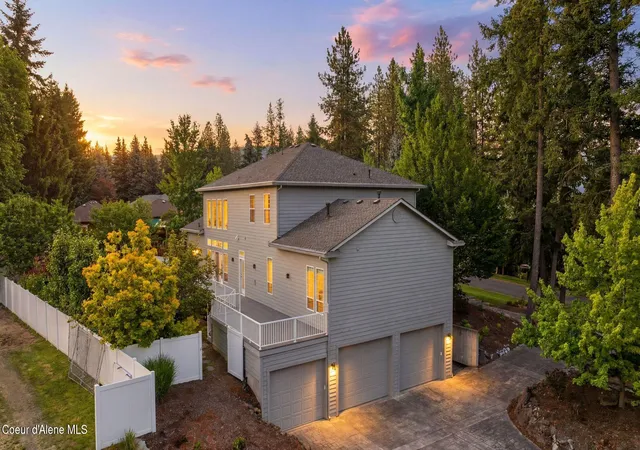
Outside, enjoy an expanded new Trex deck, fully fenced and freshly landscaped backyard, circle paver drive, and a rare 5-car garage with a lock-off workshop; with new Croc floor -- perfect for hobbyists or car enthusiasts.
This is the one you've been waiting for -- luxury, space, and Hayden Lake living, all in one impeccable package.
- Houzeo last checked: 2 minutes ago
- Listing updated: September 10, 2026 at 9:44 pm
- Listing Provided by: April Gunther (208) 667-1551 DRE #SP47034 | Tomlinson Sotheby's International Realty (Idaho) (208) 667-1551
- Source: Coeur d'Alene MLS-ID | MLS#: 26-6872

Property Details
Status
Active
Type
Single Family Residence
No. of Stories
-
County
City
Neighborhood
--
Year Built
1994
HOA Fees
-
Finished Area
5,049 sqft
Lot Size
16,988.4 sqft lot
Basement Area
- sqft
MLS Name
Coeur d'Alene MLS
MLS Number
26-6872
MLS Status
Active
Days on Market
100

Continue Your Journey in App
Find your dream home, receive real-time updates, and many more!
Download App
Continue Your Journey in App
Find your dream home, receive real-time updates, and many more!
Location
Facts & Features
Rooms
Bedrooms & bathrooms
Bedrooms: 5
Bathrooms: 6
Interior
Interior Features
Cable Internet Available, Fireplace, Washer Hookup
Appliances
Electric Range, Gas Range, Electric Dryer, Gas Water Heater, Wine Refrigerator, Water Softener, Washer, Trash Compactor, Refrigerator, Microwave, Disposal, Dishwasher
Heating
Natural Gas, Fireplace(s), Forced Air, Furnace
Exterior Features
Open Deck
Sewer
Public Sewer
Cooling
Central Air
Flooring
Wood, Carpet
Construction
Year Built
Year Built: 1994
Home type
Single Family Residence
Roof
Composition
Foundation Details
Concrete Perimeter
Construction Materials
Wood Siding, Hardboard, Frame
Utilities & Energy
Fireplace Features
Insert, Gas
Utilities
Cable Tv
Basement
Finished, Walk Out
Laundry Features
Electric Dryer Hookup
Water Source
Public
Other Features
Lot Features
Sprinklers In Rear, Sprinklers In Front, Open Lot, Sloped, Landscaped, Corner Lot, Level, Southern Exposure
Subdivision Name
Point Hayden
Price History
| Date | Event | Price |
|---|---|---|
07/30/2026 Source: | Price Decreased | $2,100,000 -5.62% $416/sqft |
07/02/2026 Source: | Listed for Sale | $2,224,999 $441/sqft |
07/02/2026 Source: | Price Decreased | $2,225,000 -5.50% $441/sqft |
05/28/2025 Source: | Off Market | $2,354,500 $466/sqft |
05/28/2025 Source: | Listed for Sale | $2,354,500 $466/sqft |

Nearby Homes




Find Homes by Property Features in Hayden, ID


Based on information from CDA Regional REALTORS® or its Multiple Listing Service through Oct 10, 2026, 09:30PM The IDX information being provided is for consumers' personal, non-commercial use and may not be used for any purpose other than to identify prospective properties consumers may be interested in purchasing. The data is deemed reliable but is not guaranteed accurate by the MLS. © 2026 CDA Regional REALTORS®. All Rights Reserved.
 Advertising Broker: Jared Andrew English | Congress Realty, Inc