- Overview
- Description
- Property Details
- Location
- HOA Management
- Facts & Features
- Getting Around
- Nearby Homes



$415,000
Monthly Est:$2,066
 3 Beds
 2 Baths
2 full baths
 2,111sqft
2946 Masters Ct N, Burleson, TX 76028
$415,000
$2,066/moEst:
Get Pre-Approved
Single Family Residence
Built in 2016
$45/mo HOA
0.27 acre lot
$197/sq.ft
Description
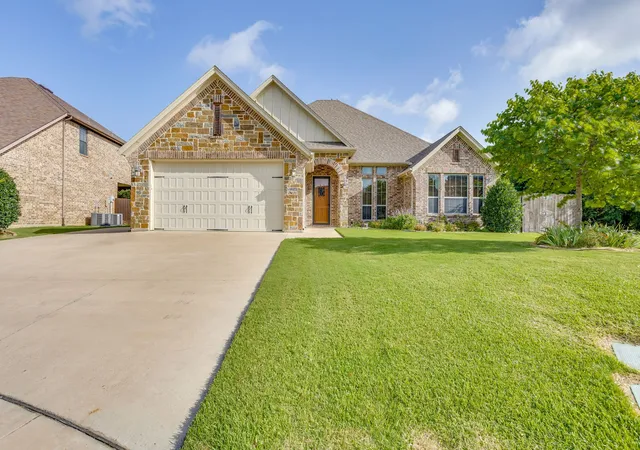
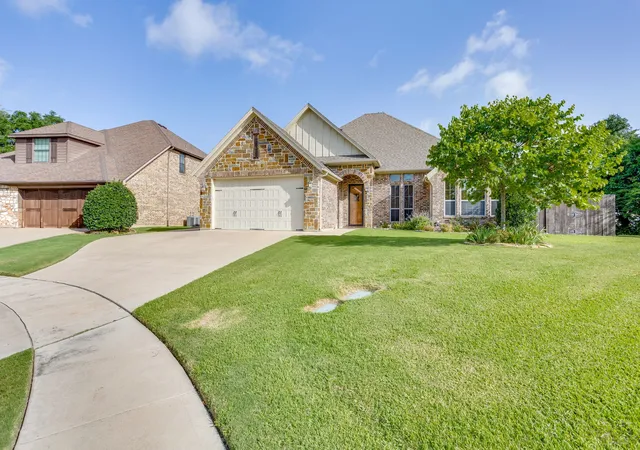
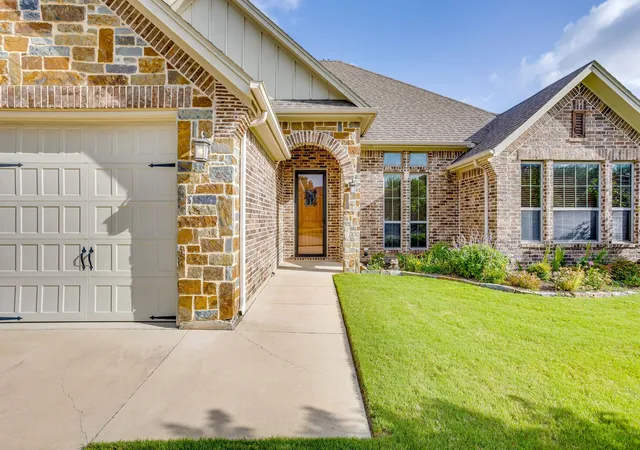
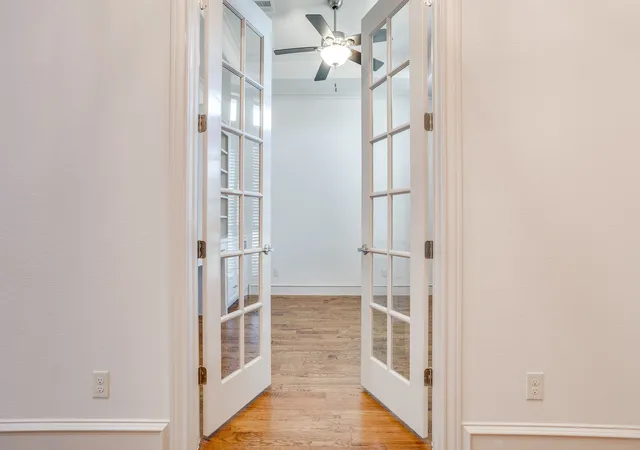
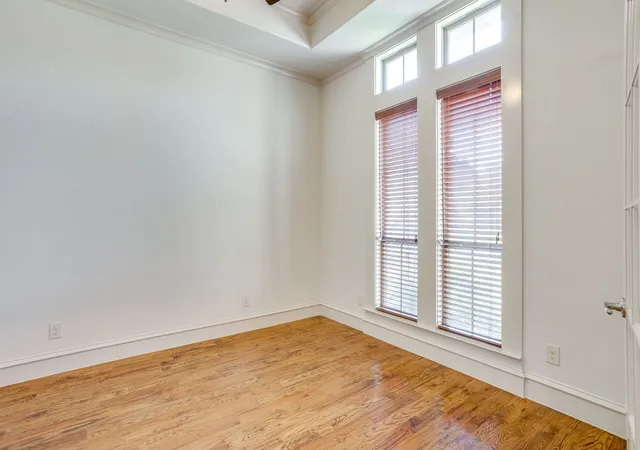
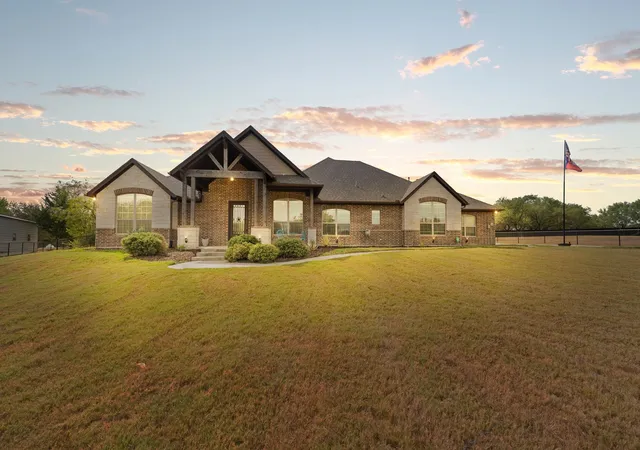
Welcome to this beautifully crafted home nestled in the highly desirable Mountain Valley subdivision and located within sought after Joshua ISD! Offering 3 bedrooms and 2 bathrooms, this meticulously maintained residence combines quality craftsmanship, thoughtful design, and exceptional functionality. Step inside to discover rich hardwood flooring, wide baseboards, and elegant crown molding throughout, creating a warm and sophisticated atmosphere. The open concept floorplan seamlessly connects the spacious living area and kitchen, making it ideal for both everyday living and entertaining. Gather around the inviting fireplace featuring gas logs with natural gas and custom built ins that add both charm and storage. The chef's kitchen is sure to impress with custom cabinetry, granite countertops, stainless steel appliances, a gas cooktop with pot filler, wall oven, walk-in pantry, and a large island topped with a beautiful butcher block countertop. Retreat to the private primary suite, complete with a thoughtfully designed closet featuring built in drawers for optimal organization. The ensuite bathroom offers double vanities, granite countertops, abundant storage, and a spacious walk in shower. Additional highlights include an oversized utility room with extensive cabinetry, granite countertops, and a built-in ironing board for added convenience. Safety and peace of mind are provided with a steel safe room measuring approximately 4 ft 7 in x 4 ft 6 in. Step outside to enjoy the large covered patios overlooking a beautifully landscaped backyard featuring a charming garden arch and tranquil pond with pump creating the perfect outdoor oasis for relaxing or entertaining. This exceptional home offers the perfect blend of comfort, style, and functionality in one of the area's most desirable communities.
- Houzeo last checked: 1 minute ago
- Listing updated: October 5, 2026 at 12:56 pm
- Listing Provided by: Shelley Green , LaGatha Baxter | TheGreenTeam RE Professionals (817) 988-8664
- Source: NTREIS MLS-TX | MLS#: 21311990

Property Details
Status
Pending
Type
Single Family Residence
No. of Stories
1
County
City
Neighborhood
--
Year Built
2016
HOA Fees
$45/mo
Finished Area
2,111 sqft
Lot Size
0.27 acre lot
Basement Area
- sqft
MLS Name
NTREIS MLS
MLS Number
21311990
MLS Status
Pending
Cumulative Days on Market
85

Continue Your Journey in App
Find your dream home, receive real-time updates, and many more!
Download App
Continue Your Journey in App
Find your dream home, receive real-time updates, and many more!
Location
HOA Management
Goodwin
HOA Fees
$540/ Annually
Amenities
 Amenities and services may be covered by one or multiple associations and service providers.
 AssociationManagement
Disclaimer: Amenities are based on third-party information and may vary; buyers must independently verify all amenities, as information is deemed reliable but not guaranteed.
Facts & Features
Rooms
Bedrooms & bathrooms
Bedrooms: 3
Bathrooms: 2
LivingRoom
Level: First
Area: 304.00 Square Feet
Dimensions: 16 x 19
Office
Level: First
Area: 143.00 Square Feet
Dimensions: 13 x 11
UtilityRoom
Level: First
Area: 56.00 Square Feet
Dimensions: 7 x 8
Kitchen
Level: First
Area: 216.00 Square Feet
Dimensions: 18 x 12
BreakfastRoomNook
Level: First
Area: 110.00 Square Feet
Dimensions: 11 x 10
Bedroom
Level: First
Area: 121.00 Square Feet
Dimensions: 11 x 11
Bedroom
Level: First
Area: 132.00 Square Feet
Dimensions: 12 x 11
PrimaryBedroom
Level: First
Area: 225.00 Square Feet
Dimensions: 15 x 15
Interior
Cooling
Central Air, Ceiling Fans, Electric
Flooring
Hardwood, Tile
Interior Features
High Speed Internet, Kitchen Island, Walk In Closets
Heating
Heat Pump
Appliances
Some Gas Appliances, Dishwasher, Electric Oven, Gas Cooktop, Disposal, Microwave, Plumbed For Gas, Refrigerator, Vented Exhaust Fan
Sewer
Public Sewer
Construction
Year Built
Year Built: 2016
Home type
Single Family Residence
Foundation Details
Slab
Property Condition
Resale
Roof
Composition
Construction Materials
Brick, Rock, Stone
Architectural Style
Traditional, Detached
Utilities & Energy
Pool Features
None, Community
Utilities
Electricity Available, Natural Gas Available, Sewer Available, Separate Meters, Underground Utilities, Water Available
Fireplace Features
Decorative, Gas, Gas Log, Living Room
Parking Features
Additional Parking, Driveway, Garage Faces Front, Garage, Garage Door Opener
Water Source
Public
Laundry Features
Washer Hookup, Electric Dryer Hookup, Laundry In Utility Room
Other Features
Subdivision Name
Fairway Vistas Mt Valle Ph 01
Community Features
Fishing, Playground, Pool, Trails Paths, Curbs
Lot Features
Back Yard, Cul De Sac, Interior Lot, Lawn, Landscaped
Patio And Porch Features
Rear Porch, Covered, Front Porch
Price History
| Date | Event | Price |
|---|---|---|
10/05/2026 Source: | Pending | $415,000 $197/sqft |
09/04/2026 Source: | Contingent (Active Under Contract) | $415,000 -2.35% $197/sqft |
08/12/2026 Source: | Price Decreased | $425,000 -1.14% $201/sqft |
07/01/2026 Source: | Listed for Sale | $429,900 +26.48% $204/sqft |
09/11/2020 Source: | Sold | $339,900 $161/sqft |

Nearby Homes




Find Homes by Property Features in Burleson, TX
Nearby New Homes For Sale

Based on information from the North Texas Real Estate Information Systems, Inc., through Oct 10, 2026, 07:15PM. Information is provided exclusively for consumers’ personal, non-commercial use. It may not be used for any purpose other than to identify prospective properties consumers may be interested in purchasing. Data is deemed reliable but is not guaranteed accurate. This website may not include listings or property addresses of sellers who have directed their listing brokers to withhold their listing or their property address from display on the Internet. ©2026 North Texas Real Estate Information Systems, Inc. All Rights Reserved.
 Advertising Broker: Michelle Brecker | Pathway To Home Realty