- Overview
- Description
- Property Details
- Location
- HOA Management
- Facts & Features
- Getting Around
- Nearby Homes



$399,900
Monthly Est:$1,990
 3 Beds
 3 Baths
3 full baths
 1,458sqft
2947 S Atlantic Ave #1706, Daytona Beach, FL 32118
$399,900
$1,990/moEst:
Get Pre-Approved
Condominium
Built in 1976
$-- HOA
28,000 sqft lot
$274/sq.ft
Description
THIS IS THE ULTIMATE SHOWSTOPPER! RARELY AVAILABLE 3-BEDROOM RESIDENCE FEATURING THREE ENSUITE BEDROOMS, WASHER/DRYER HOOKUPS, AND NUMEROUS THOUGHTFUL UPDATES THROUGHOUT.
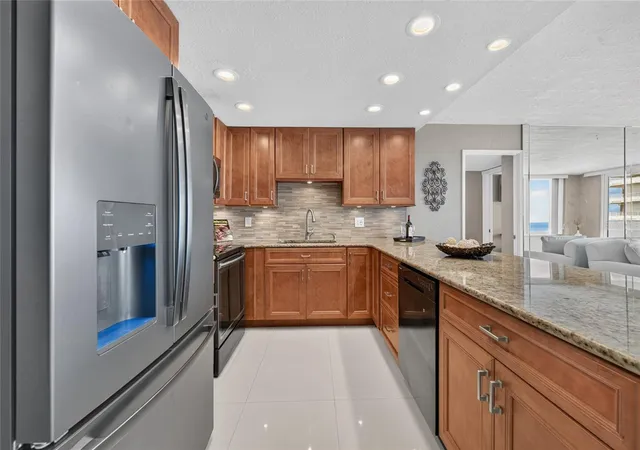
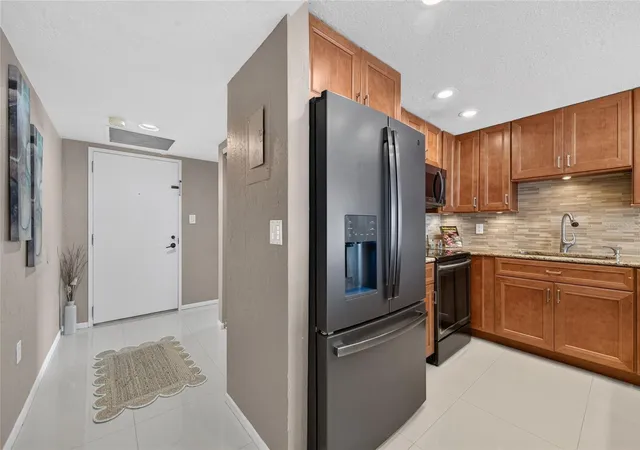
REIMAGINED FOR BOTH STYLE AND FUNCTION, THE STUNNING KITCHEN FEATURES CUSTOM RAISED CHERRY WOOD CABINETRY, RECESSED LIGHTING, AND AN OPEN-CONCEPT DESIGN THAT FLOWS SEAMLESSLY INTO THE LIVING AND DINING AREAS. THE CENTERPIECE IS AN IMPRESSIVE 11-FOOT ISLAND WITH ABUNDANT STORAGE, PERFECT FOR ENTERTAINING OR EVERYDAY LIVING. RICH GRANITE COUNTERTOPS PAIR BEAUTIFULLY WITH ELEGANT BEIGE POLISHED PORCELAIN FLOORS, CREATING A WARM, SOPHISTICATED, AND TIMELESS AESTHETIC. THE BLACK MATTE FINGERPRINT-RESISTANT STAINLESS-STEEL REFRIGERATOR ADDS A MODERN FINISH.
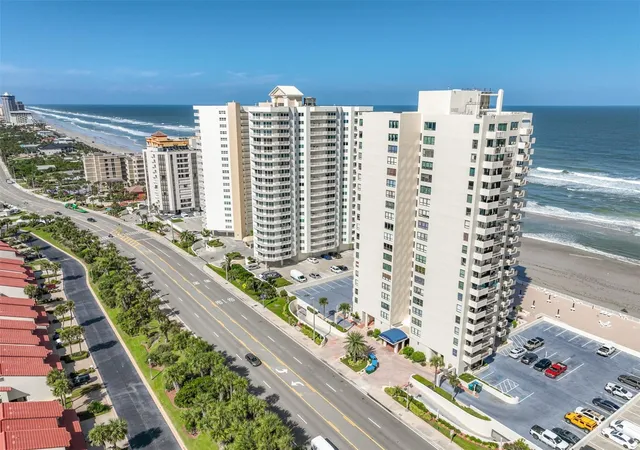
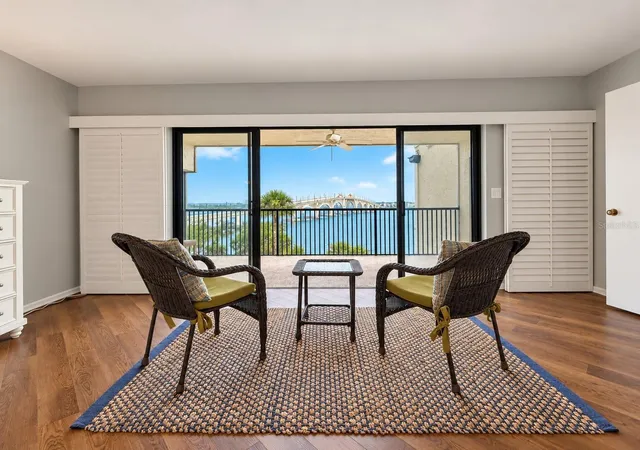
STEP OUT TO THE 23-FOOT BALCONY AND ENJOY BEAUTIFUL OCEAN AND RIVER VIEWS FROM THE 17TH FLOOR, OFFERING AN EXCEPTIONAL VANTAGE POINT TO TAKE IN BOTH SUNRISES AND CITY LIGHTS.
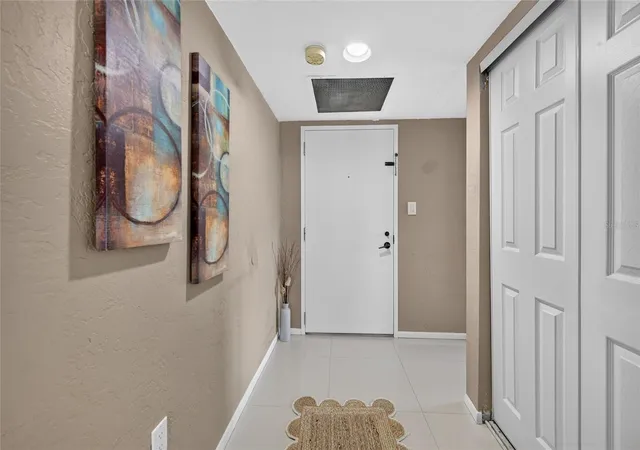
OTHER NOTABLE FEATURES INCLUDE*Brand new (2026) water heater. New paint* Remodeled bathrooms with updated vanities and counters* new showers* Luxury vinyl flooring* Porcelain tile*
SECURED UNDERGROUND ASSIGNED PARKING, ADDITIONAL MOTORCYCLE PARKING, AMPLE GUEST PARKING, AND A PRIVATE OVERSIZED STORAGE CAGE PERFECT FOR BEACH EQUIPMENT AND SEASONAL ITEMS.
OCEANS SEVEN OFFERS AN IMPRESSIVE AMENITY PACKAGE INCLUDING A HEATED OCEANFRONT SWIMMING POOL WITH AN EXPANSIVE SUN DECK, BBQ AREA, SAUNAS, TWO SOCIAL ROOMS, GAME ROOM, AND DIRECT BEACH ACCESS. THIS NO-PET BUILDING FEATURES A 30-DAY FIRST RIGHT OF REFUSAL.
IDEALLY LOCATED CLOSE TO PUBLIX, RESTAURANTS, SHOPPING, AND ENTERTAINMENT, WITH PONCE INLET AND THE HISTORIC LIGHTHOUSE JUST MINUTES AWAY. ORLANDO AND ITS WORLD-CLASS ATTRACTIONS ARE JUST OVER AN HOUR AWAY, WHILE MIAMI IS APPROXIMATELY THREE AND A HALF HOURS SOUTH.
- Houzeo last checked: 12 hours ago
- Listing updated: July 6, 2026 at 10:53 am
- Listing Provided by: Lori Brigley (508) 735-7298 | OCEANS LUXURY REALTY FULL SVC (386) 236-3700
- Source: Stellar MLS-FL | MLS#: V4950040

Part of

Property Details
Status
Active
Type
Condominium
No. of Stories
20
County
City
Neighborhood
--
Year Built
1976
HOA Fees
-
Finished Area
1,458 sqft
Lot Size
28,000 sqft lot
Basement Area
- sqft
MLS Name
Stellar MLS
MLS Number
V4950040
MLS Status
Active
Days on Market
96
Cumulative Days on Market
1

Continue Your Journey in App
Find your dream home, receive real-time updates, and many more!
Download App
Continue Your Journey in App
Find your dream home, receive real-time updates, and many more!
Location
HOA Management
Oceans Seven Beth Wahle
HOA Fees
$-/ Monthly
Amenities
 Amenities and services may be covered by one or multiple associations and service providers.
 Cable TV
 Storage
 Pool
Pool
 Sewer
Sewer
 Security Guard
 Elevator
 Club House
 Insurance
 Trash Pickup
 Internet
 Water
Water
 Pest Control
 Common Area Taxes
Management
Lobby Key Required
Disclaimer: Amenities are based on third-party information and may vary; buyers must independently verify all amenities, as information is deemed reliable but not guaranteed.
Facts & Features
Rooms
Bedrooms & bathrooms
Bedrooms: 3
Bathrooms: 3
Primary Bedroom
Level: First
Area: 192.00 Square Feet
Dimensions: 16x12
Kitchen
Level: First
Area: 110.00 Square Feet
Dimensions: 10x11
Living Room
Level: First
Area: 336.00 Square Feet
Dimensions: 24x14
Bedroom 2
Level: First
Area: 180.00 Square Feet
Dimensions: 15x12
Balcony/Porch/Lanai
Level: First
Area: 138.00 Square Feet
Dimensions: 23x6
Interior
Cooling
Central Air
Appliances
Dishwasher, Disposal, Microwave, Range, Refrigerator
Interior Features
Ceiling Fans(s), Eat In Kitchen, Kitchen/family Room Combo, Primary Bedroom Main Floor, Solid Surface Counters, Solid Wood Cabinets, Split Bedroom, Thermostat
Flooring
Carpet, Tile
Exterior Features
Balcony
Sewer
Public Sewer
Heating
Central, Electric
Construction
Year Built
Year Built: 1976
Home type
Condominium
Property Condition
Completed
Foundation Details
Block, Concrete Perimeter
Construction Materials
Block
Roof
Built Up
Utilities & Energy
Association Amenities
Clubhouse, Elevators, Lobby Key Required, Pool, Storage
Laundry Features
Washer Hookup
Utilities
Cable Available, Electricity Connected, Sewer Connected
Pool Features
Gunite, Heated
Security Features
Closed Circuit Camera(s), Security Lights
Water Source
Public
Other Features
Community Features
Buyer Approval Required, Clubhouse, Community Mailbox, Fitness Center, Pool, Sidewalks
Subdivision Name
Oceans Seven
Price History
| Date | Event | Price |
|---|---|---|
07/05/2026 Source: #MFRV4950040 | Listed for Sale | $399,900 $274/sqft |
Nearby Homes





Find Homes by Property Features in Daytona Beach, FL

Based on information from Stellar MLS® through Oct 09, 2026, 02:30PM as submitted to and distributed by MLS GRID. All data is obtained from various sources and may not have been verified by the broker or MLS GRID. Supplied Open House Information is subject to change without notice. All information should be independently reviewed and verified for accuracy. Properties may or may not be listed by the office/agent presenting the information. IDX information is provided exclusively for consumers’ personal non-commercial use. It may not be used for any purpose other than to identify prospective properties consumers may be interested in purchasing. The data is deemed reliable but is not guaranteed by MLS GRID. The use of the MLS GRID Data may be subject to an end-user license agreement prescribed by the Member Participant’s applicable MLS, if any, and as amended from time to time. © 2026 Stellar MLS. All Rights Reserved.
 Advertising Broker: Fred McGill | Simple Showing, Inc