- Overview
- Description
- Property Details
- Location
- Facts & Features
- Getting Around
- Nearby Homes



$250,000
Monthly Est:$1,244
 3 Beds
 2 Baths
2 full baths
 1,584sqft
295 Bennett, Bedford, IN 47421
$250,000
$1,244/moEst:
Get Pre-Approved
Single Family Residence
Built in 1975
$-- HOA
17,604 sqft lot
$158/sq.ft
Description
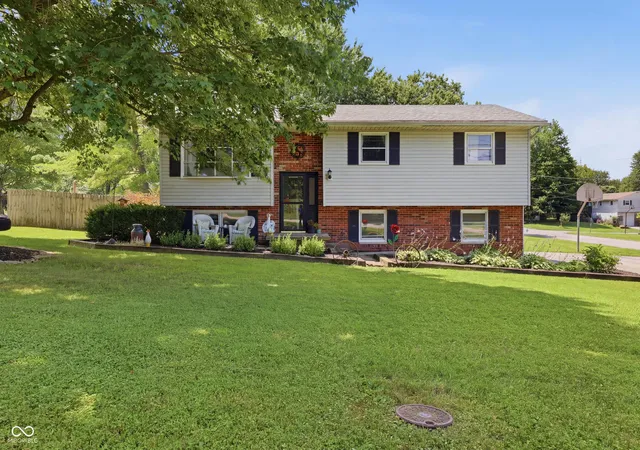
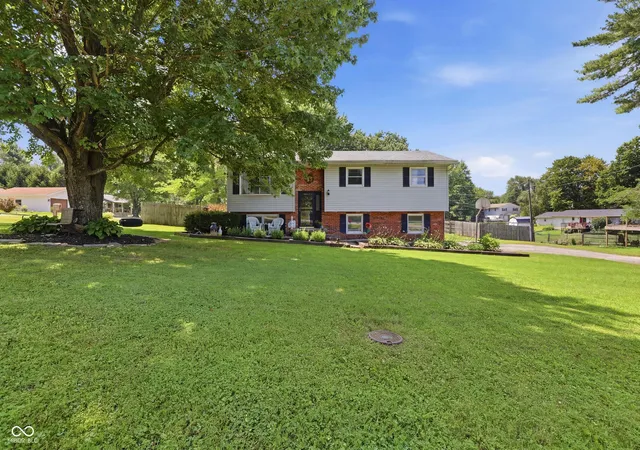
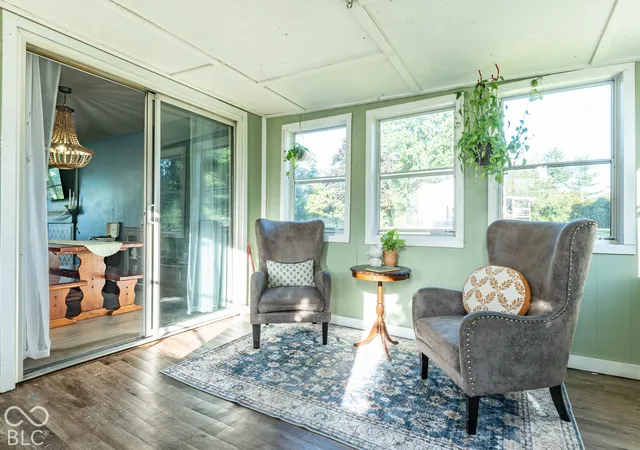
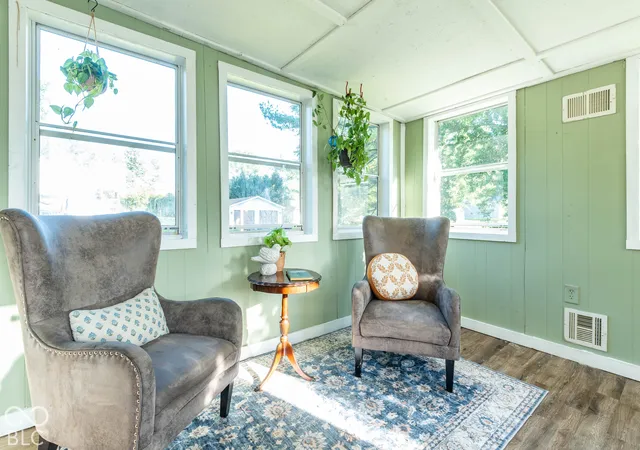
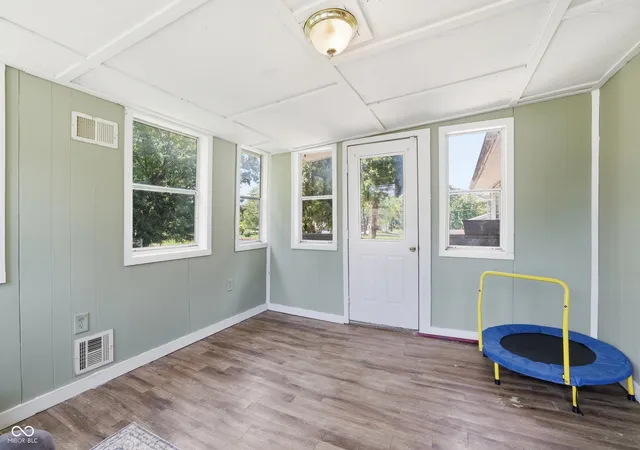
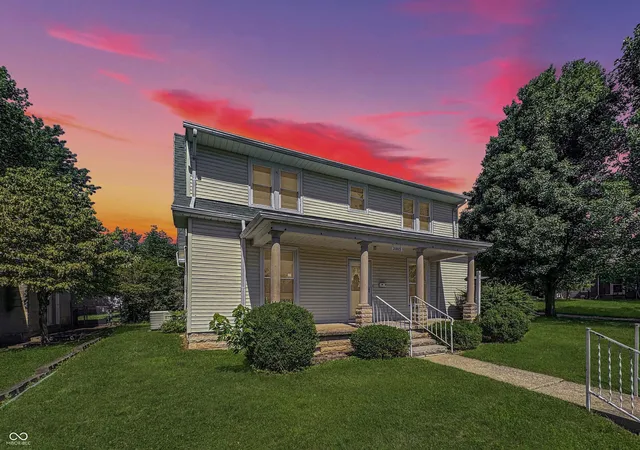
MAKE IT YOURS! $3000 PAINT AND DECORATING ALLOWANCE! Bring your vision to life with $3000 toward paint, decorating or making this home feel perfectly YOU! Your dream home just got a little more flexible! This great updated 1,584-square-foot bi-level home sits in a perfect location between Bedford and Bloomington, just minutes from the highway for an effortless commute! Step inside to find a spacious, light-filled layout boasting fresh paint and modern laminate floors throughout. The main living areas flow seamlessly to dining room and the kitchen and includes all kitchen appliances, making this home entirely move-in ready. A gorgeous sunroom highlights the living space, offering the perfect spot for morning coffee or evening relaxation. Hobbyists and DIY enthusiasts will fall in love with the dedicated workshop conveniently attached to the garage, providing ample space for tools and projects. The exterior of the property shines with landscaping and curb appeal. The fully fenced backyard serves as a outdoor oasis, complete with a dedicated garden space ready for your green thumb. There is also a chalkboard wall for the kiddos! Beyond its aesthetic charm, this home offers incredible peace of mind with major mechanical updates already taken care of, including a 7-year-old roof and a septic system that was completely replaced in 2018. HVAC system new in April 2024 and water heater new in March 2025. Combining space, style, essential appliances, and an unbeatable location at an affordable price point, this turnkey property is a rare find that won't last long! Seller will take child's sandbox in backyard and some of the cattle fence around garden area.
- Houzeo last checked: 12 hours ago
- Listing updated: October 6, 2026 at 10:09 pm
- Listing Provided by: Penny Scroggins | Bear Real Estate Sales, LLC (812) 327-3865
- Source: Metropolitan Indianapolis Board of REALTORS (MIBOR) MLS-IN | MLS#: 22115453

Property Details
Status
Active
Type
Single Family Residence
No. of Stories
-
County
City
Neighborhood
--
Year Built
1975
HOA Fees
-
Finished Area
1,584 sqft
Lot Size
17,604 sqft lot
Basement Area
- sqft
MLS Name
Metropolitan Indianapolis Board of REALTORS (MIBOR) MLS
MLS Number
22115453
MLS Status
Active
Days on Market
77
Cumulative Days on Market
76

Continue Your Journey in App
Find your dream home, receive real-time updates, and many more!
Download App
Continue Your Journey in App
Find your dream home, receive real-time updates, and many more!
Location
Facts & Features
Rooms
Bedrooms & bathrooms
Bedrooms: 3
Bathrooms: 2
Living Room
Level: Main
Area: 168.00 Square Feet
Dimensions: 14x12
Dining Room
Level: Main
Area: 99.00 Square Feet
Dimensions: 11x9
Kitchen
Level: Main
Area: 100.00 Square Feet
Dimensions: 10x10
Laundry
Level: Basement
Area: 35.00 Square Feet
Dimensions: 5x7
Master Bedroom
Level: Main
Area: 140.00 Square Feet
Dimensions: 14x10
Bedroom 2
Level: Main
Area: 140.00 Square Feet
Dimensions: 14x10
Bedroom 3
Level: Main
Area: 110.00 Square Feet
Dimensions: 11x10
Interior
Cooling
Central Air
Interior Features
Entrance Foyer, Paddle Fan
Appliances
Dishwasher, Microwave, Electric Oven, Refrigerator, Water Heater
Heating
Heat Pump
Construction
Year Built
Year Built: 1975
Home type
Single Family Residence
Foundation Details
Block
Construction Materials
Brick, Vinyl Siding
Architectural Style
Other
Utilities & Energy
Parking Features
Attached
Basement
Finished, Full
Water Source
Private
Other Features
Subdivision Name
No Subdivision
Price History
| Date | Event | Price |
|---|---|---|
10/06/2026 Source: | Price Decreased | $250,000 -5.62% $158/sqft |
09/29/2026 Source: | Price Decreased | $264,900 -1.85% $167/sqft |
08/24/2026 Source: | Price Decreased | $269,900 -1.85% $170/sqft |
07/26/2026 Source: | Price Decreased | $275,000 -2.79% $174/sqft |
07/23/2026 Source: | Listed for Sale | $282,900 $179/sqft |

Nearby Homes

Find Homes by Property Features in Bedford, IN

Based on information from MIBOR REALTOR® Association through Oct 07, 2026, 06:00AM. The Broker Listing Cooperative® listing service's Listing information is deemed reliable but is not guaranteed accurate by the Broker Listing Cooperative® listing service. All data is obtained from various sources and may not have been verified by broker or Broker Listing Cooperative listing service. Supplied Open House Information is subject to change without notice. All information should be independently reviewed and verified for accuracy. Properties may or may not be listed by the office/agent presenting the information.. All Rights Reserved. © 2026 MIBOR REALTOR® Association.
 Advertising Broker: Jonah Hartsburg | Hoosier Hub Realty