- Overview
- Description
- Property Details
- Location
- Facts & Features
- Getting Around
- Nearby Homes

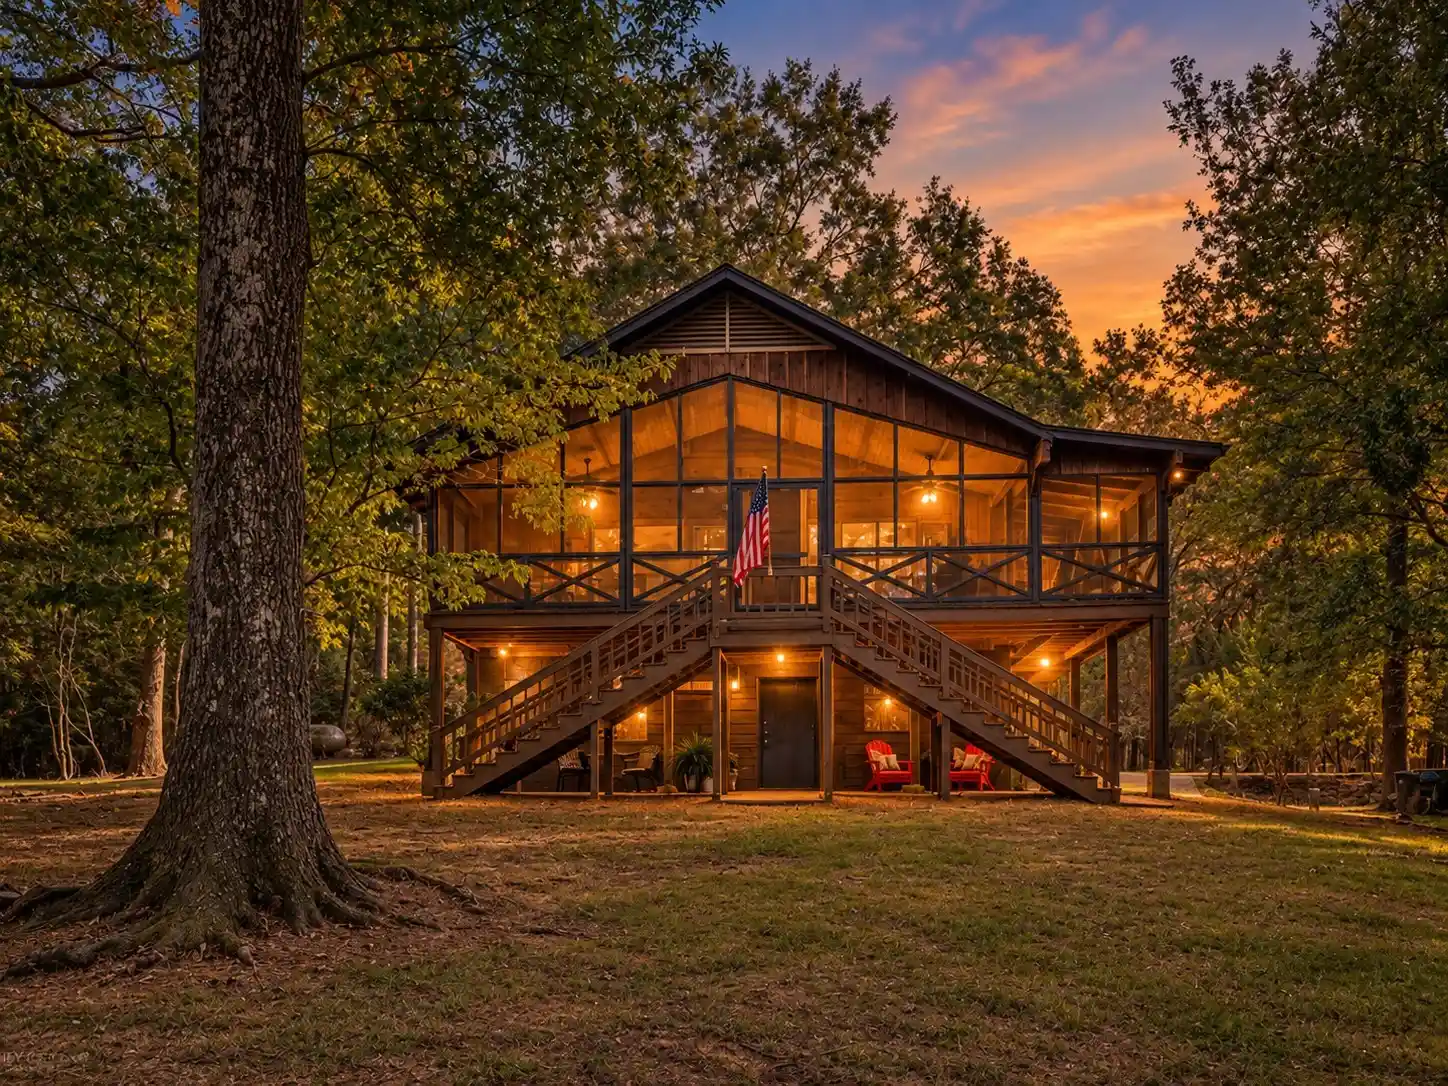


$630,000
Monthly Est:$3,136
 3 Beds
 3 Baths
3 full baths
 2,250sqft
295 Coleman Rd, Homer, LA 71040
$630,000
$3,136/moEst:
Get Pre-Approved
Single Family Residence
Built in 1989
$-- HOA
0.85 acre lot
$280/sq.ft
Description
Luxury lake living at its finest! Completely renovated from top to bottom, this beautiful log home on Coleman Road combines rustic charm with modern comfort. Step inside to find soaring cathedral ceilings, expansive windows that frame tranquil lake views, and an open concept living, dining, and kitchen area perfect for gatherings. The kitchen features stunning epoxy countertops, abundant cabinetry, and a warm wood interior that creates the ideal blend of elegance and coziness.
This 3 bedroom, 3 bathroom home includes a full-length wrap-around screened porch that invites you to relax and soak in the serene surroundings year-round. The lower level offers another spacious living area with direct access to the shaded yard, a full bathroom, laundry room, and two-car garage. This versatile space would make an excellent media room, game room, or optional 4th bedroom.
Enjoy lakefront living at its best with a deep-water cove location, large boathouse, and dock for all your water toys. The generous lot provides plenty of room for outdoor activities under the mature trees, offering both privacy and natural beauty. This turnkey property is ready for you to move in and start enjoying life on the lake. Schedule your private showing today—your lake retreat awaits!
- Houzeo last checked: 12 hours ago
- Listing updated: October 22, 2026 at 2:11 am
- Listing Provided by: Catherine Hunt | LA State Realty, LLC (318) 377-6062
- Source: NTREIS MLS-TX | MLS#: 21412951

Property Details
Status
Active
Type
Single Family Residence
No. of Stories
1
County
City
Neighborhood
--
Year Built
1989
HOA Fees
-
Finished Area
2,250 sqft
Lot Size
0.85 acre lot
Basement Area
- sqft
MLS Name
NTREIS MLS
MLS Number
21412951
MLS Status
Active

Continue Your Journey in App
Find your dream home, receive real-time updates, and many more!
Continue Your Journey in App
Find your dream home, receive real-time updates, and many more!
Location
Facts & Features
Rooms
Bedrooms & bathrooms
Bedrooms: 3
Bathrooms: 3
PrimaryBedroom
Level: First
Area: 0.00 Square Feet
Dimensions: 0 x 0
FullBath
Level: First
Area: 0.00 Square Feet
Dimensions: 0 x 0
FullBath
Level: Second
Area: 0.00 Square Feet
Dimensions: 0 x 0
Laundry
Level: Second
Area: 0.00 Square Feet
Dimensions: 0 x 0
BonusRoom
Level: Second
Area: 0.00 Square Feet
Dimensions: 0 x 0
LivingRoom
Level: First
Area: 0.00 Square Feet
Dimensions: 0 x 0
Bedroom
Level: First
Area: 0.00 Square Feet
Dimensions: 0 x 0
Bedroom
Level: First
Area: 0.00 Square Feet
Dimensions: 0 x 0
DiningRoom
Level: First
Area: 0.00 Square Feet
Dimensions: 0 x 0
Kitchen
Level: First
Area: 0.00 Square Feet
Dimensions: 0 x 0
PrimaryBathroom
Level: First
Area: 0.00 Square Feet
Dimensions: 0 x 0
PrimaryBedroom
Level: First
Area: 0.00 Square Feet
Dimensions: 0 x 0
Interior
Exterior Features
Balcony, Boat Slip, Courtyard, Lighting, Outdoor Living Area
Cooling
Central Air, Ceiling Fans
Appliances
Dishwasher, Electric Oven, Gas Cooktop, Refrigerator
Flooring
Hardwood, Tile, Wood
Sewer
Private Sewer, Septic Tank
Heating
Central
Interior Features
Cathedral Ceilings, Decorative Designer Lighting Fixtures, Eat In Kitchen, Kitchen Island, Open Floorplan, Paneling Wainscoting, Tile Counters, Natural Woodwork, Walk In Closets
Construction
Year Built
Year Built: 1989
Home type
Single Family Residence
Property Condition
Resale
Architectural Style
Other, Ranch, Split Level, Detached, Log Home
Construction Materials
Block, Log, Wood Siding
Foundation Details
Slab
Roof
Asphalt, Shingle
Utilities & Energy
Pool Features
None
Water Source
Community Coop
Utilities
Electricity Connected, Propane, Sewer Available, Septic Available, Water Available
Fireplace Features
Wood Burning
Parking Features
Additional Parking, Basement, Circular Driveway, Concrete, Direct Access, Door Single, Driveway, Garage, Garage Door Opener, Guest, Inside Entrance, Paved, Parking Pad, Garage Faces Side, Boat, Rv Access Parking
Security Features
Carbon Monoxide Detectors, Smoke Detectors
Other Features
Subdivision Name
Coleman Hills
Community Features
Boat Facilities, Dock, Fitness Center, Fishing, Golf, Lake, Laundry Facilities, Marina, Park, Restaurant, Airport Runway, Trails Paths
Patio And Porch Features
Balcony, Covered
Lot Features
Acreage, Back Yard, Hardwood Trees, Lawn, Many Trees, Sloped, Waterfront, Retaining Wall
Price History
| Date | Event | Price |
|---|---|---|
10/21/2026 Source: | Price Decreased | $630,000 -9.29% $280/sqft |
01/19/2026 Source: | Listed for Sale | $694,500 -0.64% $309/sqft |
10/27/2025 Source: | Price Increased | $699,000 +0.65% $311/sqft |
10/27/2025 Source: | Off Market | $694,500 +120.48% $309/sqft |
07/31/2024 Source: | Price Decreased | $315,000 -14.86% $140/sqft |

Show more
Nearby Homes


Find Homes by Property Features in Homer, LA

Based on information from the North Texas Real Estate Information Systems, Inc., through Nov 02, 2026, 02:15PM. Information is provided exclusively for consumers’ personal, non-commercial use. It may not be used for any purpose other than to identify prospective properties consumers may be interested in purchasing. Data is deemed reliable but is not guaranteed accurate. This website may not include listings or property addresses of sellers who have directed their listing brokers to withhold their listing or their property address from display on the Internet. ©2026 North Texas Real Estate Information Systems, Inc. All Rights Reserved.
 Advertising Broker: Michelle Brecker | Pathway To Home Realty
