- Overview
- Description
- Property Details
- Location
- HOA Management
- Facts & Features
- Getting Around
- Nearby Homes
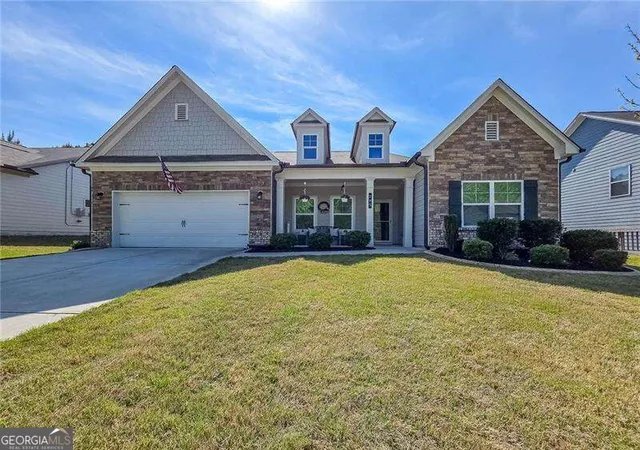
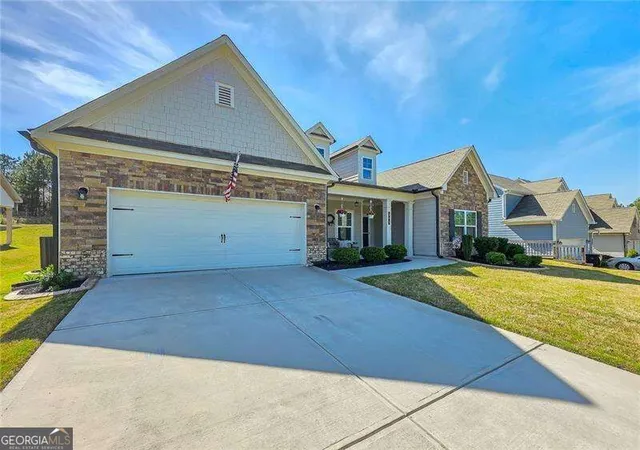
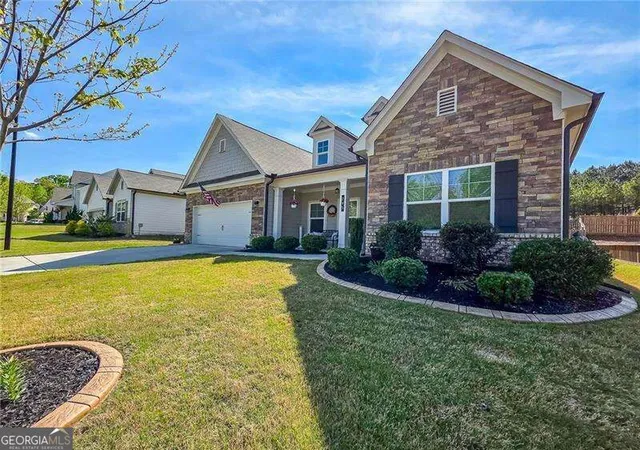
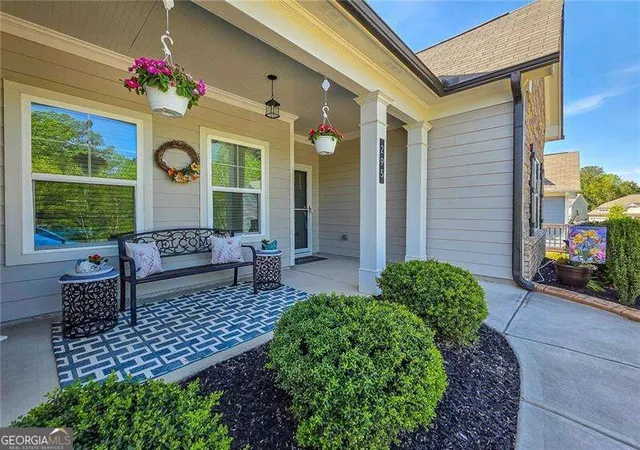
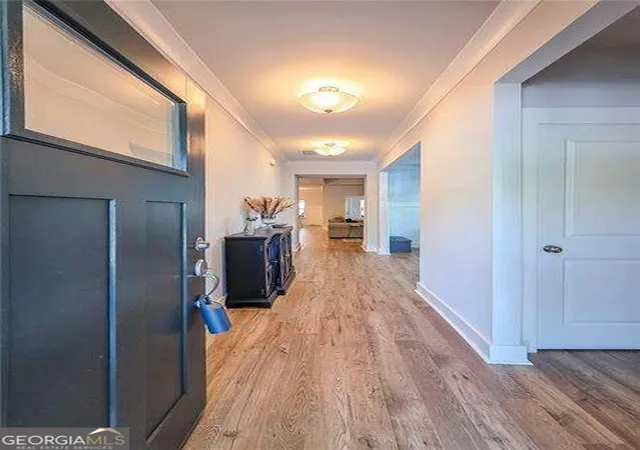

Street View
$475,000
Monthly Est:$2,364
 4 Beds
 3 Baths
3 full baths
 --sqft
295 Crestbrook Ln, Dallas, GA 30157
$475,000
$2,364/moEst:
Get Pre-Approved
Single Family Residence
Built in 2022
$-- HOA
7,840.8 sqft lot
--/sqft
Description
Hard to find true Ranch that's only 4 years young and has been impeccably cared for! Seller to give up to $10K concession for buyer to use any way they want! Paran Homebuilder's "Somerset" plan, an open and airy floor plan extends to the outside with a gorgeous custom build oversized screened porch. The chef-inspired kitchen has large island with generous counter and cabinet space. Also features granite countertops, stainless steel appliances, a gas range, tile backsplash, stylish 42" white soft close cabinets, pendant lights, and separate breakfast room.There is also a separate dining room with deep coffered ceiling. Kitchen is open to large living space with tray ceiling and cozy fireplace w/custom accent wall. In addition, the den opens to a separate sun room for even more living space or even a dedicated office! The oversized primary bedroom has a tray ceiling and great natural light. Primary bath has gentleman height double vanities, huge walk-in closet, tile shower, and separate soaking tub. There are three additional bedrooms on the main level, one with ensuite full bath and 2 bedrooms which share full bath. Huge storage closet plus a spacious laundry room with built in shelving completes the main level. Custom window treatments and Upgraded lighting throughout. Enjoy morning coffee with view of the beautifully landscaped fenced backyard from your sunroom or relaxing screened porch (w/4 adjustable shades). Concrete borders around front tree and sides of house. Back yard rock beds with year-round blooms for birds, butterflies and hummingbirds. 2 Car Garage. Community has resort-quality amenities, including an Olympic sized pool, clubhouse, playground, and tennis courts! Stellar location convenient to Costco, Avenue at West Cobb, as well as access to HWY 120 and 278.
- Houzeo last checked: 6 minutes ago
- Listing updated: September 15, 2026 at 5:07 am
- Listing Provided by: | RE/MAX Around Atlanta (770) 419-1986
- Source: Georgia MLS-GA | MLS#: 10837548

Property Details
Status
Active
Type
Single Family Residence
No. of Stories
-
County
City
Neighborhood
--
Year Built
2022
HOA Fees
-
Finished Area
- sqft
Lot Size
7,840.8 sqft lot
Basement Area
- sqft
MLS Name
Georgia MLS
MLS Number
10837548
MLS Status
Active
Days on Market
39
Cumulative Days on Market
14

Continue Your Journey in App
Find your dream home, receive real-time updates, and many more!
Download App
Continue Your Journey in App
Find your dream home, receive real-time updates, and many more!
Location
HOA Management
N/A
HOA Fees
$500/
Amenities
 Amenities and services may be covered by one or multiple associations and service providers.
 Other
Other
Disclaimer: Amenities are based on third-party information and may vary; buyers must independently verify all amenities, as information is deemed reliable but not guaranteed.
Facts & Features
Rooms
Bedrooms & bathrooms
Bedrooms: 4
Bathrooms: 3
Interior
Sewer
Public Sewer
Interior Features
Double Vanity, Master On Main Level, Tray Ceiling(s), Walk In Closet(s)
Window Features
Double Pane Windows, Window Treatments
Cooling
Ceiling Fan(s), Central Air
Flooring
Carpet, Hardwood, Tile
Heating
Central, Forced Air, Natural Gas
Appliances
Dishwasher, Disposal, Microwave
Construction
Year Built
Year Built: 2022
Home type
Single Family Residence
Property Condition
Resale
Roof
Composition
Architectural Style
Bungalow/cottage, Craftsman, Ranch
Foundation Details
Slab
Construction Materials
Concrete, Stone
Utilities & Energy
Laundry Features
Other
Water Source
Public
Basement
None
Utilities
Cable Available, High Speed Internet, Natural Gas Available, Phone Available, Sewer Available, Underground Utilities, Water Available
Security Features
Carbon Monoxide Detector(s), Smoke Detector(s)
Fireplace Features
Factory Built, Family Room, Gas Log
Parking Features
Garage, Attached, Kitchen Level, Garage Door Opener
Other Features
Subdivision Name
Oakleigh Pointe
Lot Features
Private
Patio And Porch Features
Patio, Screened
Community Features
Clubhouse, Playground, Pool, Sidewalks, Street Lights, Tennis Court(s)
Price History
| Date | Event | Price |
|---|---|---|
09/01/2026 Source: | Listing Removed | $475,000 $0/sqft |
09/01/2026 Source: | Listed for Sale | $475,000 $0/sqft |
08/07/2026 Source: | Off Market | $475,000 -1.04% $0/sqft |
07/17/2026 Source: | Price Decreased | $480,000 -1.03% $0/sqft |
04/17/2026 Source: | Listed for Sale | $485,000 +15.50% $0/sqft |


Show more
Nearby Homes




Find Homes by Property Features in Dallas, GA
Nearby New Homes For Sale
Nearby Pre-Owned Homes For Sale


Information Deemed Reliable But Not Guaranteed. © 2026 Georgia Multiple Listing Service. All Rights Reserved.
 Advertising Broker: Fred McGill | Simple Showing, Inc