
- Overview
- Description
- Property Details
- Location
- Facts & Features
- Getting Around
- Nearby Homes

Street View
$2,900,000
Monthly Est:$14,434
 5 Beds
 5 Baths
4 full baths + 1 half bath
 5,490sqft
295 Salem Rd, Pound Ridge, NY 10576
$2,900,000
$14,434/moEst:
Get Pre-Approved
Single Family Residence
Built in 1988
$-- HOA
4.14 acres lot
$528/sq.ft
Description
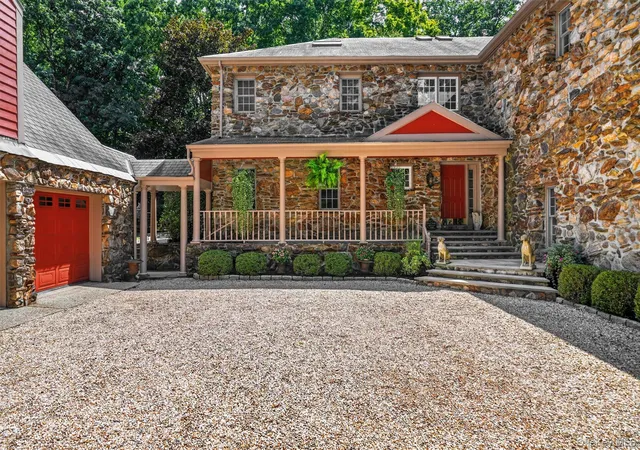
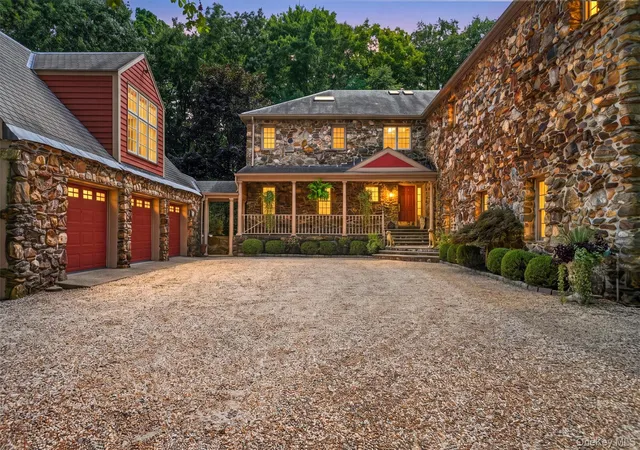
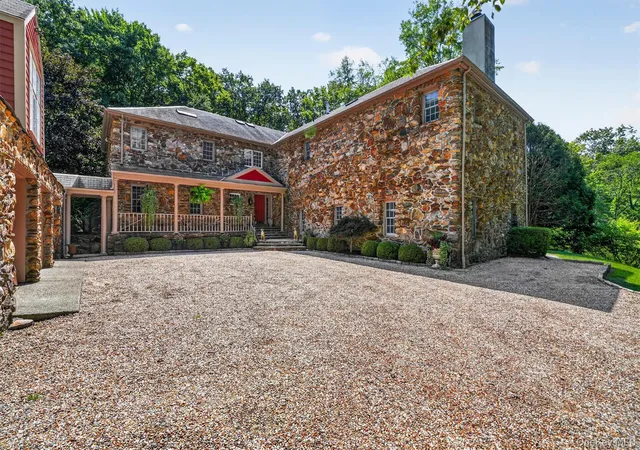
Set behind stone pillars at the end of a meandering private drive, this custom-built stone manor draws its inspiration from a 19th-century English manor house. This home features a rare blend of Old World craftsmanship and modern-day comfort on more than four private, lushly landscaped acres, just about an hour from New York City.
Built in 1988 and thoughtfully updated since, the residence features Five fireplaces anchor the home's principal rooms. The living room, a soaring 39' x 24' space with 12' coffered pine ceilings and a massive floor-to-ceiling stone fireplace, sets a formal yet inviting tone, while the library's built-in cabinetry and Art Deco lighting bring a warmer, more contemporary counterpoint.
The gourmet kitchen is a true tour de force, outfitted with Neff cabinetry, Viking appliances, and its own floor-to-ceiling stone fireplace. A library with French doors opens directly onto a stone terrace, ideal for quiet mornings or evening entertaining. Upstairs, the primary suite is accessed through a generous sitting room/office with its own fireplace and continues into a bedroom with a tray ceiling and another fireplace, as well as a dressing area with a lovely walk-in closet and a spacious primary bath. Three additional bedrooms and a bath complete the sleeping quarters.
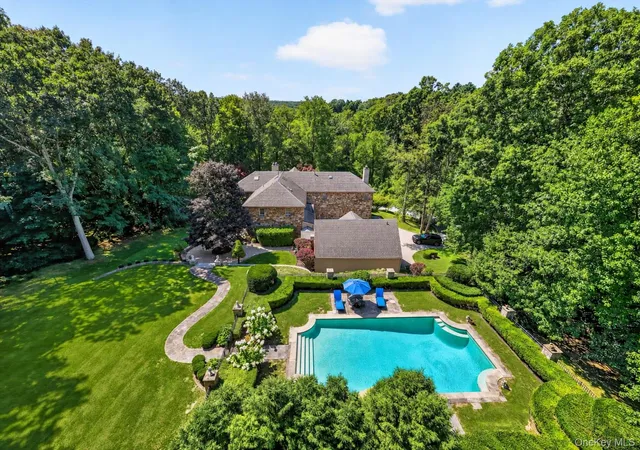
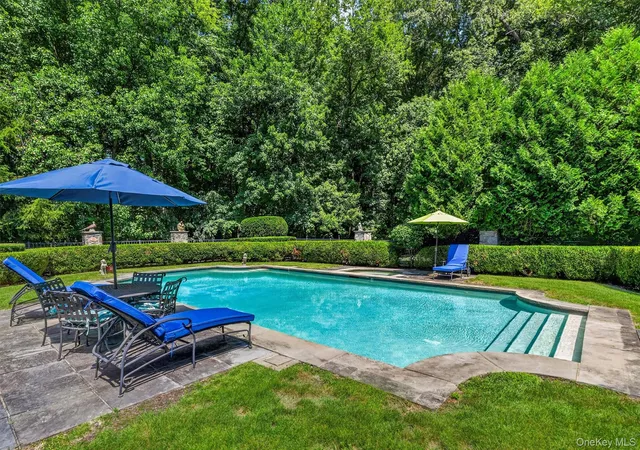
Outdoors, the grounds are just as considered as the interiors: an oversized heated gunite pool and spa, surrounded by extensive stone terracing, formal and English gardens, and manicured lawns. The detached three-car garage includes a heated guest, staff, or au pair suite with a full bath, offering flexible space for visitors, live-in help, or a private studio/office.
Notable amenities include marble and granite finishes throughout, gleaming hardwood floors, and 9' and 12' ceilings. Every detail reflects a home that was built without compromise and maintained the same way.
Zoned for the highly regarded Katonah-Lewisboro School District, including Meadow Pond Elementary School, John Jay Middle School, and John Jay High School, this is a rare offering for buyers seeking a full-time residence or a refined weekend retreat within easy reach of Manhattan.
- Houzeo last checked: 4 hours ago
- Listing updated: November 2, 2026 at 4:26 pm
- Listing Provided by: Sherry Wiggs (914) 879-1191 | Houlihan Lawrence Inc. (914) 591-2700
- Source: OneKey MLS-NY as distributed by MLS GRID | MLS#: 1037090

Property Details
Status
Active
Type
Single Family Residence
No. of Stories
-
County
City
Neighborhood
--
Year Built
1988
HOA Fees
-
Finished Area
5,490 sqft
Lot Size
4.14 acres lot
Basement Area
- sqft
MLS Name
OneKey MLS
MLS Number
1037090
MLS Status
Active
Days on Market
56
Cumulative Days on Market
55

Continue Your Journey in App
Find your dream home, receive real-time updates, and many more!
Continue Your Journey in App
Find your dream home, receive real-time updates, and many more!
Location
Facts & Features
Rooms
Bedrooms & bathrooms
Bedrooms: 5
Bathrooms: 5
Interior
Interior Features
Cathedral Ceiling(s), Chefs Kitchen, Double Vanity, Eat In Kitchen, Entrance Foyer, Formal Dining, Kitchen Island, Open Kitchen, Primary Bathroom, Stone Counters, Walk In Closet(s)
Sewer
Septic Tank
Appliances
Dishwasher, Dryer, Oven, Range, Refrigerator, Stainless Steel Appliance(s), Washer
Cooling
Central Air
Heating
Propane
Window Features
Double Pane Windows, Skylight(s)
Construction
Year Built
Year Built: 1988
Home type
Single Family Residence
Architectural Style
Colonial
Construction Materials
Stone
Utilities & Energy
Security Features
Security System
Utilities
Electricity Connected, Trash Collection Private
Pool Features
Electric Heat, In Ground
Basement
Full
Water Source
Well
Fireplace Features
Wood Burning
Parking Features
Detached, Garage
Other Features
Lot Features
Back Yard, Private, Sprinklers In Front, Sprinklers In Rear
Patio And Porch Features
Patio, Porch
Price History
| Date | Event | Price |
|---|---|---|
09/08/2026 Source: | Listed for Sale | $2,900,000 $528/sqft |

Nearby Homes




Find Homes by Property Features in Pound Ridge, NY


Based on information from OneKey MLS® through Nov 04, 2026, 12:46PM as submitted to and distributed by MLS GRID. All data is obtained from various sources and may not have been verified by broker or MLS GRID. Supplied Open House Information is subject to change without notice. All information should be independently reviewed and verified for accuracy. Properties may or may not be listed by the office/agent presenting the information. IDX information is provided exclusively for consumers’ personal non-commercial use. It may not be used for any purpose other than to identify prospective properties consumers may be interested in purchasing. The data is deemed reliable but is not guaranteed by MLS GRID. The use of the MLS GRID Data may be subject to an end-user license agreement prescribed by the Member Participant’s applicable MLS, if any, and as amended from time to time. © 2026 OneKey MLS. All rights reserved.
 Advertising Broker: Derek Greene | The Greene Realty Group
