
- Overview
- Description
- Property Details
- Location
- Facts & Features
- Getting Around
 Price Drop: $6K (10/27)


Street View
$869,000
Monthly Est:$4,325
 3 Beds
 3 Baths
3 full baths
 2,900sqft
295 Tumbleweed Ranch Rd, West Kill, NY 12492
$869,000
$4,325/moEst:
Get Pre-Approved
Single Family Residence
Built in 2017
$-- HOA
5.31 acres lot
$300/sq.ft
Description
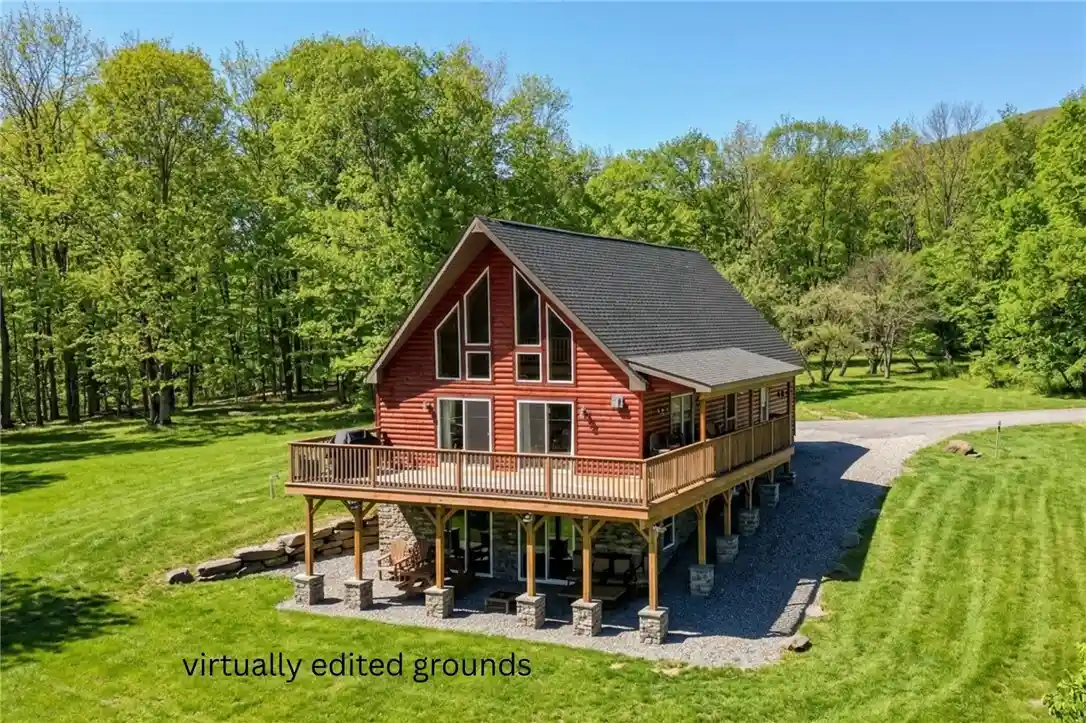
Tucked into one of the Catskills' most scenic and sought-after pockets, this 3-bedroom, 3-bath log-sided chalet sits on over 5 private acres, with panoramic views.
Built in 2017 the home reflects a level of craftsmanship rarely found in today's market. Thoughtful, higher-end finishes include granite countertops, Andersen sliding doors, stainless steel appliances, solid wood cabinetry, a poured concrete foundation, underground electric, wide-plank engineered flooring, and stone veneer detailing. Covered and open-air decking, along with sun screening, enhance usability throughout the seasons.
The main level is designed as the heart of the home, with an open-concept living, dining, and kitchen area framed by vaulted ceilings and a dramatic wall of glass that brings the outdoors in. Two bedrooms, a full bath, a generous pantry, and a well-scaled kitchen complete this level with ease and functionality.
Upstairs is the private primary suite, with its own full bath, walk-in closet, and a separated loft area that captures the mountain views through the cathedral-style windows.
The finished lower level adds substantial, flexible living space. Currently used as a media room, and easily imagined as a separate guest studio, it includes a kitchenette, full bath, sliding glass doors to the exterior, and an extra room ideal for an office, gym or playroom. The mechanical room with laundry and storage make living nice and easy.
Outdoors, the wraparound deck invites coffee or cocktails with a killer view. The fire pit creates an ideal setting for evenings under the stars. Whether as a full-time residence or weekend escape, the property offers comfort, privacy, and beauty, and conveys with most furnishings. Located just a short drive to Hunter Mountain and moments from local favorites like West Kill Brewing, and tons of hiking and public lands. Recent updates to the Town of Lexington's short-term rental guidelines may offer additional flexibility for those considering income potential (buyers should verify). A newer, lightly lived-in home of this caliber, in such a coveted location, presents a compelling alternative to the rising cost and complexity of new construction.
- Houzeo last checked: 12 hours ago
- Listing updated: October 28, 2026 at 12:02 am
- Listing Provided by: Dara Barr (917) 523-1782 DRE #10401352668 | Keller Williams Upstate NY Properties (585) 877-8283
- Source: New York State Alliance of MLSs, Buffalo-NY | MLS#: R1690217

Property Details
Status
Pending
Type
Single Family Residence
No. of Stories
2
County
City
Neighborhood
--
Year Built
2017
HOA Fees
-
Finished Area
2,900 sqft
Lot Size
5.31 acres lot
Basement Area
- sqft
MLS Name
New York State Alliance of MLSs, Buffalo
MLS Number
R1690217
MLS Status
Pending
Days on Market
144
Cumulative Days on Market
137

Continue Your Journey in App
Find your dream home, receive real-time updates, and many more!
Continue Your Journey in App
Find your dream home, receive real-time updates, and many more!
Location
Facts & Features
Rooms
Bedrooms & bathrooms
Bedrooms: 3
Bathrooms: 3
Interior
Heating
Electric, Propane, Zoned, Baseboard, Forced Air
Cooling
Zoned
Interior Features
Breakfast Bar, Ceiling Fans, Cathedral Ceilings, Granite Counters, Great Room, Kitchen Island, Kitchen Family Room Combo, Living Dining Room, Pantry, Sliding Glass Doors, Storage, Walk In Pantry, Natural Woodwork, Bedroom On Main Level, In Law Floorplan, Loft, Programmable Thermostat
Sewer
Septic Tank
Appliances
Dryer, Dishwasher, Electric Water Heater, Gas Oven, Gas Range, Refrigerator, Washer, Water Purifier Owned
Flooring
Hardwood, Luxury Vinyl, Tile, Varies
Exterior Features
Blacktop Driveway, Deck, Propane Tank Owned
Construction
Year Built
Year Built: 2017
Home type
Single Family Residence
Foundation Details
Poured
Roof
Asphalt, Shingle
Architectural Style
Chalet Alpine
Property Condition
Resale
Construction Materials
Frame, Log Siding, Other
Utilities & Energy
Utilities
Electricity Connected, High Speed Internet Available
Laundry Features
In Basement
Basement
Full, Partially Finished, Walk Out Access
Water Source
Well
Parking Features
No Garage
Other Features
Patio And Porch Features
Deck
Lot Features
Rectangular, Rectangular Lot, Rural Lot
Price History
| Date | Event | Price |
|---|---|---|
10/27/2026 Source: | Pending | $869,000 $300/sqft |
09/16/2026 Source: | Contingent (Active Under Contract) | $869,000 $300/sqft |
09/16/2026 Source: | Off Market | $869,000 -0.69% $300/sqft |
06/12/2026 Source: | Listed for Sale | $875,000 $302/sqft |

Find Homes by Property Features in West Kill, NY

Based on data from the New York State Alliance of MLSs (CNYIS, Inc., UNYREIS and WNYREIS) through Nov 02, 2026, 02:15PM.. All information is provided exclusively for consumers’ personal, non-commercial use. It may not be used for any purpose other than to identify prospective properties consumers may be interested in purchasing. The data is deemed reliable by is not guaranteed accurate by the MLS. This website may not include listings or property addresses of sellers who have directed their listing brokers to withhold their listing or their property address from display on the Internet. All information provided is deemed reliable but is not guaranteed and should be independently verified. © 2026 the New York State Alliance of MLSs. All Rights Reserved.
 Advertising Broker: Derek Greene | The Greene Realty Group
