The Greene Realty
Powered by 
- 0
- 3
- Overview
- Description
- Property Details
- Location
- Facts & Features
- Getting Around
- Nearby Homes

Street View
$649,000
Monthly Est:$3,230
 2 Beds
 2 Baths
2 full baths
 1,208sqft
295 Westwind Cir, Osterville, MA 02655
$649,000
$3,230/moEst:
Get Pre-Approved
Single Family Residence
Built in 1985
$-- HOA
0.38 acre lot
$537/sq.ft
Description
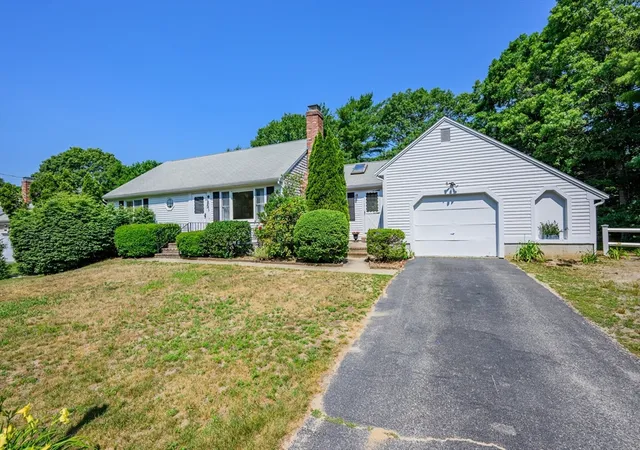
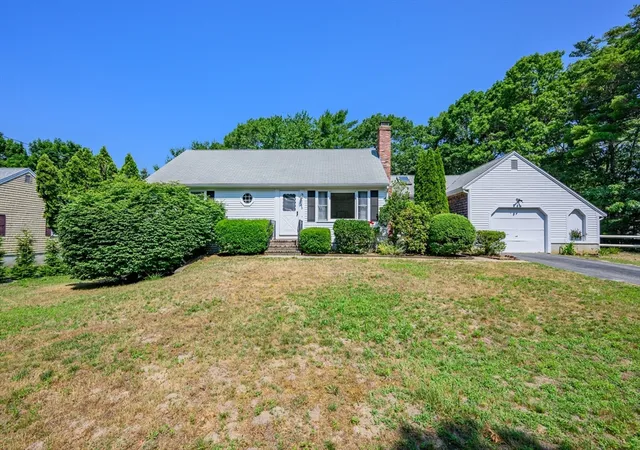
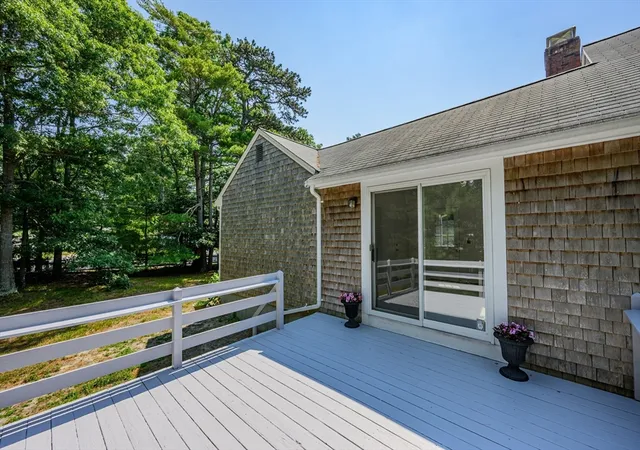
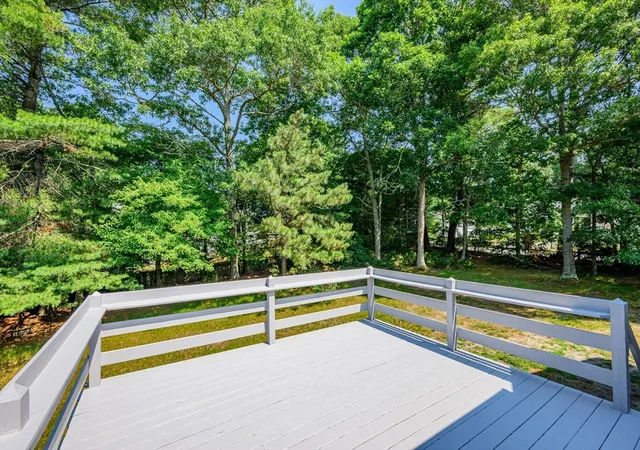
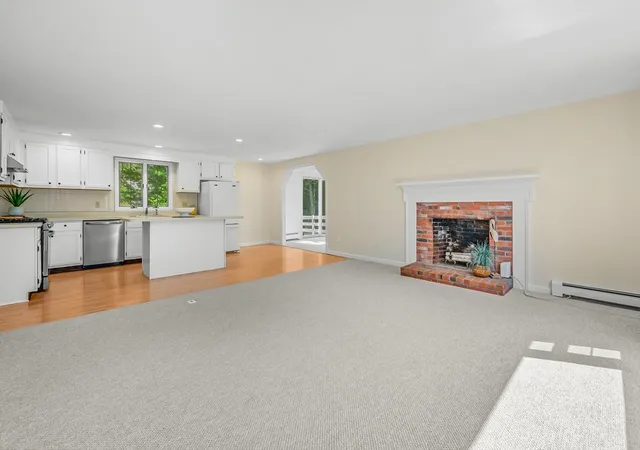
Nestled south of Route 28, this charming Osterville ranch offers a perfect blend of classic Cape Cod character & modern comfort. A private front patio welcomes you, providing an ideal spot for a pair of Adirondack chairs. The interior has been thoughtfully reimagined for contemporary living w/ a bright, open-concept layout. Cathedral ceilings, a skylight & sliders leading to a deck create a sun-drenched dining area and an inviting atmosphere. The kitchen features a central island that serves as a natural gathering spot before transitioning into the living room. Anchored by a fireplace, this central living space feels remarkably open & airy. The home includes 2 bedrooms, featuring a primary en-suite with brand-new carpeting flowing throughout. The living space extends to a walkout basement, providing a versatile layout that easily adapts to your specific needs. This lower level opens to a private, level yard, ensuring this Osterville gem is ready for you & its next chapter to begin.
- Houzeo last checked: 10 hours ago
- Listing updated: September 23, 2026 at 7:30 am
- Listing Provided by: Cynthia Crawford (508) 737-1481 | Compass (508) 206-8726
- Source: MLS Property Information Network-MA | MLS#: 73544012

Property Details
Status
Pending
Type
Single Family Residence
No. of Stories
-
County
City
Neighborhood
--
Year Built
1985
HOA Fees
-
Finished Area
1,208 sqft
Lot Size
0.38 acre lot
Basement Area
- sqft
MLS Name
MLS Property Information Network
MLS Number
73544012
MLS Status
Under Agreement
Days on Market
99

Continue Your Journey in App
Find your dream home, receive real-time updates, and many more!
Download App
Continue Your Journey in App
Find your dream home, receive real-time updates, and many more!
Location
Facts & Features
Rooms
Bedrooms & bathrooms
Bedrooms: 2
Bathrooms: 2
Interior
Sewer
Private Sewer
Appliances
Gas Water Heater
Cooling
None
Heating
Baseboard, Natural Gas
Construction
Year Built
Year Built: 1985
Home type
Single Family Residence
Foundation Details
Concrete Perimeter
Architectural Style
Ranch
Utilities & Energy
Water Source
Public
Basement
Full, Partially Finished, Walk Out Access, Interior Entry
Parking Features
Attached
Other Features
Community Features
Shopping, Highway Access, Private School
Lot Features
Corner Lot
Price History
| Date | Event | Price |
|---|---|---|
09/23/2026 Source: | Pending | $649,000 $537/sqft |
09/09/2026 Source: | Contingent (Active Under Contract) | $649,000 $537/sqft |
07/01/2026 Source: | Listed for Sale | $649,000 $537/sqft |


Getting Around 295 Westwind Cir
Bike Score®

Somewhat Bikeable
23/100
Walk Score®

Car-Dependent
25/100
Transit Score®

No Nearby Transit
0/100
Data provided by Redfin
Nearby Homes





Find Homes by Property Features in Osterville, MA

Based on information provided to and compiled by MLS Property Information Network, Inc. covering through Oct 09, 2026, 02:30PM. The property listing data and information, or the Images, set forth herein were provided to MLS Property Information Network, Inc. from third-party sources, including sellers, lessors and public records, and were compiled by MLS Property Information Network, Inc. The property listing data and information, and the Images, are for the personal, non-commercial use of consumers having a good faith interest in purchasing or leasing listed properties of the type displayed to them and may not be used for any purpose other than to identify prospective properties which such consumers may have a good faith interest in purchasing or leasing. MLS Property Information Network, Inc. and its subscribers disclaim any and all representations and warranties as to the accuracy of the property listing data and information, or as to the accuracy of any of the Images, set forth herein. All information provided is deemed reliable, but is not guaranteed to be accurate and should be independently verified. © 2026 MLS Property Information Network, Inc. All Rights Reserved.
 Advertising Broker: Derek Greene | The Greene Realty Group