- Overview
- Description
- Property Details
- Location
- Facts & Features
- Getting Around
- Nearby Homes
 No HOA

Street View
$709,900
Monthly Est:$3,533
 4 Beds
 3 Baths
3 full baths
 3,267sqft
2950 Monaca Dr, Longs, SC 29568
$709,900
$3,533/moEst:
Get Pre-Approved
Single Family Residence
Built in 2004
$-- HOA
6.59 acres lot
$217/sq.ft
Description
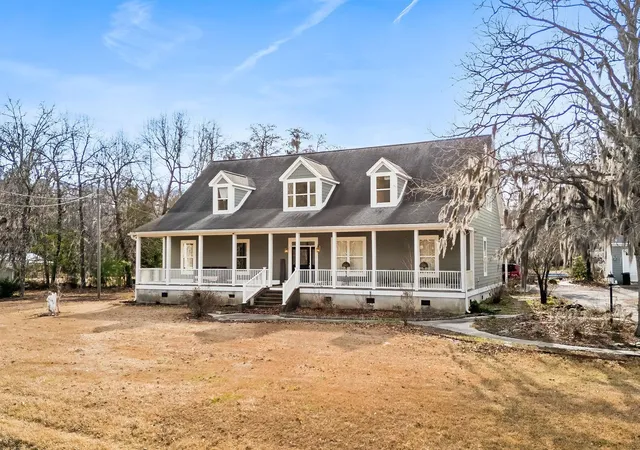
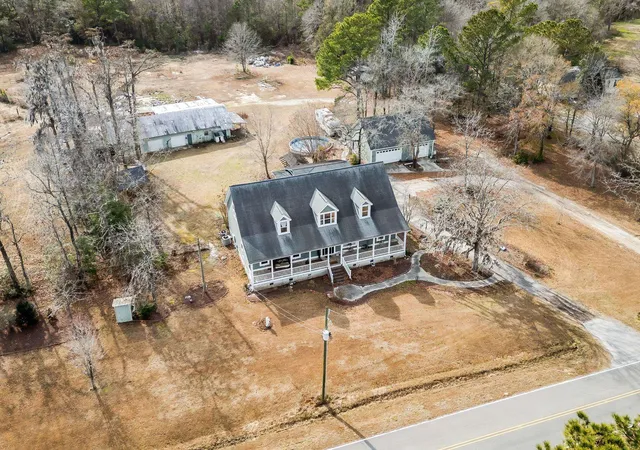
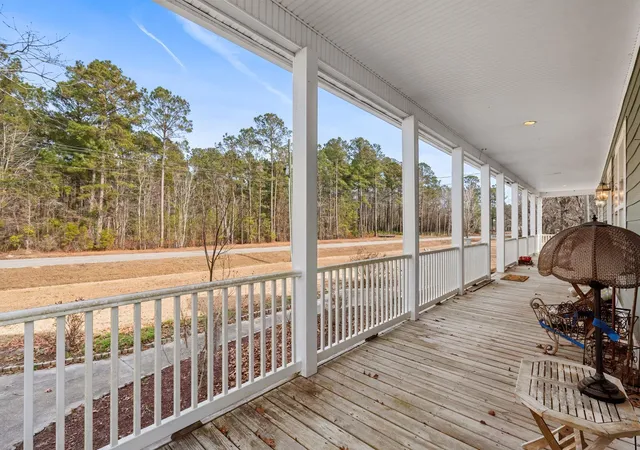
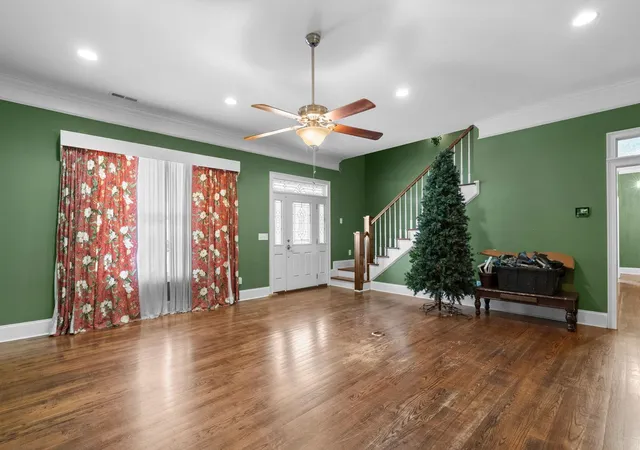
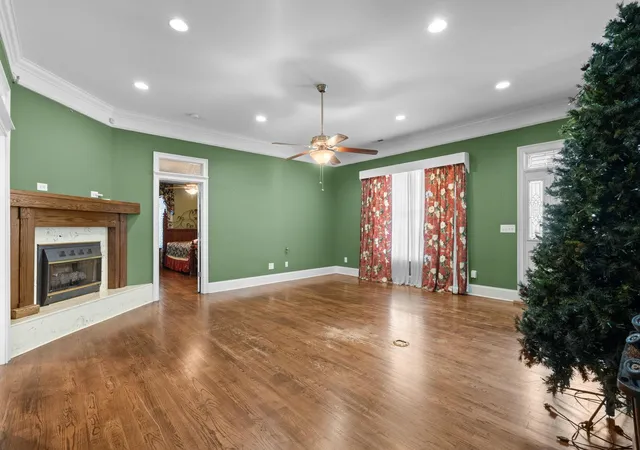
JUST SHY OF 7 ACRES, PERFECT LOCATION BY 22, ENDLESS POSSIBILITIES! Welcome to this peaceful retreat set on almost 7 acres, offering space, privacy, and timeless character. Step inside to a warm and inviting living room featuring rich color floors, recessed lighting, and a striking fireplace that anchors the space—ideal for cozy evenings or relaxed gatherings. Just off the living area, the formal dining room is designed for hosting and everyday elegance. This space showcases crown molding, wainscoting, and a beautiful chandelier, creating a refined setting for dinners and special occasions. Large openings connect the dining room seamlessly to the rest of the home, allowing natural light to carry throughout while preserving its formal feel. The kitchen is both stylish and functional, featuring an oversized island, abundant cabinetry, and stainless steel appliances—ideal for everyday living and entertaining. Pendant lighting, recessed lighting, and crown molding add a polished touch, while the open layout keeps the space bright and inviting. Just off the kitchen, the breakfast nook is surrounded by windows, creating a sun-filled spot perfect for casual meals or morning coffee with a view of the backyard. The spacious primary bedroom offers a true retreat with tray ceilings, hardwood flooring, and plenty of room for a sitting area or home office. The ensuite bathroom features a large tiled walk-in shower, and warm wood cabinetry. A dedicated vanity area adds extra functionality, while natural light brightens the space. Completing the suite is an oversized walk-in closet with custom shelving, providing exceptional organization and storage. There are other bedrooms and flex spaces offering versatility for all your needs. The spacious laundry room offers excellent functionality with abundant cabinetry, a utility sink, and plenty of counter space for folding and organization. The Carolina room offers a bright and versatile space with wood-paneled walls, hardwood flooring, and large windows that fill the room with natural light. Equipped with ceiling fans and ample square footage, this inviting area is perfect for relaxing, entertaining, or creating a flexible bonus space to fit your needs. Step outside to an expansive outdoor living area designed for both everyday enjoyment and entertaining. The oversized screened porch offers ample space for lounging, dining, or hosting gatherings, complete with ceiling fans and views of the surrounding yard. Just beyond, a large concrete patio creates even more room for outdoor furniture, grilling, or future enhancements. The backyard provides a peaceful setting with plenty of space to relax, garden, or customize to fit your lifestyle. The attached carport offers convenient covered parking with easy access to the home, providing protection from the elements and everyday functionality. With generous space for vehicles, bikes, or outdoor gear, it also doubles as a flexible area for unloading, storage, or additional outdoor use. Set on a sprawling, private parcel, this property offers a rare blend of space, flexibility, and country charm. The grounds include multiple outbuildings ideal for storage, workshops, equipment, or hobby use, along with a detached 3 car garage providing ample room for vehicles and toys with a one bedroom apartment on top. An above-ground pool adds a fun outdoor element, while the expansive yard offers endless potential for gardening, recreation, or future improvements. With mature trees, wide open areas, and a peaceful setting, this property delivers privacy and versatility just a short drive from everyday conveniences. Perfectly positioned, this home is just a short drive from shopping, dining, and everyday conveniences, while still offering a peaceful, private setting. Enjoy easy access to the beach as well—close enough for spontaneous coastal days without sacrificing space and tranquility. Buyer is responsible for verification.
- Houzeo last checked: 6 minutes ago
- Listing updated: October 29, 2026 at 9:04 pm
- Listing Provided by: Palmetto and Pine Group Team (843) 798-2652 | INNOVATE Real Estate (843) 839-3325
- Source: Coastal Carolinas Association of Realtors® MLS-SC | MLS#: 2603415

Property Details
Status
Active
Type
Single Family Residence
No. of Stories
-
County
City
Neighborhood
--
Year Built
2004
HOA Fees
-
Finished Area
3,267 sqft
Lot Size
6.59 acres lot
Basement Area
- sqft
MLS Name
Coastal Carolinas Association of Realtors® MLS
MLS Number
2603415
MLS Status
Active
Days on Market
267

Continue Your Journey in App
Find your dream home, receive real-time updates, and many more!
Continue Your Journey in App
Find your dream home, receive real-time updates, and many more!
Location
Facts & Features
Rooms
Bedrooms & bathrooms
Bedrooms: 4
Bathrooms: 3
PrimaryBedroom
Level: First
Interior
Appliances
Dishwasher, Range, Range Hood
Heating
Central
Exterior Features
Pool, Patio, Storage
Cooling
Central Air
Interior Features
Tray Ceilings, Ceiling Fans, Fireplace, Main Level Primary, Sitting Area In Primary, Separate Shower, Vanity, Walk In Closets, Breakfast Bar, Breakfast Area, Entrance Foyer, Kitchen Island
Construction
Year Built
Year Built: 2004
Home type
Single Family Residence
Architectural Style
Traditional
Utilities & Energy
Parking Features
Detached, Garage, Three Car Garage
Pool Features
Above Ground, Outdoor Pool, Private
Laundry Features
Washer Hookup
Security Features
Smoke Detectors
Other Features
Disclosures
Seller Disclosure
Subdivision Name
Not Within A Subdivision
Lot Features
Acreage, Outside City Limits
Patio And Porch Features
Front Porch, Patio, Porch, Screened
Price History
| Date | Event | Price |
|---|---|---|
10/29/2026 Source: | Price Decreased | $709,900 -2.08% $217/sqft |
07/27/2026 Source: | Price Decreased | $725,000 -3.32% $222/sqft |
07/06/2026 Source: | Price Decreased | $749,900 -6.25% $230/sqft |
06/11/2026 Source: | Price Decreased | $799,900 -2.92% $245/sqft |
04/07/2026 Source: | Price Decreased | $824,000 -2.94% $252/sqft |

Show more
Nearby Homes
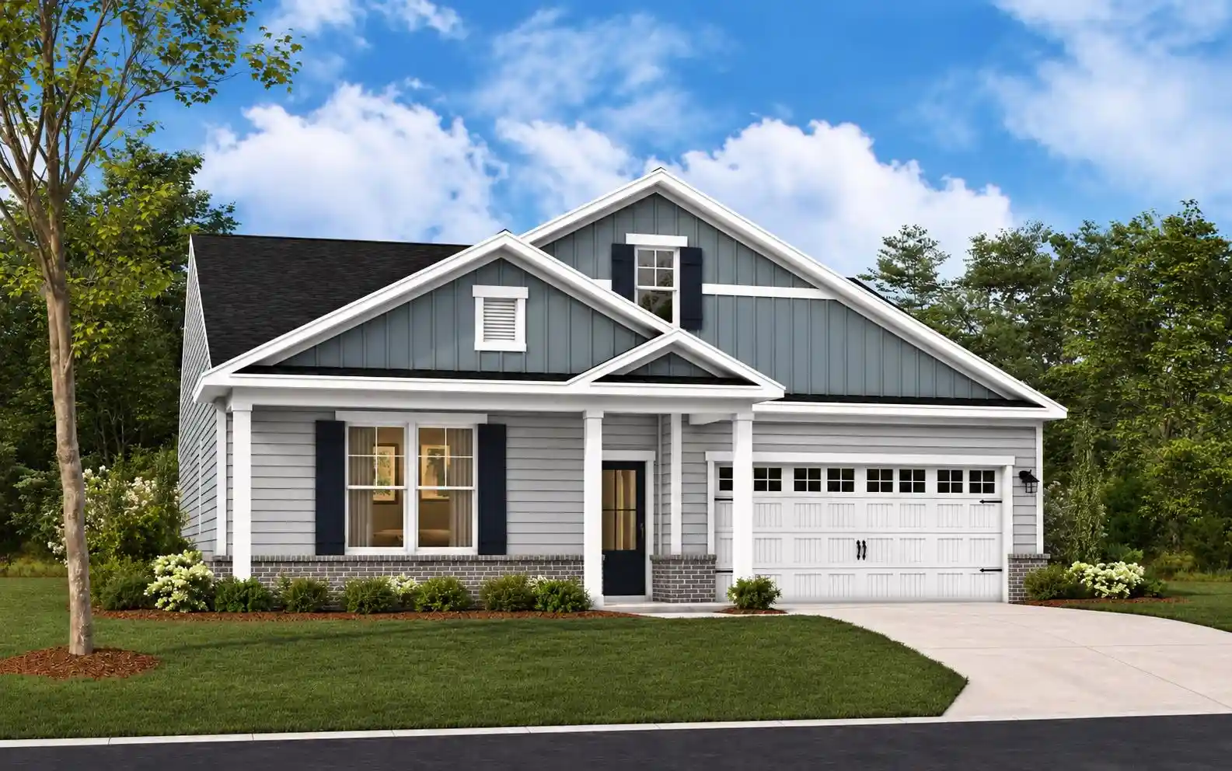
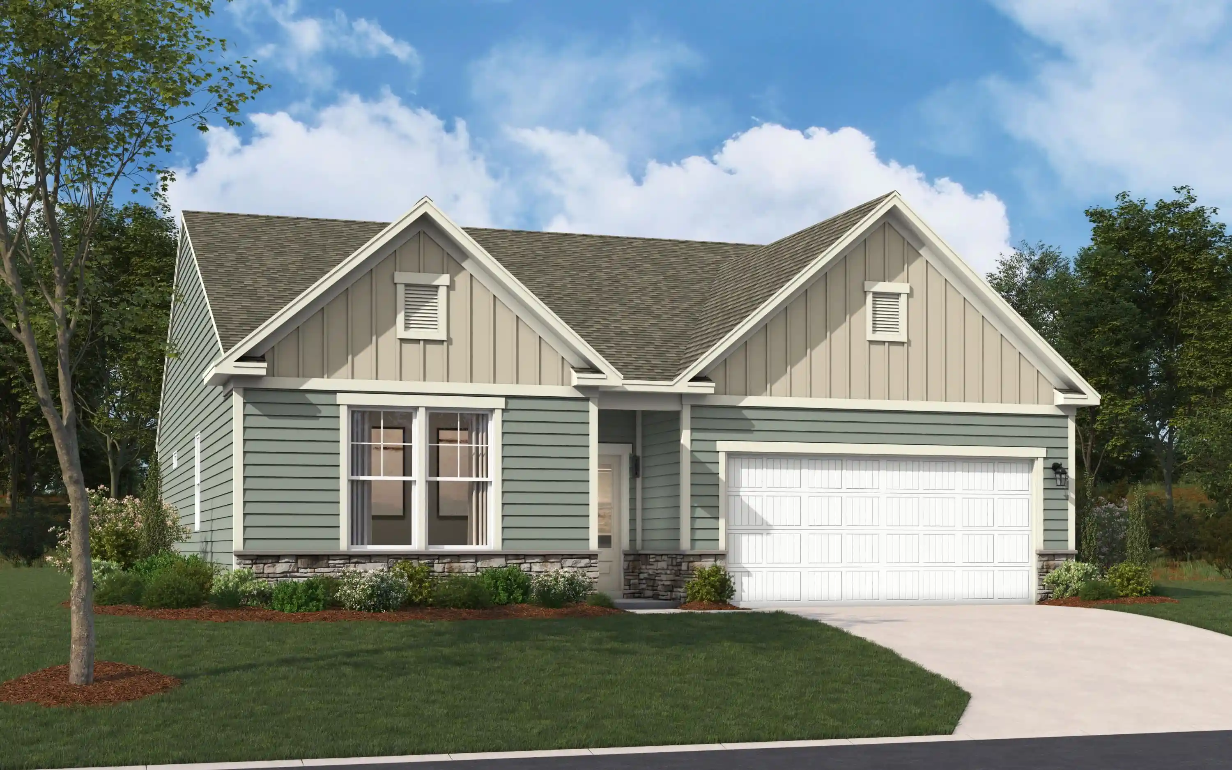
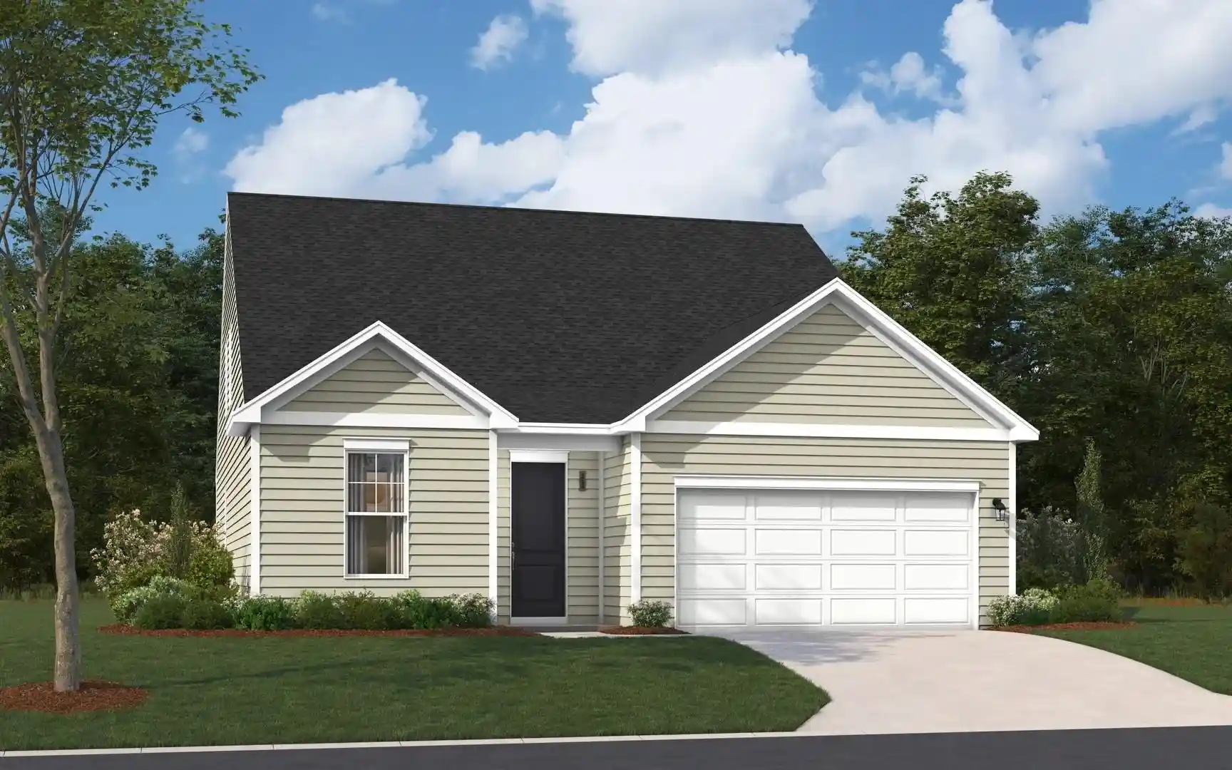
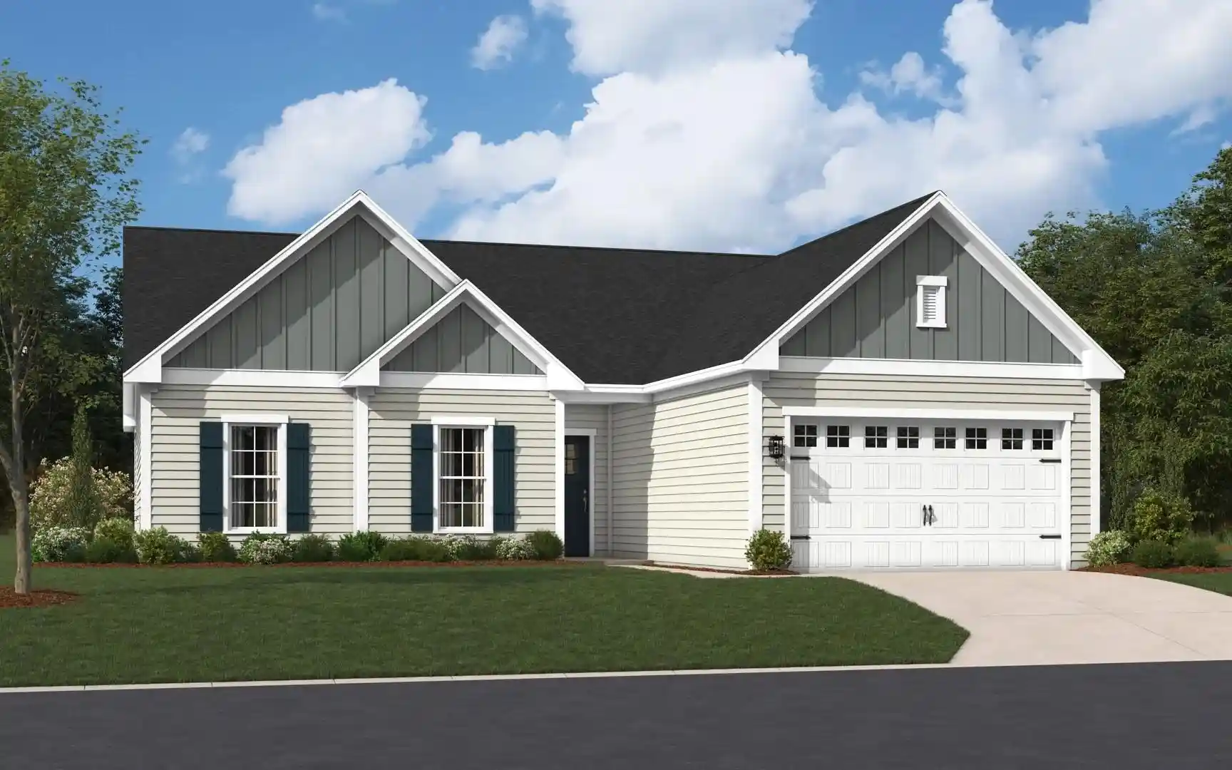
Find Homes by Property Features in Longs, SC
Nearby New Homes For Sale


This representation is based in whole or in part on data supplied by the Coastal Carolinas Association of REALTORS® or its MLS through Nov 04, 2026, 12:45AM. Neither the Association nor its MLS guarantees or is in any way responsible for its accuracy. Data maintained by the Association or its MLS may not reflect all real estate activity in the market. All information provided is deemed reliable, but is not guaranteed to be accurate and should be independently verified. Information is provided exclusively for consumers' personal, non-commercial use, and may not be used for any purpose other than to identify prospective properties consumers may be interested in purchasing. © 2026 of the Coastal Carolinas Multiple Listing Service, Inc. All rights reserved.
 Advertising Broker: Nicholas Huscroft | Chosen Realty
