- Overview
- Description
- Property Details
- Location
- HOA Management
- Facts & Features
- Getting Around
- Nearby Homes


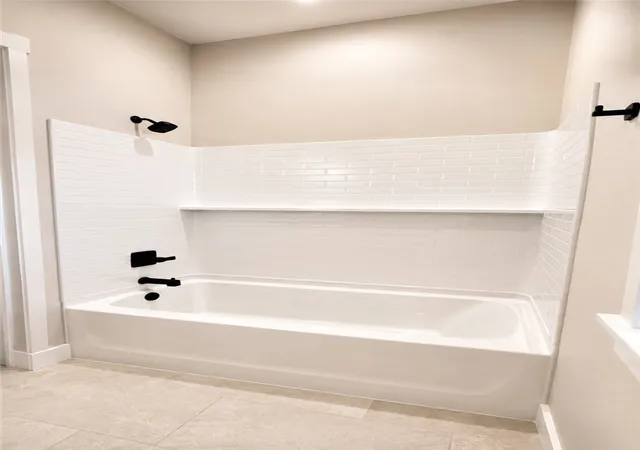


$532,900
Monthly Est:$2,652
 4 Beds
 3 Baths
3 full baths
 2,071sqft
2950 N Old Wire Rd, Fayetteville, AR 72703
$532,900
$2,652/moEst:
Get Pre-Approved
Single Family Residence
Built in 2026
$175/mo HOA
0.17 acre lot
$257/sq.ft
Description
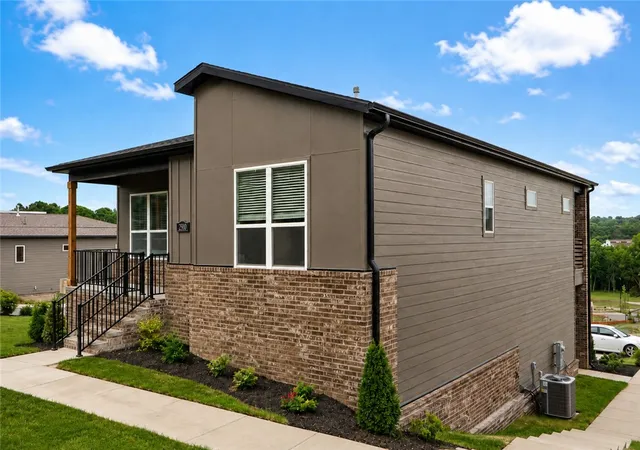
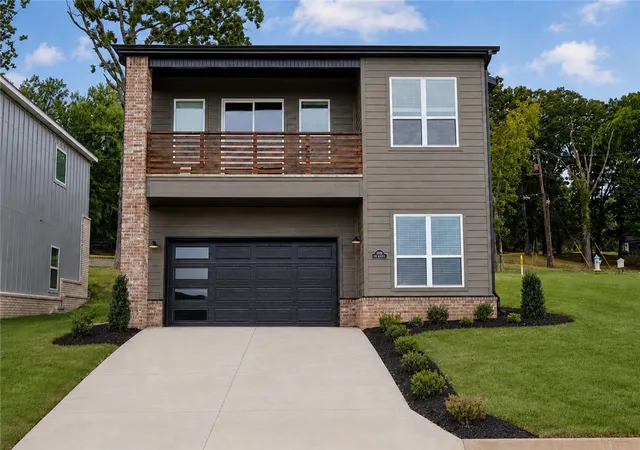
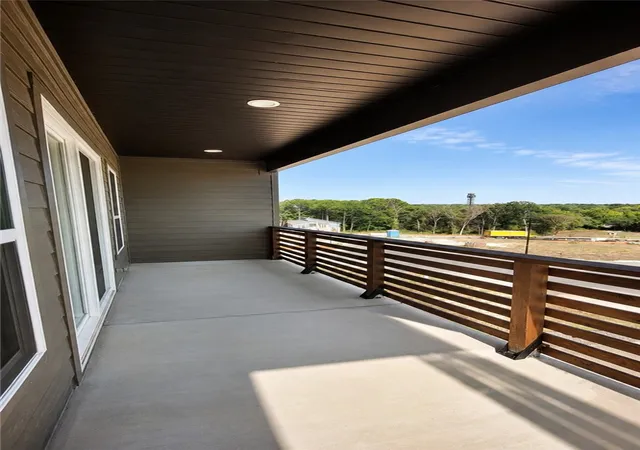
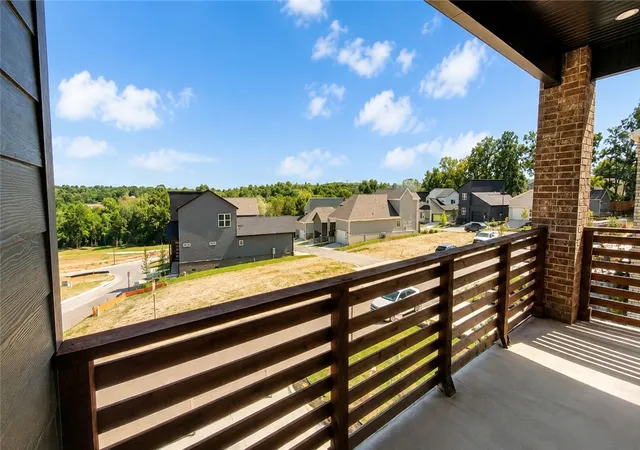
Built-in trim lockers, decorative stained beams, and covered outdoor living give The Keith practical function with memorable architectural detail - and fence, blinds, and gutters are included. This 2,071 sq. ft. home offers 4 bedrooms, 3 bathrooms, and a 2-car garage. A great room fireplace creates a welcoming centerpiece, while built-in trim lockers along the entry hallway provide a convenient drop zone for everyday organization. Decorative stained beams add warmth and character to the interior. Four bedrooms and three full bathrooms create flexible options for guests, work, or hobbies. A covered front porch and covered back patio extend the usable living space outdoors. Enjoy a convenient Fayetteville location near Gulley Park, the Razorback Greenway, downtown Fayetteville, the University of Arkansas, and Fayetteville Public Library.
- Houzeo last checked: 2 minutes ago
- Listing updated: November 4, 2026 at 10:41 pm
- Listing Provided by: Milton Lamar (479) 841-5868 DRE #PB00083892 | Brittenum Residential Realty (479) 502-9122
- Source: ArkansasOne MLS-AR | MLS#: 1360243

Property Details
Status
Active
Type
Single Family Residence
No. of Stories
2
County
City
Neighborhood
--
Year Built
2026
HOA Fees
$175/mo
Finished Area
2,071 sqft
Lot Size
0.17 acre lot
Basement Area
- sqft
MLS Name
ArkansasOne MLS
MLS Number
1360243
MLS Status
Active
Days on Market
69
Cumulative Days on Market
69

Continue Your Journey in App
Find your dream home, receive real-time updates, and many more!
Continue Your Journey in App
Find your dream home, receive real-time updates, and many more!
Location
HOA Management
N/A
HOA Fees
$175/ Monthly
Amenities
 Amenities and services may be covered by one or multiple associations and service providers.
 Maintenance
Disclaimer: Amenities are based on third-party information and may vary; buyers must independently verify all amenities, as information is deemed reliable but not guaranteed.
Facts & Features
Rooms
Bedrooms & bathrooms
Bedrooms: 4
Bathrooms: 3
Kitchen
Level: Main
Area: 187.00 Square Feet
Dimensions: 11x17
Bedroom
Level: Main
Area: 130.00 Square Feet
Dimensions: 10x13
LivingRoom
Level: Main
Area: 420.00 Square Feet
Dimensions: 20x21
Bedroom
Level: Main
Area: 100.00 Square Feet
Dimensions: 10x10
Bedroom
Level: Basement
Area: 144.00 Square Feet
Dimensions: 12x12
PrimaryBedroom
Level: Main
Area: 182.00 Square Feet
Dimensions: 13x14
Interior
Exterior Features
Concrete Driveway
Sewer
Public Sewer
Appliances
Built In Range, Built In Oven, Dishwasher, Electric Oven, Gas Cooktop, Disposal, Microwave, Range Hood, Tankless Water Heater, Plumbed For Ice Maker
Cooling
Central Air, Electric
Flooring
Carpet, Tile, Wood
Window Features
Blinds
Heating
Central, Gas
Interior Features
Built In Features, Ceiling Fans, Eat In Kitchen, Pantry, Programmable Thermostat, Quartz Counters, Split Bedrooms, Walk In Closets, Window Treatments
Construction
Year Built
Year Built: 2026
Home type
Single Family Residence
Foundation Details
Slab
Construction Materials
Brick, Concrete
Architectural Style
Contemporary
Roof
Architectural, Shingle
Utilities & Energy
Water Source
Public
Pool Features
None
Basement
Walk Out Access
Security Features
Smoke Detectors
Laundry Features
Washer Hookup, Dryer Hookup
Parking Features
Attached, Garage, Garage Door Opener
Fireplace Features
Gas Log, Living Room
Utilities
Electricity Available, Natural Gas Available, Sewer Available, Water Available
Other Features
Disclosures
Seller Disclosure
Patio And Porch Features
Balcony, Covered, Porch
Lot Features
Central Business District, Cleared, City Lot, Landscaped, Near Park, Subdivision
Subdivision Name
Livingston
Community Features
Curbs, Near Fire Station, Near Hospital, Near Schools, Park, Shopping
Price History
| Date | Event | Price |
|---|---|---|
09/20/2026 Source: | Price Increased | $532,900 +3.50% $257/sqft |
09/15/2026 Source: | Price Decreased | $514,900 -4.10% $249/sqft |
08/28/2026 Source: | Price Decreased | $536,900 -2.19% $259/sqft |
05/14/2026 Source: | Listed for Sale | $548,900 $265/sqft |
05/14/2026 Source: | Off Market | $548,900 $265/sqft |

Nearby Homes
Find Homes by Property Features in Fayetteville, AR
Nearby New Homes For Sale

Based on information from the Northwest Arkansas Board of REALTORS® through Nov 06, 2026, 06:30AM. Information is provided exclusively for personal, non-commercial use, and may not be used for any purpose other than to identify prospective properties consumers may be interested in purchasing. This website may not include listings or property addresses of sellers who have directed their listing brokers to withhold their listing or their property address from display on the Internet. All information deemed reliable but not guaranteed. ©2026 Northwest Arkansas Board of REALTORS®. All Rights Reserved.
 Advertising Broker: William Johnson | William Johnson Brokerage
