- Overview
- Description
- Property Details
- Location
- Facts & Features
- Getting Around
- Nearby Homes



$69,900
Monthly Est:$348
 3 Beds
 2 Baths
2 full baths
 1,120sqft
2950 NW 47th Avenue, Okeechobee, FL 34972
$69,900
$348/moEst:
Get Pre-Approved
Manufactured Home
Built in 1989
$-- HOA
21,344 sqft lot
$62/sq.ft
Description
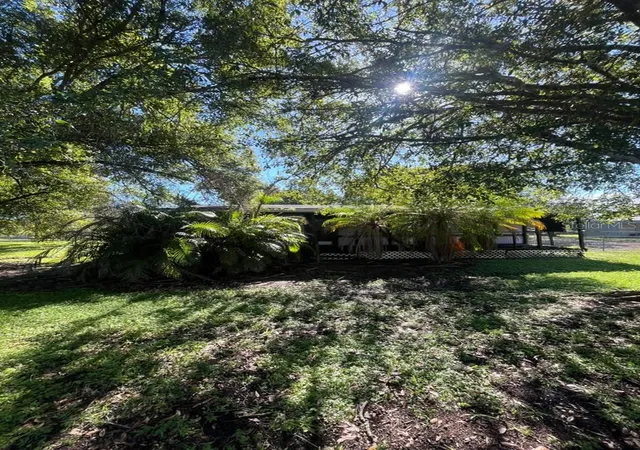
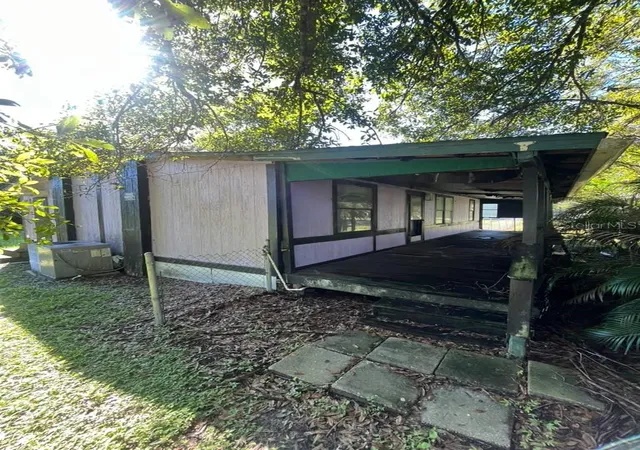
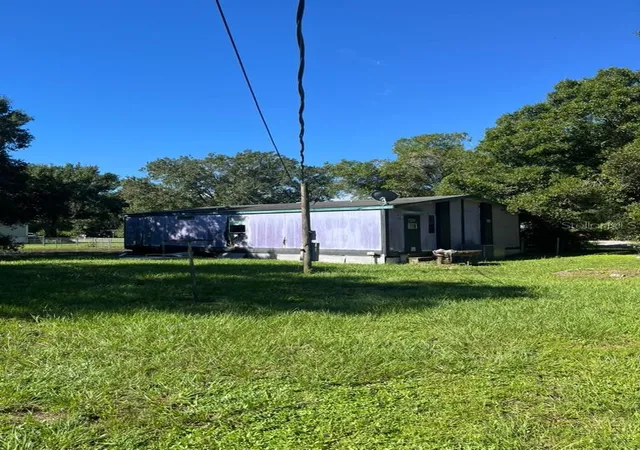
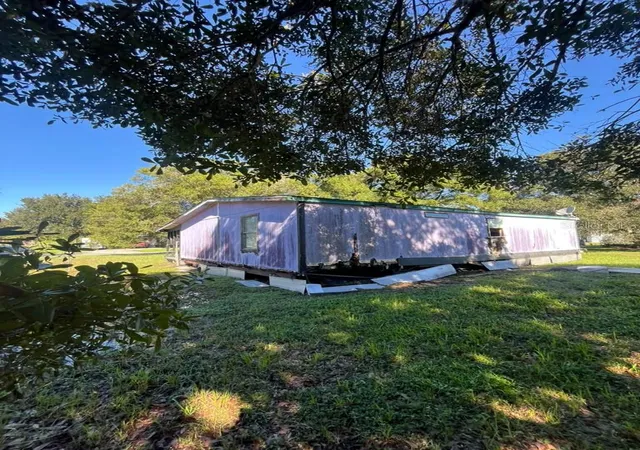
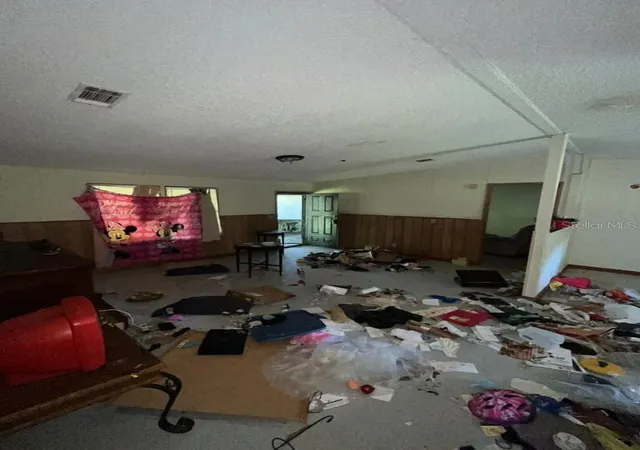
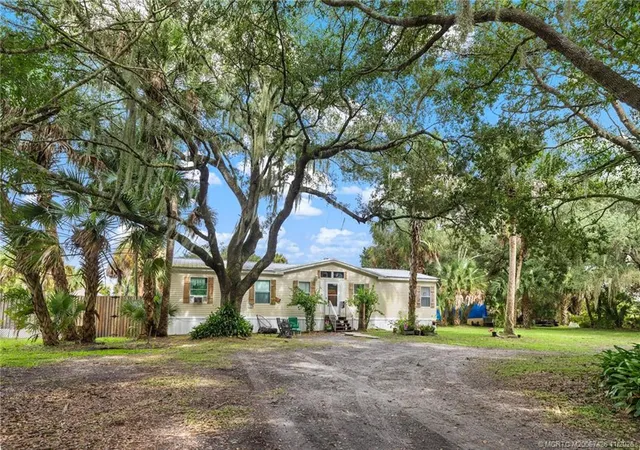
Virtually Staged. 2950 NW 47th Ave is a 1989 double wide mobile home with 3 bedrooms, 2 full baths and 1,120 square feet of living area, sitting on a 0.49 acre fenced lot in Okeechobee, FL 34972. The home is sold as-is. A covered porch runs across the front on a wood deck with metal posts, a railing and a lattice skirt, under a shingle roof, and the porch framing and decking need repair. Pavers lead from the drive to the porch steps. One side wall and window need exterior repair, and several skirting panels need to be reset. Inside, the kitchen holds a long run of wood cabinetry on three walls with a range and vent hood, a refrigerator, a double basin sink under a window, and a breakfast bar counter that opens straight into the living area. The living space is finished with wood wainscot, a textured ceiling and a sliding glass door out to the porch. A tub and shower with a stone look vanity top and a framed mirror serves one bath, and a floor to ceiling tiled walk-in shower serves the other. A hall linen closet with fixed shelving sits between them. A separate interior laundry room sits at the end of the hallway with washer hookups, upper cabinets and a door to the side yard. Every bedroom has its own closet, two of them with sliding doors, and the layout puts the sleeping rooms at the ends with the kitchen and living space in the middle. Vinyl tile runs through the kitchen, the baths and the laundry. Central air conditioning with ducted heat serves the home, and the condenser sits on a pad at the utility end. Water comes from a private well and waste goes to an on-site septic tank, with the electric service set on a pedestal in the rear yard. The parcel is zoned RM Residential Mixed in Okeechobee County, is wrapped in chain link, fronts a paved street, and carries a large oak and a stand of palms across the front with open grass behind the home.
- Houzeo last checked: 13 minutes ago
- Listing updated: November 10, 2026 at 3:37 pm
- Listing Provided by: Michelle Paez (954) 589-0144 | SILVER DOOR REALTY LLC (954) 589-0144
- Source: Stellar MLS-FL as distributed by MLS GRID | MLS#: TB8550840

Property Details
Status
Pending
Type
Manufactured Mobile Home
No. of Stories
-
County
City
Neighborhood
--
Year Built
1989
HOA Fees
-
Finished Area
1,120 sqft
Lot Size
21,344 sqft lot
Basement Area
- sqft
MLS Name
Stellar MLS
MLS Number
TB8550840
MLS Status
Pending
Days on Market
49
Cumulative Days on Market
2

Continue Your Journey in App
Find your dream home, receive real-time updates, and many more!
Continue Your Journey in App
Find your dream home, receive real-time updates, and many more!
Location
Facts & Features
Rooms
Bedrooms & bathrooms
Bedrooms: 3
Bathrooms: 2
Primary Bedroom
Level: First
Primary Bathroom
Level: First
Bedroom 2
Level: First
Bedroom 3
Level: First
Bathroom 2
Level: First
Living Room
Level: First
Kitchen
Level: First
Interior
Exterior Features
Other
Heating
Central
Flooring
Other
Appliances
Range, Refrigerator
Sewer
Septic Tank
Interior Features
Open Floorplan
Cooling
Central Air
Construction
Year Built
Year Built: 1989
Home type
Manufactured Home
Roof
Shingle
Foundation Details
Pillar/post/pier
Construction Materials
Wood Siding
Utilities & Energy
Water Source
Well
Utilities
Other
Laundry Features
Other
Other Features
Subdivision Name
Westside Estates
Patio And Porch Features
Front Porch
Price History
| Date | Event | Price |
|---|---|---|
09/23/2026 Source: | Pending | $69,900 $62/sqft |
09/21/2026 Source: | Listed for Sale | $69,900 $62/sqft |

Nearby Homes


Find Homes by Property Features in Okeechobee, FL
Nearby New Homes For Sale

Based on information from Stellar MLS® through Nov 10, 2026, 04:45PM as submitted to and distributed by MLS GRID. All data is obtained from various sources and may not have been verified by the broker or MLS GRID. Supplied Open House Information is subject to change without notice. All information should be independently reviewed and verified for accuracy. Properties may or may not be listed by the office/agent presenting the information. IDX information is provided exclusively for consumers’ personal non-commercial use. It may not be used for any purpose other than to identify prospective properties consumers may be interested in purchasing. The data is deemed reliable but is not guaranteed by MLS GRID. The use of the MLS GRID Data may be subject to an end-user license agreement prescribed by the Member Participant’s applicable MLS, if any, and as amended from time to time. © 2026 Stellar MLS. All Rights Reserved.
 Advertising Broker: Fred McGill | Simple Showing, Inc
