- Overview
- Description
- Property Details
- Location
- HOA Management
- Facts & Features
- Getting Around
- Nearby Homes

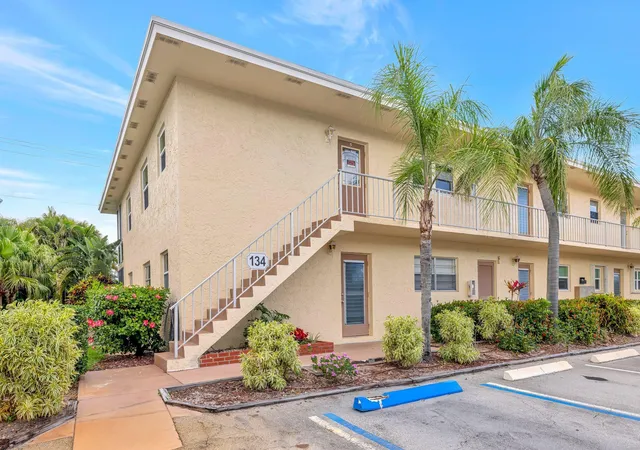
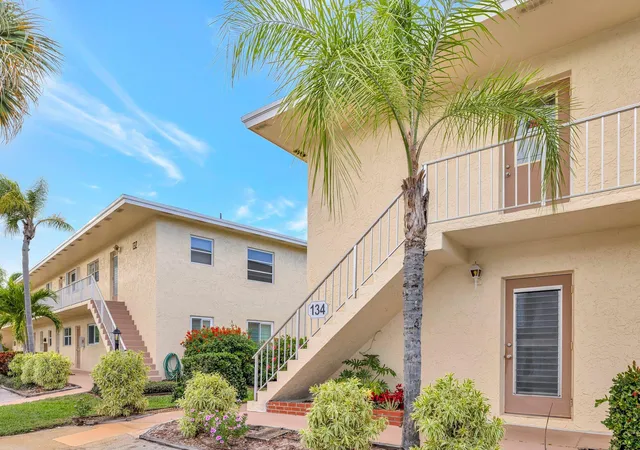
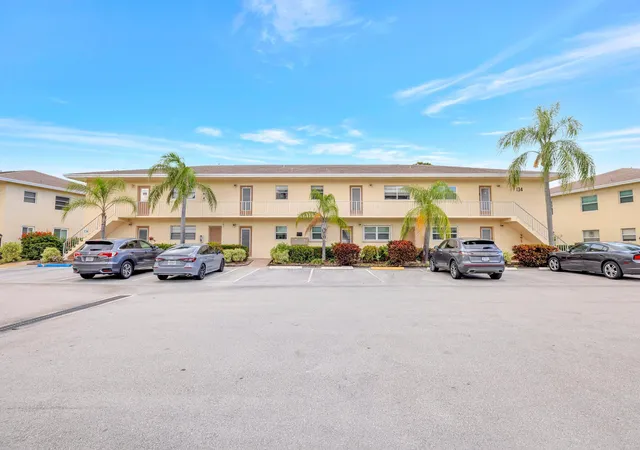
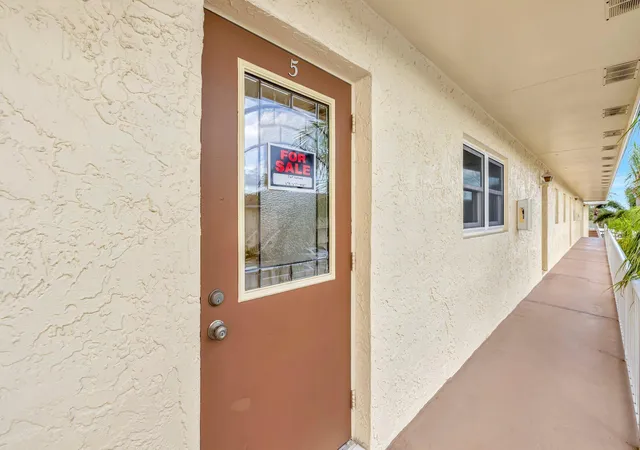


$184,900
Monthly Est:$920
 2 Beds
 2 Baths
2 full baths
 1,134sqft
2950 SE Ocean Blvd #134-5, Stuart, FL 34996
$184,900
$920/moEst:
Get Pre-Approved
Condominium
Built in 1979
$661/mo HOA
-- sqft lot
$163/sq.ft
Description
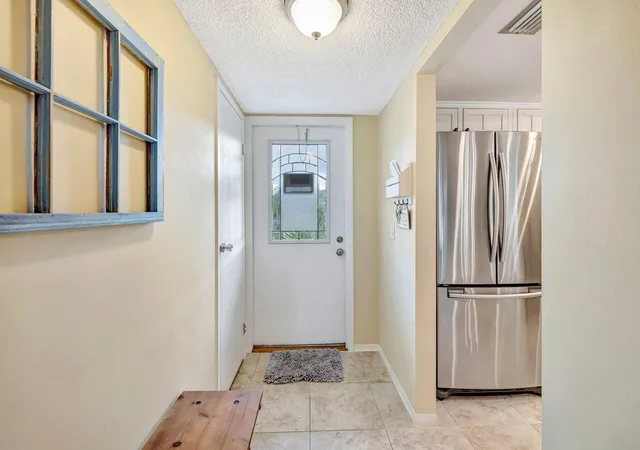
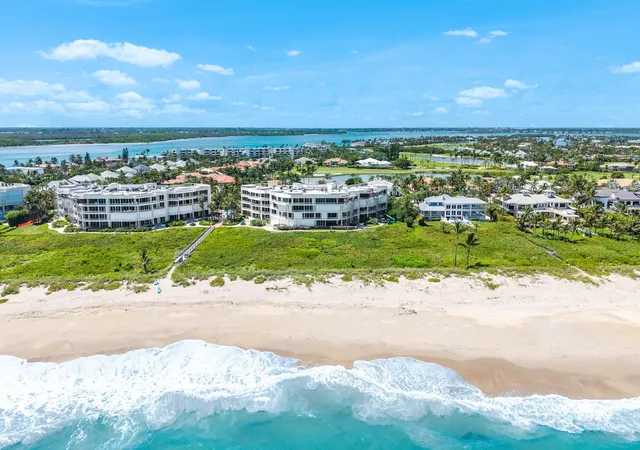
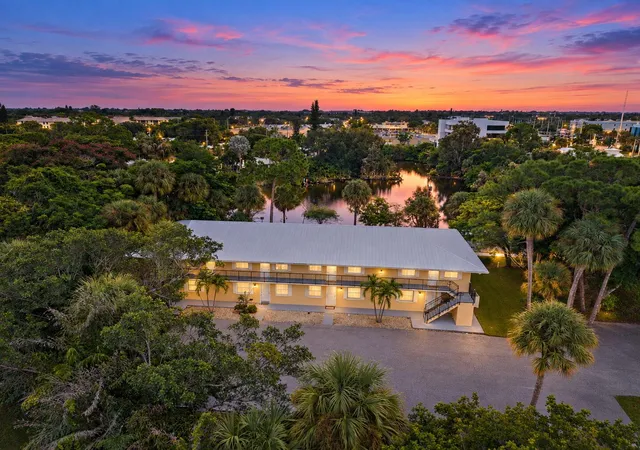
WOW.....HUGE PRICE ADJUSTMENT........Nestled in a peaceful corner of a desirable 55+ community, this beautifully updated 2nd-story condo offers the perfect blend of comfort and convenience, and security with High Impact Windows. 2 spacious bedrooms, 2 bathrooms, and 1,134 square feet of thoughtfully designed living space, this home is a true gem. The master suite has been elegantly remodeled to feature a stunning tile shower, ensuring your private retreat feels like a spa. The open-concept floor plan is perfect for entertaining, seamlessly connecting the large kitchen—a chef's dream, boasting custom cabinetry, granite countertops, stainless steel appliances, and a generous granite breakfast bar—to the inviting living and dining areas. Step out onto the recently renovated screened lanai, which is recently enhanced with impact glass for year-round enjoyment, and savor serene views while sipping your morning coffee or evening tea. All windows throughout the home have been upgraded to impact glass, offering peace of mind and added energy efficiency. This vibrant community offers a wealth of amenities, including bike and jog paths, a sparkling pool, a putting green, shuffleboard courts, and charming picnic areas. Enjoy the well-appointed community room and library, along with the convenience of an on-site manager, ensuring worry-free living. If you're looking for a move-in-ready home with upscale touches and access to an active, welcoming community, this condo is your perfect match. Come and see what makes this property so special! The open-concept floor plan is perfect for entertaining, seamlessly connecting the large kitchen—a chef's dream, boasting custom cabinetry, granite countertops, stainless steel appliances, and a generous granite breakfast bar—to the inviting living and dining areas.
- Houzeo last checked: 1 minute ago
- Listing updated: September 23, 2026 at 12:21 pm
- Listing Provided by: Patricia A Conner DRE #FL3442268 | Coldwell Banker/ Res. Real Est (772) 344-7279
- Source: Beaches MLS-FL | MLS#: B26065616

Part of

Property Details
Status
Active
Type
Condominium
No. of Stories
2
County
City
Neighborhood
--
Year Built
1979
HOA Fees
$661/mo
Finished Area
1,134 sqft
Lot Size
-- sqft lot
Basement Area
- sqft
MLS Name
Beaches MLS
MLS Number
B26065616
MLS Status
Active
Days on Market
54
Cumulative Days on Market
273

Continue Your Journey in App
Find your dream home, receive real-time updates, and many more!
Download App
Continue Your Journey in App
Find your dream home, receive real-time updates, and many more!
Location
HOA Management
Kingswood III
HOA Fees
$661/ Monthly
Amenities
 Amenities and services may be covered by one or multiple associations and service providers.
 Parking
 Laundry
 Internet
 Pool
Pool
 Trash Pickup
 Insurance
 Bike Trails
 Maintenance
 Cable TV
 Water
Water
 Sewer
Sewer
 Club House
 Walk path
Sports Court
Library
PicnicArea
PuttingGreens
ReserveFund
Management
CommonAreas
Disclaimer: Amenities are based on third-party information and may vary; buyers must independently verify all amenities, as information is deemed reliable but not guaranteed.
Facts & Features
Rooms
Bedrooms & bathrooms
Bedrooms: 2
Bathrooms: 2
PrimaryBedroom
Level: Upper
Area: 294.00 Square Feet
Dimensions: 21 X 14
Kitchen
Level: Upper
Area: 112.00 Square Feet
Dimensions: 14 X 8
LivingRoom
Level: Upper
Area: 294.00 Square Feet
Dimensions: 21 X 14
Interior
Cooling
Central Air, Electric
Exterior Features
Balcony, Outdoor Living Area
Window Features
Blinds, Double Hung, Metal, Storm Windows
Appliances
Cooktop, Dishwasher, Electric Cooktop, Electric Range, Electric Water Heater, Disposal, Microwave, Refrigerator, Water Heater
Interior Features
Breakfast Bar, Breakfast Area, Living Dining Room, Pantry, Tub Shower, Upper Level Primary, Walk In Closets
Heating
Central, Electric
Sewer
Public Sewer
Flooring
Ceramic Tile
Construction
Year Built
Year Built: 1979
Home type
Condominium
Property Condition
Resale
Architectural Style
Other, Traditional
Roof
Composition, Shingle
Construction Materials
Block, Concrete, Stucco
Foundation Details
Slab
Utilities & Energy
Utilities
Cable Connected, Electricity Connected, Sewer Available, Underground Utilities, Water Available
Water Source
Public
Parking Features
Assigned, Asphalt, Guest
Pool Features
Association
Laundry Features
Common Area, Lower Level
Electric
Circuit Breakers
Security Features
Smoke Detectors, Security Lights
Association Amenities
Clubhouse, Maintenance Grounds, Laundry, Library, Management, Picnic Area, Pool, Parking, Putting Greens, Shuffleboard Court, Sidewalks, Trails
Other Features
Subdivision Name
Kingswood 3
Disclosures
Deed Restriction
Patio And Porch Features
Covered, Glass Enclosed, Screened, Balcony
Community Features
Property Manager On Site, Street Lights
Price History
| Date | Event | Price |
|---|---|---|
08/18/2026 Source: | Off Market | $184,900 $163/sqft |
08/18/2026 Source: #B26065616 | Listed for Sale | $184,900 -7.50% $163/sqft |
05/22/2026 Source: | Price Decreased | $199,900 -3.85% $176/sqft |
02/12/2026 Source: | Price Increased | $207,900 +4.00% $183/sqft |
02/05/2026 Source: | Off Market | $199,900 $176/sqft |

Show more
Nearby Homes





Find Homes by Property Features in Stuart, FL


IDX information is provided exclusively for consumers’ personal, non-commercial use, that it may not be used for any purpose other than to identify prospective properties consumers may be interested in purchasing, and that the data is deemed reliable but is not guaranteed accurate by BeachesMLS. All listings featuring the BMLS logo are provided by BeachesMLS, Inc. This data is not verified for authenticity or accuracy and may not reflect all real estate activity in the market. Based on information © 2026 BeachesMLS, Inc. All Rights Reserved.
 Advertising Broker: Moe Mossa (Savvy Avenue) | Savvy Avenue, LLC