Realty Solution
Powered by 
- 14
- Overview
- Description
- Property Details
- Location
- HOA Management
- Facts & Features
- Getting Around
- Nearby Homes
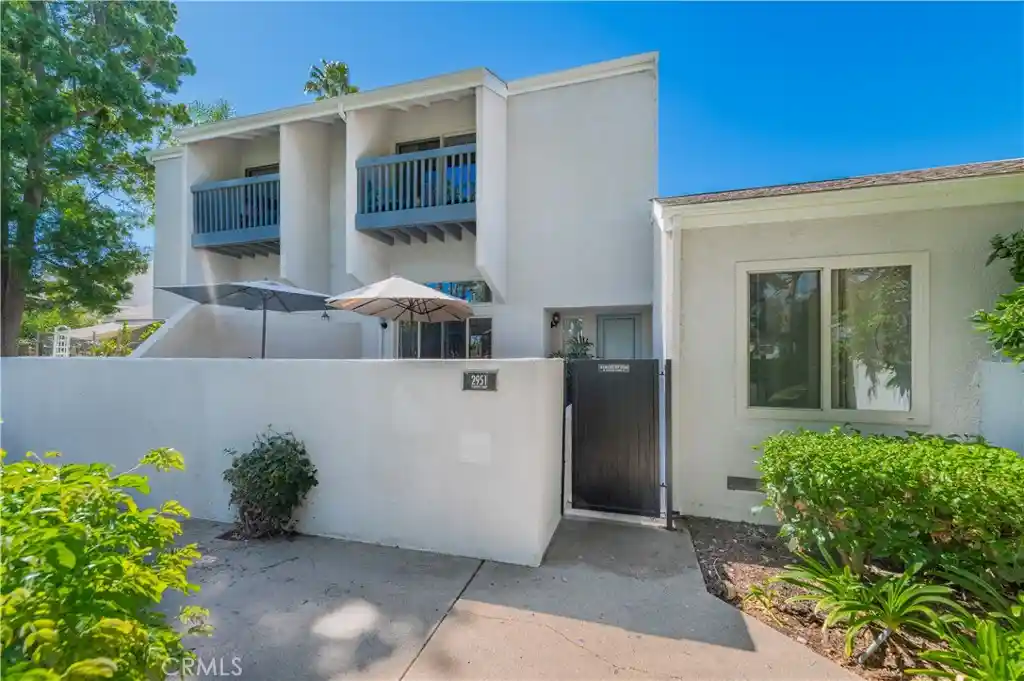


Street View
Listed by: Karen Yoshikawa (714) 342-7327 DRE #01326236 | RE/MAX One (949) 204-2192
$750,000
Monthly Est:$3,733
 3 Beds
 3 Baths
1 full bath + 1 half bath
 1,652sqft
2951 Pembroke Ct, Fullerton, CA 92831
$750,000
$3,733/moEst:
Get Pre-Approved
Townhouse
Built in 1973
$502/mo HOA
3.95 acres lot
$454/sq.ft
Description
Welcome to your new home in the beautiful resort style community of Water Garden. This exceptional home features impressive cathedral ceilings, an open floorplan and beautiful natural lighting.
As you enter the home you encounter the living room with impressive cathedral ceilings and a bright open floorplan. The fireplace and the wood paneled two story wall are the centerpiece of this room. The relaxing and refreshing view from the living room looks out over the greenbelt and community pool. This comfortable home features a spacious front courtyard, ideal for summer bar-b-ques and outdoor dining. There is also a powder room complete with a pedestal sink and custom mirror on this floor.
Upstairs you'll find an impressive kitchen complete with recessed lighting, a breakfast bar, an incredible amount of counter space, an abundance of storage cabinets and self closing drawers. The kitchen also features a gas range, dishwasher, microwave, and garbage disposal. The country kitchen opens up to the generous dining area, suitable to seat as many as 12 people or more at a dining room table. The well lit country kitchen is the perfect place to tend to all your favorite plants and flowers. A miniature herb garden would definitely flourish in this environment.
All bedrooms are upstairs. The large master bedroom features cathedral ceilings, walk in closet, dressing area, recessed lighting, shower, dual vanity and custom back lit mirrors. The lighting is also blue tooth controlled and can adjust the color of the lighting and music.
In this tri level townhouse, the garage is located downstairs. The laundry is locate in the garage. This home also features tinted dual pane windows for energy efficiency. Wood laminate floors in all bathrooms & recessed lighting throughout the house. This home is conveniently located near shopping, dining and schools.
This Information is deemed reliable, but not guaranteed. The Listing Agent & Broker have not verified the information. The Buyer & their agent are advised to investigate all aspects of the property, home, neighborhood, school boundaries, etc. to their satisfaction.
- Houzeo last checked: 1 hour ago
- Listing updated: October 21, 2026 at 4:42 pm
- Source: California Regional MLS-CA | MLS#: PW26193705

Property Details
Status
Pending
Type
Townhouse
No. of Stories
2
County
City
Neighborhood
--
Year Built
1973
HOA Fees
$502/mo
Finished Area
1,652 sqft
Lot Size
3.95 acres lot
Basement Area
- sqft
MLS Name
California Regional MLS
MLS Number
PW26193705
MLS Status
Pending
Days on Market
48
Cumulative Days on Market
36

Continue Your Journey in App
Find your dream home, receive real-time updates, and many more!
Continue Your Journey in App
Find your dream home, receive real-time updates, and many more!
Location
HOA Management
Water Garden Owners Assoc
HOA Fees
$502/ Monthly
Amenities
 Amenities and services may be covered by one or multiple associations and service providers.
 Spa
 Club House
 Pool
Disclaimer: Amenities are based on third-party information and may vary; buyers must independently verify all amenities, as information is deemed reliable but not guaranteed.
Facts & Features
Rooms
Bedrooms & bathrooms
Bedrooms: 3
Bathrooms: 3
Interior
Appliances
Dishwasher, Free Standing Range, Gas Range, Microwave, Water Heater
Flooring
Carpet, Laminate
Window Features
Blinds, Double Pane Windows, Insulated Windows, Tinted Windows
Interior Features
Breakfast Bar, Balcony, Breakfast Area, Cathedral Ceilings, Eat In Kitchen, High Ceilings, Open Floorplan, Recessed Lighting, Two Story Ceilings, All Bedrooms Up, Primary Suite, Walk In Closets
Cooling
Central Air
Sewer
Public Sewer, Sewer Tap Paid
Heating
Forced Air, Fireplaces
Exterior Features
Lighting
Construction
Year Built
Year Built: 1973
Home type
Townhouse
Property Condition
Repairs Cosmetic
Utilities & Energy
Parking Features
Direct Access, Garage, No Driveway, Private
Security Features
Carbon Monoxide Detectors, Smoke Detectors
Utilities
Electricity Connected, Natural Gas Connected, Sewer Connected, Water Connected
Association Amenities
Clubhouse, Pool, Spa Hot Tub
Water Source
Public
Pool Features
Fenced, Heated, In Ground, Association
Laundry Features
Washer Hookup, Gas Dryer Hookup, In Garage
Fireplace Features
Living Room
Other Features
Patio And Porch Features
Concrete, Enclosed, Front Porch, Patio
Disclosures
Covenants Restrictions Disclosure, Hoa Disclosure
Community Features
Curbs, Street Lights, Sidewalks
Lot Features
Greenbelt, Landscaped, Street Level, Zero Lot Line
Subdivision Name
Water Garden
Price History
| Date | Event | Price |
|---|---|---|
10/16/2026 Source: | Pending | $750,000 $454/sqft |
09/10/2026 Source: | Listed for Sale | $750,000 $454/sqft |
09/08/2026 Source: | Coming Soon | $750,000 +92.31% $454/sqft |
10/06/2014 Source: | Sold | $390,000 $236/sqft |

Nearby Homes
Find Homes by Property Features in Fullerton, CA


Based on information from California Regional Multiple Listing Service, Inc. as of Oct 29, 2026, 06:30AM and /or other sources. All data, including all measurements and calculations of area, is obtained from various sources and has not been, and will not be, verified by broker or MLS. All information should be independently reviewed and verified for accuracy. Properties may or may not be listed by the office/agent presenting the information. Information being provided is for consumers’ personal, non-commercial use and may not be used for any purpose other than to identify prospective properties consumers may be interested in purchasing. This website may not include listings or property addresses of sellers who have directed their listing brokers to withhold their listing or their property address from display on the Internet. © 2026 California Regional Multiple Listing Service. All Rights Reserved.
 Advertising Broker: William Johnson DRE #01463271 | William Johnson Brokerage
