Andover RE
Powered by 
- 0
- 1
- Overview
- Description
- Property Details
- Location
- Facts & Features
- Getting Around

Street View
$525,000
Monthly Est:$2,613
 -- Bed
 5 Baths
5 full baths
 3,400sqft
2952 Prynne St, Keego Harbor, MI 48320
$525,000
$2,613/moEst:
Get Pre-Approved
Multi Family
Built in 1927
$-- HOA
0.25 acre lot
$154/sq.ft
Description
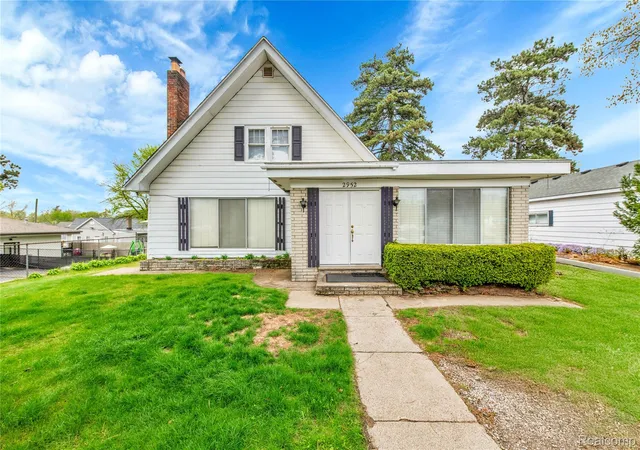
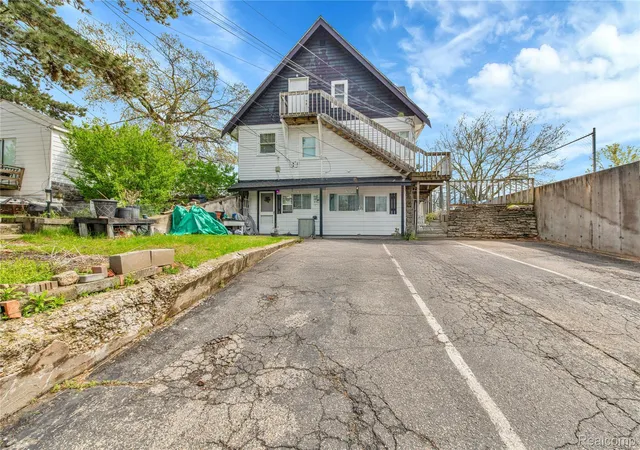
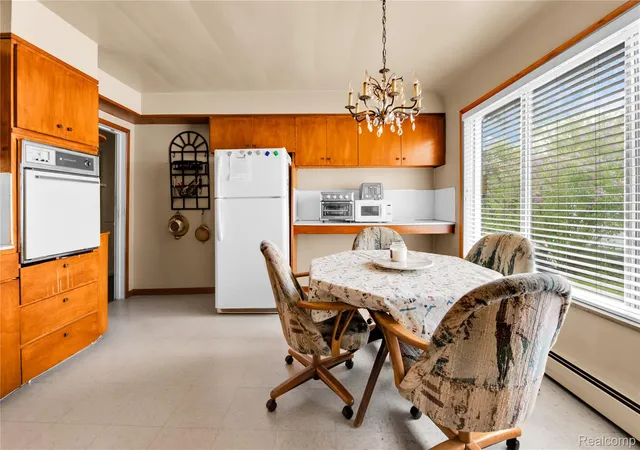
This is a fantastic opportunity to own this multi-tenant property with two buildings on two commercial lots, offering a total of five units. Ideal for investors seeking steady income and long-term value, the property is located in the West Bloomfield School District and is
currently fully occupied. The property has been well-maintained, with replacements made as needed.
Some units have newer flooring, and all have separate entrances. Each unit features its own thermostat, with the heating system set up in zones. The roof is under 10 years old, and new water heaters were installed in
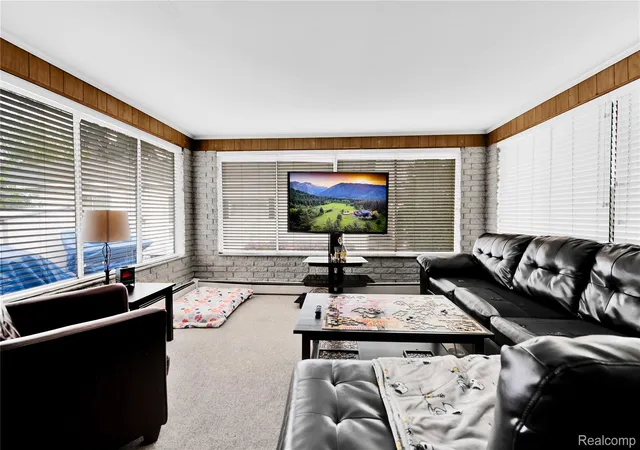
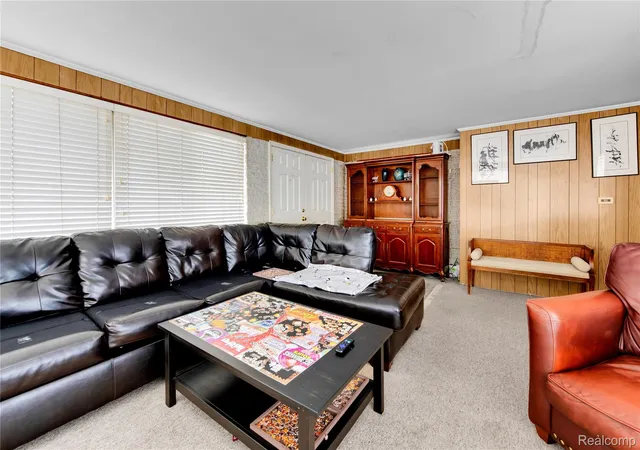
2023. The standalone building includes a two-car garage attached in the back alleyway, currently utilized by the seller. There are a total of 10 individual parking spaces in addition to the two-car garage. The estimated total square footage for both buildings is 3,400 sq. ft., with two units approximately 1,000 sq. ft. each, one unit estimated at 600 sq. ft., and two more units estimated at 400 sq. ft. each. City rental certificates are current, and the buildings could be used for commercial purposes on the main floors, with private rentals in the upper and lower units.
Keego Harbor is known as the heart of the lakes, and all tenants will have access to the two public beaches and eight parks throughout the city. Tenants will also have access to the West Bloomfield Trail along the town's southern boundary, offering scenic biking and walking opportunities. Keego Harbor features 15 retailers and a dozen restaurants within walking distance of the property, contributing to a vibrant community atmosphere.
Please reach out with any questions or to schedule a tour. We look forward to helping you explore this fantastic investment opportunity.
- Houzeo last checked: 1 minute ago
- Listing updated: July 6, 2026 at 9:51 pm
- Listing Provided by: Pamela McCoy (248) 563-5851 | Benchmark Realty Group Inc (248) 640-4823
- Source: Realcomp MLS-MI | MLS#: 20261043095

- Originating MLS: Realcomp II Ltd
Property Details
Status
Active
Type
Multi Family
No. of Stories
-
County
City
Neighborhood
--
Year Built
1927
HOA Fees
-
Finished Area
3,400 sqft
Lot Size
0.25 acre lot
Basement Area
- sqft
MLS Name
Realcomp MLS
MLS Number
20261043095
MLS Status
Active
Days on Market
134
Cumulative Days on Market
410

Continue Your Journey in App
Find your dream home, receive real-time updates, and many more!
Download App
Continue Your Journey in App
Find your dream home, receive real-time updates, and many more!
Location
Facts & Features
Rooms
Bedrooms & bathrooms
Bedroom: --
Bathrooms: 5
Interior
Cooling
Window Units
Heating
Baseboard, Hot Water, Natural Gas, Zoned
Sewer
Public Sewer
Exterior Features
Balcony, Chimney Caps, Lighting, Private Entrance
Construction
Year Built
Year Built: 1927
Home type
Multi Family
Construction Materials
Aluminum Siding, Brick, Stone
Foundation Details
Slab
Roof
Asphalt
Architectural Style
Quadruplex, Ranch, Upper Lower Apartment
Utilities & Energy
Utilities
Above Ground Utilities
Water Source
Public
Security Features
Smoke Detectors
Pool Features
None
Electric
Circuit Breakers, Fuses
Parking Features
Garage, Paved, Shared Driveway
Other Features
Subdivision Name
Evergreen Village
Disclosures
Actual Income, Legal Rental Certified, Taxes Not Homestead Exempt
Patio And Porch Features
Porch
Price History
| Date | Event | Price |
|---|---|---|
06/09/2026 Source: | Listed for Sale | $525,000 +5.00% $154/sqft |
05/23/2026 Source: | Listing Removed | $500,000 $147/sqft |
07/25/2025 Source: | Listed for Sale | $500,000 $147/sqft |
05/12/2025 Source: | Off Market | $500,000 $147/sqft |


Find Homes by Property Features in Keego Harbor, MI


Based on information from the Board/Association of REALTORS® (alternatively, from the Realcomp II Ltd. MLS) through Oct 22, 2026, 06:30AM. All information provided is deemed reliable, but is not guaranteed to be accurate and should be independently verified. IDX provided courtesy of Realcomp II Ltd. via Andover Real Estate & Houzeo, Copyright 2026 Realcomp II Ltd. Shareholders Any use of search facilities of data on the site, other than by a consumer looking to purchase real estate, is prohibited. IDX information is provided exclusively for consumers' personal, noncommercial use and may not be used for any purpose other than to identify prospective properties consumers may be interested in purchasing. The accuracy of all information, regardless of source, is not guaranteed or warranted. All information should be independently verified. Listing Information presented by local MLS brokerage: Andover Real Estate, local REALTOR®- Scott Rubin - (248)206-3666 . Any use of search facilities of data on the site, other than by a consumer looking to purchase real estate, is prohibited. © 2024 Realcomp II Ltd. MLS. All Rights Reserved.
 Advertising Broker: Andover Real Estate | Andover Real Estate
