Realty Solution
Powered by 
- 2
- Overview
- Description
- Property Details
- Location
- Facts & Features
- Getting Around
- Nearby Homes


Street View
Listed by: Jakob Pelter (818) 441-6338 DRE #01787612 | Jakob Pelter,Broker (818) 441-6338
$1,299,990
Monthly Est:$6,471
 4 Beds
 3 Baths
3 full baths
 2,587sqft
2953 Klamath, Simi Valley, CA 93063
$1,299,990
$6,471/moEst:
Get Pre-Approved
Single Family Residence
Built in 1986
$-- HOA
10,125 sqft lot
$503/sq.ft
Description
Welcome to this beautifully updated and expanded home in Indian Hills Ridge! This two-story, 4-bedroom, 3-bath home offers 2,587 square feet of living space, including a bedroom and full bath downstairs. Situated on a desirable 10,125-square-foot corner lot of a cul-de-sac, the property offers privacy, great outdoor living, plenty of space for entertaining, and beautiful mountain views. The backyard is truly a highlight, an entrainers dream with a tropical feel and everything you need to enjoy Southern California living. The Pebble Tec saltwater pool and spa feature fire bowls, water features, and a spacious Baja shelf with an umbrella. There’s also an outdoor fireplace, a fully equipped outdoor kitchen with a large Twin Eagle BBQ, Teppanyaki griddle, warming drawer, sinks, keg and drink refrigerators, and a built-in bar. Tiered decking creates separate areas for relaxing and entertaining. Inside, the home features an expanded family room with a custom marble fireplace, beautiful Tudor-style leaded glass entry doors, vaulted ceilings, and plenty of natural light. The kitchen includes high-end stainless steel appliances, a 6-burner Wolf range, Miele three-rack dishwasher, Juperana Colombo beveled granite countertops, a bay window, and a breakfast bar. Additional features include hickory wood and travertine flooring, custom woodwork, plantation shutters, dual-pane windows and sliders, and surround sound throughout. Separate HVAC systems serve the upstairs and downstairs. The expanded primary suite has a private deck overlooking the pool and mountains, and there’s also an indoor laundry room.
The property includes a spacious three-car garage with custom epoxy flooring and storage, plus gated RV parking with 220-volt electrical service and an RV cleanout. The drought-tolerant landscaping includes Fuji apple, lemon, and orange trees, along with grapevines along the RV parking area.
The location is another plus, with parks, hiking trails, Golf course, award-winning schools, shopping, and restaurants nearby, as well as convenient access to the 118 Freeway. This home offers a wonderful combination of comfort, privacy, and indoor-outdoor living, with an incredible backyard that’s perfect for enjoying and entertaining year-round.
- Houzeo last checked: 2 hours ago
- Listing updated: October 27, 2026 at 6:33 pm
- Source: California Regional MLS-CA | MLS#: SR26231306

Property Details
Status
Active
Type
Single Family Residence
No. of Stories
2
County
City
Neighborhood
--
Year Built
1986
HOA Fees
-
Finished Area
2,587 sqft
Lot Size
10,125 sqft lot
Basement Area
- sqft
MLS Name
California Regional MLS
MLS Number
SR26231306
MLS Status
Active
Days on Market
1
Cumulative Days on Market
1
Open House

Continue Your Journey in App
Find your dream home, receive real-time updates, and many more!
Continue Your Journey in App
Find your dream home, receive real-time updates, and many more!
Location
Facts & Features
Rooms
Bedrooms & bathrooms
Bedrooms: 4
Bathrooms: 3
Interior
Heating
Central
Exterior Features
Barbecue
Flooring
Wood
Sewer
Public Sewer
Interior Features
Breakfast Bar, Balcony, Separate Formal Dining Room, High Ceilings, Open Floorplan, Pantry, Recessed Lighting, Wired For Sound, Bedroom On Main Level, Primary Suite, Walk In Closets
Cooling
Central Air
Window Features
Double Pane Windows, Energy Star Qualified Windows, Shutters
Construction
Year Built
Year Built: 1986
Home type
Single Family Residence
Foundation Details
Slab
Roof
Spanish Tile
Property Condition
Updated Remodeled
Construction Materials
Copper Plumbing
Utilities & Energy
Utilities
Cable Available, Natural Gas Connected, Water Connected
Parking Features
Door Multi, Direct Access, Garage, Garage Door Opener, Oversized, Private, Rv Hook Ups, Rv Access Parking
Fireplace Features
Decorative, Family Room, Gas, Outside
Pool Features
Gas Heat, Heated, In Ground, Pebble, Permits, Private, Salt Water, Waterfall
Water Source
Public
Security Features
Carbon Monoxide Detectors, Fire Detection System, Smoke Detectors
Electric
Volts220in Garage, Volts220for Spa
Laundry Features
Gas Dryer Hookup, Inside
Other Features
Community Features
Biking, Curbs, Golf, Hiking, Park, Storm Drains, Street Lights, Sidewalks, Valley
Subdivision Name
Indian Hills Ridge (309)
Lot Features
Back Yard, Corner Lot, Cul De Sac, Front Yard, Garden, Yard
Patio And Porch Features
Covered, Stone
Price History
| Date | Event | Price |
|---|---|---|
10/26/2026 Source: | Listed for Sale | $1,299,990 $503/sqft |

Nearby Homes




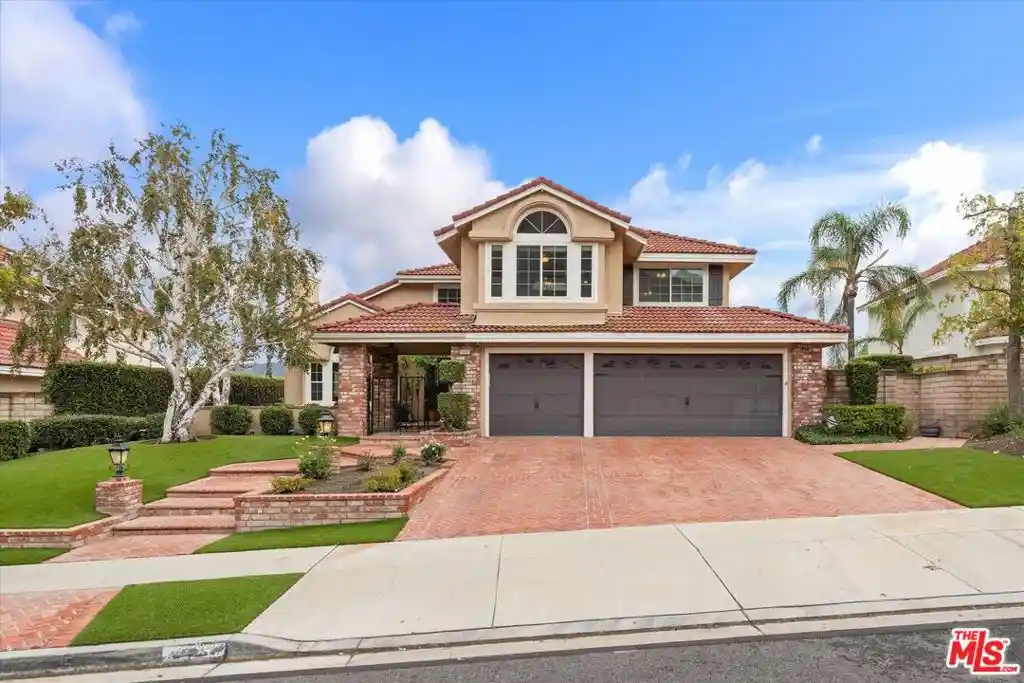
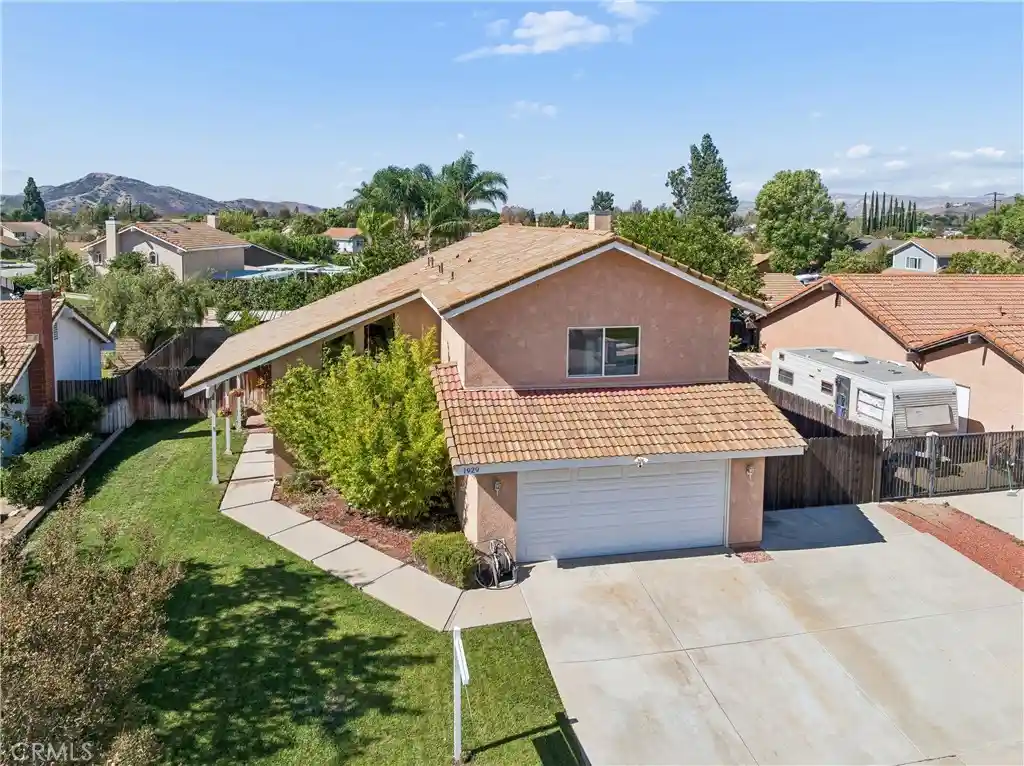
Find Homes by Property Features in Simi Valley, CA
Nearby New Homes For Sale


Based on information from California Regional Multiple Listing Service, Inc. as of Oct 28, 2026, 02:15PM and /or other sources. All data, including all measurements and calculations of area, is obtained from various sources and has not been, and will not be, verified by broker or MLS. All information should be independently reviewed and verified for accuracy. Properties may or may not be listed by the office/agent presenting the information. Information being provided is for consumers’ personal, non-commercial use and may not be used for any purpose other than to identify prospective properties consumers may be interested in purchasing. This website may not include listings or property addresses of sellers who have directed their listing brokers to withhold their listing or their property address from display on the Internet. © 2026 California Regional Multiple Listing Service. All Rights Reserved.
 Advertising Broker: William Johnson DRE #01463271 | William Johnson Brokerage
