- Overview
- Description
- Property Details
- Location
- Facts & Features
- Getting Around
- Nearby Homes
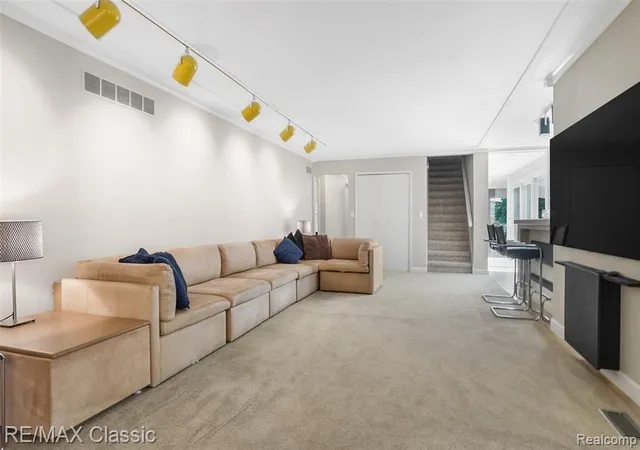

Street View
$947,777
Monthly Est:$4,717
 5 Beds
 3 Baths
2 full baths + 1 half bath
 3,974sqft
2953 Little Ln, Bloomfield Hills, MI 48302 1156
$947,777
$4,717/moEst:
Get Pre-Approved
Single Family Residence
Built in 1969
$-- HOA
23,522.4 sqft lot
$238/sq.ft
Description
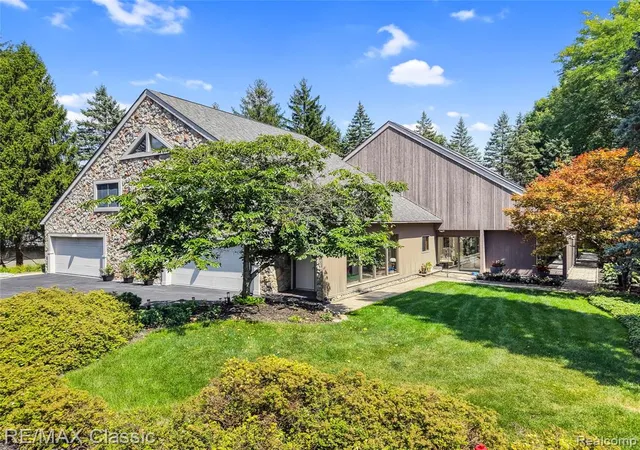
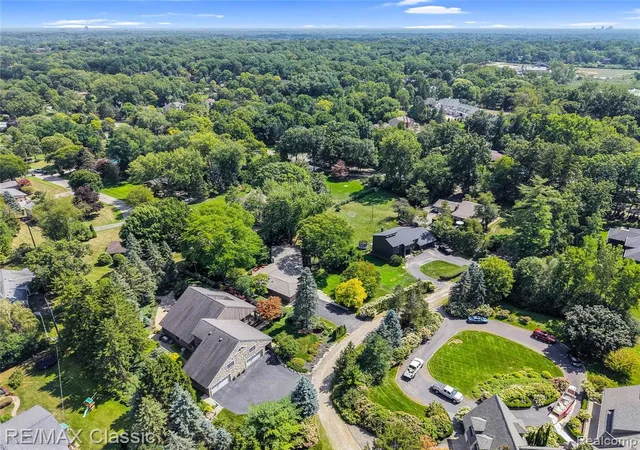
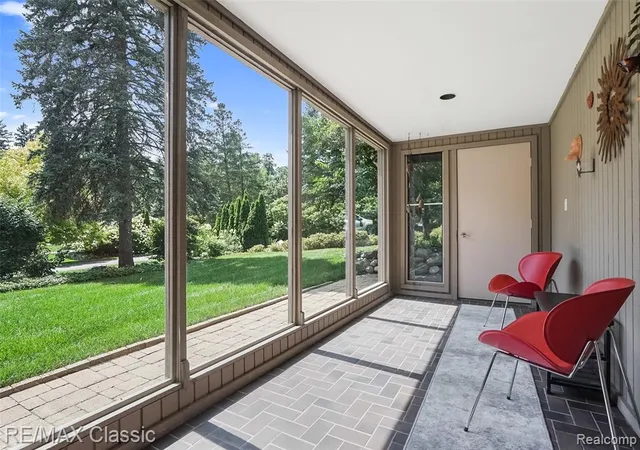
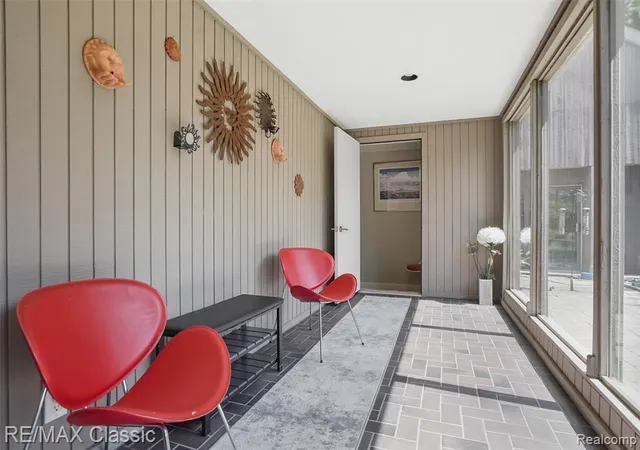
Rare Bloomfield Twp OPPORTUNITY! Contemporary home set on distinctive half-acre lot nestled by nature and fantastic views each season. You'll find comfortable living space plus OUTSTANDING POTENTIAL to complete & transform into approx 5200 sq ft home. This is a VERY UNIQUE home--a "must see in person" property! Approximately half of the 2,500-sq ft upper level is UNFINISHED. An open palate for the next owner(s) to bring this AWESOME SPACE w/17-foot cathedral ceiling & glass atrium to completion. Digitally staged photos are for reference only. Owners expanded the 1st floor in late 80s/early 90s to 2707 sq. ft home, then added upper level in 2002-2003. Finished rooms in upper level have served as: design office, large workroom, a 5th bedroom, and dedicated furnace room. These rooms are drywalled, unique plywood floors w/epoxy finish, electrical and dedicated HVAC. Digitally enhanced photos for reference only. The main living level features 4 bedrooms, 2 full baths, 1 half bath, galley-style kitchen w/ breakfast bar, contemporary cabinetry & newer appliances. Kitchen complements the dining area & living room; family room overlooks expanded brick-paver patio, gardens & tree-lined backyard. Unique features t/o begin w/beautiful Rhododendron framed by the glass atrium, 3-season sunroom, 1st floor laundry room w/pantry & convenient storage; dual access to upper level thru the home or garage, 4-car garage (2, 2 car garages), heat & more. Extra-deep, 4-car-wide driveway offers excellent guest parking. Other features: Generac Generator, newer furnace (2025-basement) and central air, newer 50-gallon water heater, unfinished basement w/poured walls and EXTREMELY well maintained over the years. Property being sold as is. Showings may require 24-hours notice. Pls allow MINIMUM 72 hrs for offer review. Sellers are using Embassy Title Agency for owner's policy/closing; prefer buyer(s) to avoid split closing & prefer 3% EMD. Minor Exclusions. Add'l info in agent remarks. IDRBNG.
- Houzeo last checked: 8 minutes ago
- Listing updated: September 2, 2026 at 5:50 pm
- Listing Provided by: Mary Rettig (248) 568-1773 DRE #6506045395 | RE/MAX Classic (248) 646-5000
- Source: MiRealSource MLS-MI | MLS#: 61025482

Property Details
Status
Active
Type
Single Family Residence
No. of Stories
2
County
City
Neighborhood
--
Year Built
1969
HOA Fees
-
Finished Area
3,974 sqft
Lot Size
23,522.4 sqft lot
Basement Area
- sqft
MLS Name
MiRealSource MLS
MLS Number
61025482
MLS Status
Active
Days on Market
63
Cumulative Days on Market
5

Continue Your Journey in App
Find your dream home, receive real-time updates, and many more!
Continue Your Journey in App
Find your dream home, receive real-time updates, and many more!
Location
Facts & Features
Rooms
Bedrooms & bathrooms
Bedrooms: 5
Bathrooms: 3
Interior
Heating
Natural Gas, Forced Air, Other See Remarks
Interior Features
Cable/internet Avail., Dsl Available
Cooling
Central Air, Other
Appliances
Dishwasher, Disposal, Dryer, Microwave, Range/oven, Refrigerator, Washer, Gas Water Heater
Construction
Year Built
Year Built: 1969
Home type
Single Family Residence
Construction Materials
Aluminum Siding, Stone, Wood Siding
Architectural Style
Colonial, Contemporary, Other
Foundation Details
Basement
Utilities & Energy
Basement
Unfinished
Laundry Features
Ceramic, Entry
Water Source
Public
Other Features
Patio And Porch Features
Deck, Patio
Subdivision Name
Applewood Lane Sub
Disclosures
Signed Disclosure
Lot Features
Wooded
Price History
| Date | Event | Price |
|---|---|---|
09/02/2026 Source: | Listed for Sale | $947,777 $238/sqft |

Nearby Homes
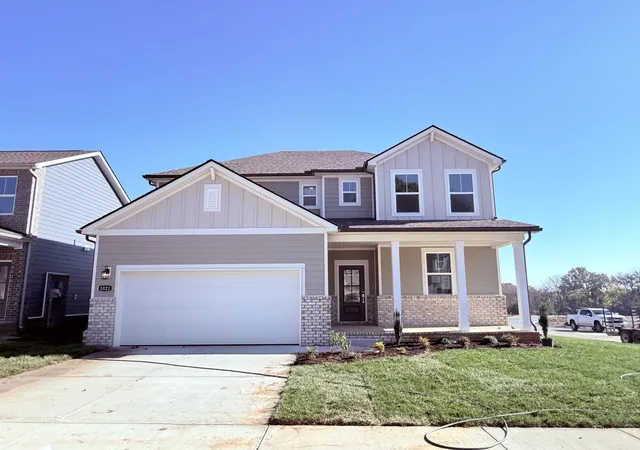

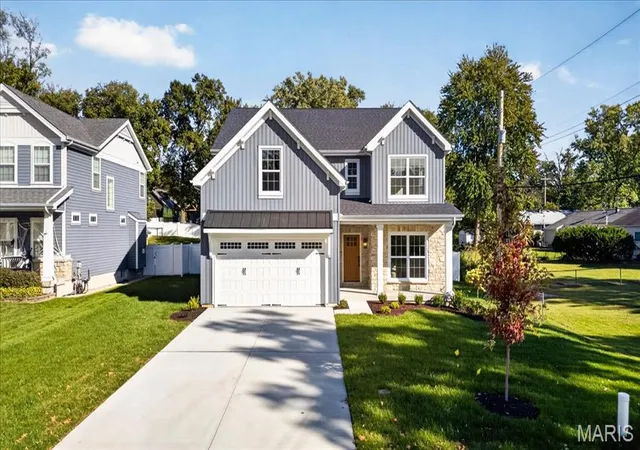

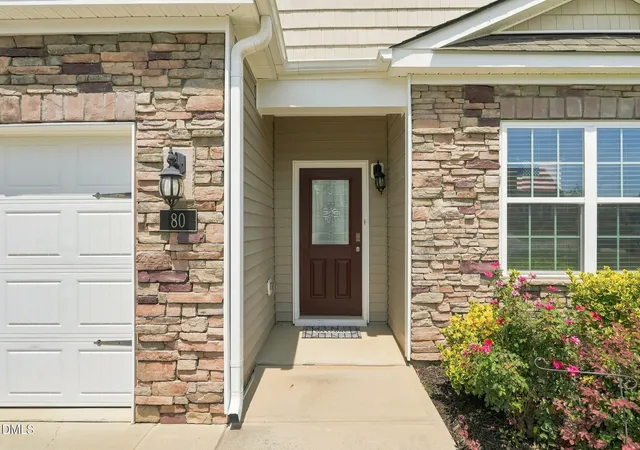





Find Homes by Property Features in Bloomfield Hills, MI
Nearby New Homes For Sale


Based on information from MiRealSource through Oct 31, 2026, 04:30PM . All information is provided exclusively for personal, non-commercial use, and may not be used for any purpose other than to identify prospective properties consumers may be interested in purchasing. The accuracy of all information, regardless of source, is not guaranteed or warranted. All information should be independently verified. Provided through IDX via MiRealSource, Inc. Courtesy of MiRealSource Shareholder. © 2026 MiRealSource. All Rights Reserved.
 Advertising Broker: Andover Real Estate | Andover Real Estate
