- Overview
- Description
- Property Details
- Location
- Facts & Features
- Getting Around
- Nearby Homes




$359,000
Monthly Est:$1,787
 3 Beds
 2 Baths
2 full baths
 1,396sqft
2953 S Bermuda Ave, Apopka, FL 32703
$359,000
$1,787/moEst:
Get Pre-Approved
Single Family Residence
Built in 1982
$-- HOA
9,398 sqft lot
$257/sq.ft
Description
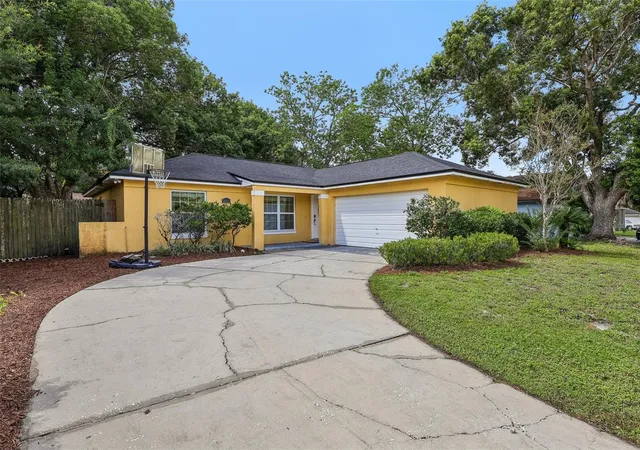
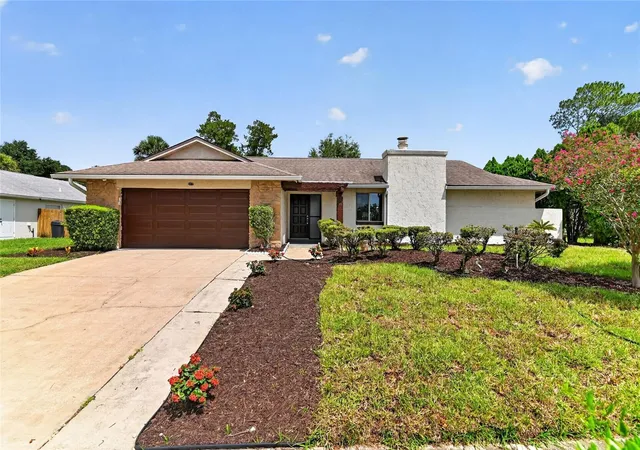
Welcome to this well-maintained 3-bedroom, 2-bath home in the quiet, established neighborhood of Bel Aire Hills in Seminole County! From the covered front porch to the spacious fenced backyard, this home offers comfortable living spaces both inside and out.
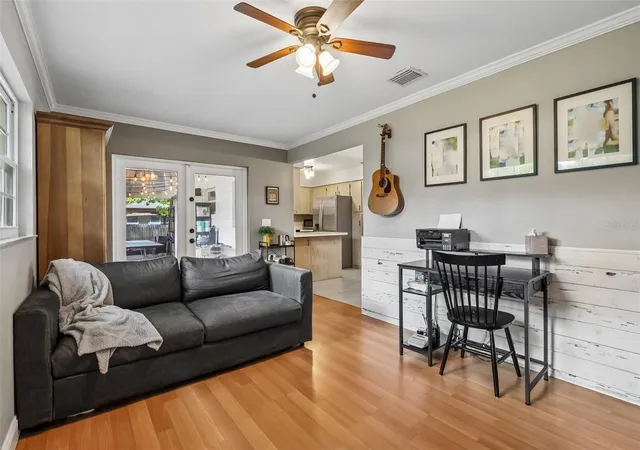
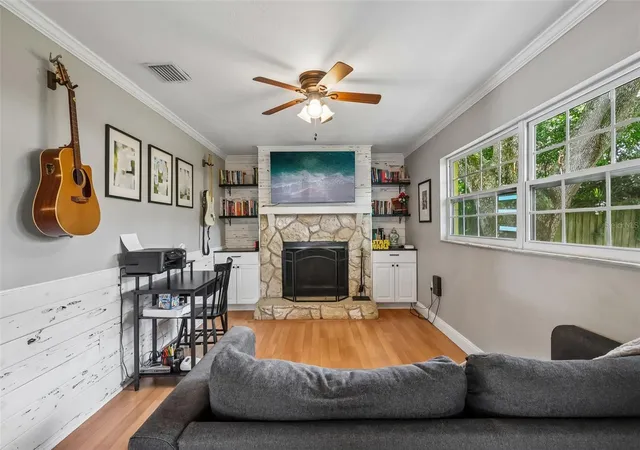
Step inside to the main living area, with a separate family room featuring a stone-accented wood-burning fireplace and French doors leading to the large screen room. The screen room overlooks the fully fenced backyard, providing plenty of room to enjoy the outdoors, with a storage shed for additional convenience.
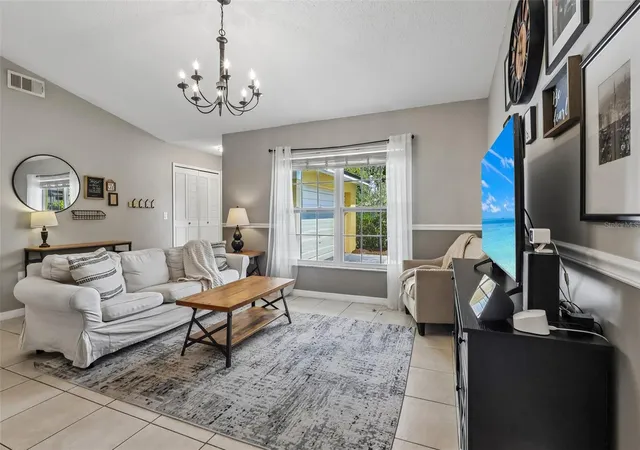
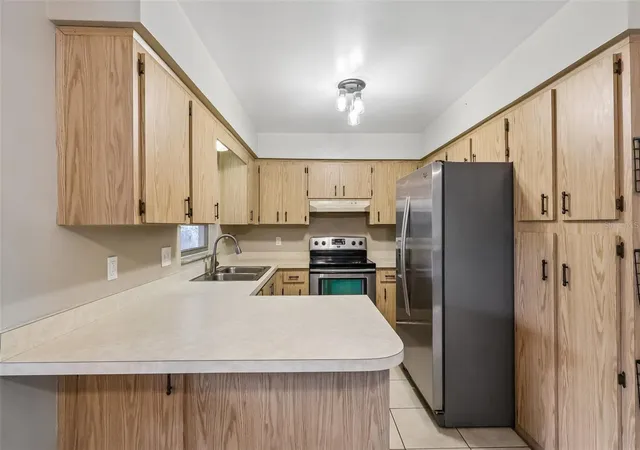
The kitchen includes a breakfast bar and opens to a spacious dining area, with a view of the living areas, creating an open floor plan. With no carpet throughout the home, the split-bedroom layout places the primary bedroom privately on one side of the home. The primary suite features dual closets and a private bath with a walk-in shower. Two additional spacious bedrooms are located on the opposite side of the home and share a secondary bathroom.
Additional features include a side-entry two-car garage, extended driveway, NEWER ROOF (2022), main electrical panel replaced in 2024, and a termite bond. Best of all, there is no HOA!
The location is hard to beat, nestled in a peaceful neighborhood just off SR 436 and zoned for highly regarded SEMINOLE COUNTY SCHOOLS, including Bear Lake Elementary, Teague Middle, and Lake Brantley High. Enjoy easy access to shopping and dining at Altamonte Mall, nearby everyday conveniences, and outdoor recreation at Wekiva Island. Downtown Orlando is approximately 20 minutes away, with Walt Disney World Resorts approximately 35 minutes away.
As an added benefit, there is a LENDER CREDIT available of 1% of the loan amount toward buyer closing costs or a rate buy-down when using the preferred lender. Inquire for additional details.
With its comfortable layout, spacious bedrooms and living areas, private outdoor space, and convenient Seminole County location, this is a wonderful opportunity to make a well-cared-for home your own. Come see why this is such a great place to call home!
- Houzeo last checked: 2 hours ago
- Listing updated: November 3, 2026 at 9:01 pm
- Listing Provided by: Justin Core (407) 305-4300 | EXP REALTY LLC (407) 305-4300
- Source: Stellar MLS-FL as distributed by MLS GRID | MLS#: O6430660

Property Details
Status
Active
Type
Single Family Residence
No. of Stories
1
County
City
Neighborhood
--
Year Built
1982
HOA Fees
-
Finished Area
1,396 sqft
Lot Size
9,398 sqft lot
Basement Area
- sqft
MLS Name
Stellar MLS
MLS Number
O6430660
MLS Status
Active
Days on Market
54
Cumulative Days on Market
54
Open House

Continue Your Journey in App
Find your dream home, receive real-time updates, and many more!
Continue Your Journey in App
Find your dream home, receive real-time updates, and many more!
Location
Facts & Features
Rooms
Bedrooms & bathrooms
Bedrooms: 3
Bathrooms: 2
Kitchen
Level: First
Area: 81.00 Square Feet
Dimensions: 9x9
Living Room
Level: First
Area: 221.00 Square Feet
Dimensions: 13x17
Family Room
Level: First
Area: 180.00 Square Feet
Dimensions: 10x18
Primary Bedroom
Level: First
Area: 169.00 Square Feet
Dimensions: 13x13
Bedroom 2
Level: First
Area: 143.00 Square Feet
Dimensions: 11x13
Bedroom 3
Level: First
Area: 130.00 Square Feet
Dimensions: 10x13
Dining Room
Level: First
Area: 90.00 Square Feet
Dimensions: 9x10
Balcony/Porch/Lanai
Level: First
Area: 280.00 Square Feet
Dimensions: 10x28
Interior
Exterior Features
Private Mailbox
Appliances
Dishwasher, Disposal, Microwave, Range, Range Hood, Refrigerator
Cooling
Central Air
Flooring
Laminate, Tile
Sewer
Public Sewer
Interior Features
Ceiling Fans(s), Eat In Kitchen, High Ceilings, Open Floorplan
Heating
Central, Electric
Window Features
Blinds
Construction
Year Built
Year Built: 1982
Home type
Single Family Residence
Roof
Shingle
Architectural Style
Florida
Construction Materials
Block
Foundation Details
Slab
Utilities & Energy
Parking Features
Driveway, Garage Door Opener, Garage Faces Side
Fireplace Features
Family Room, Wood Burning
Utilities
Cable Available, Electricity Available, Public, Sewer Connected, Water Available
Laundry Features
In Garage
Water Source
Public
Other Features
Patio And Porch Features
Covered, Front Porch, Rear Porch, Screened
Subdivision Name
Bel Aire Hills Unit 3
Lot Features
In County, Oversized Lot, Sidewalk, Paved
Vegetation
Mature Landscaping
Price History
| Date | Event | Price |
|---|---|---|
10/23/2026 Source: | Price Decreased | $359,000 -2.95% $257/sqft |
10/05/2026 Source: | Price Decreased | $369,900 -1.36% $265/sqft |
09/10/2026 Source: | Listed for Sale | $375,000 $269/sqft |
09/10/2026 Source: | Price Increased | $375,000 +158.62% $269/sqft |
04/08/2015 Source: | Sold | $145,000 $104/sqft |

Nearby Homes

Find Homes by Property Features in Apopka, FL
Nearby New Homes For Sale

Based on information from Stellar MLS® through Nov 04, 2026, 12:45PM as submitted to and distributed by MLS GRID. All data is obtained from various sources and may not have been verified by the broker or MLS GRID. Supplied Open House Information is subject to change without notice. All information should be independently reviewed and verified for accuracy. Properties may or may not be listed by the office/agent presenting the information. IDX information is provided exclusively for consumers’ personal non-commercial use. It may not be used for any purpose other than to identify prospective properties consumers may be interested in purchasing. The data is deemed reliable but is not guaranteed by MLS GRID. The use of the MLS GRID Data may be subject to an end-user license agreement prescribed by the Member Participant’s applicable MLS, if any, and as amended from time to time. © 2026 Stellar MLS. All Rights Reserved.
 Advertising Broker: Fred McGill | Simple Showing, Inc
