- Overview
- Description
- Property Details
- Location
- HOA Management
- Facts & Features
- Getting Around
- Nearby Homes



$789,000
Monthly Est:$3,927
 3 Beds
 3 Baths
3 full baths
 2,376sqft
29534 Ginnetto Dr, Wesley Chapel, FL 33543
$789,000
$3,927/moEst:
Get Pre-Approved
Single Family Residence
Built in 2021
$523/mo HOA
7,569 sqft lot
$332/sq.ft
Description
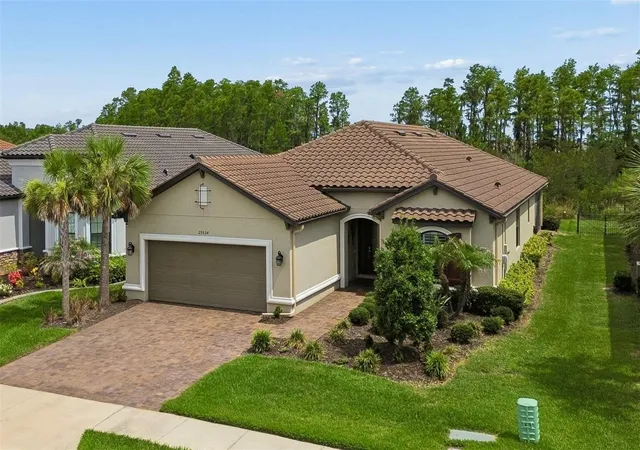
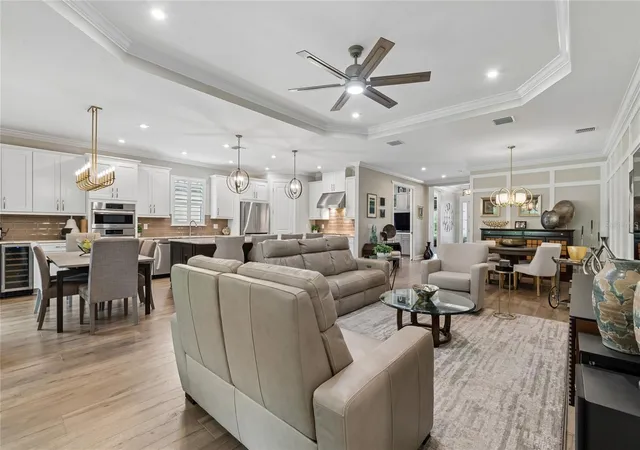
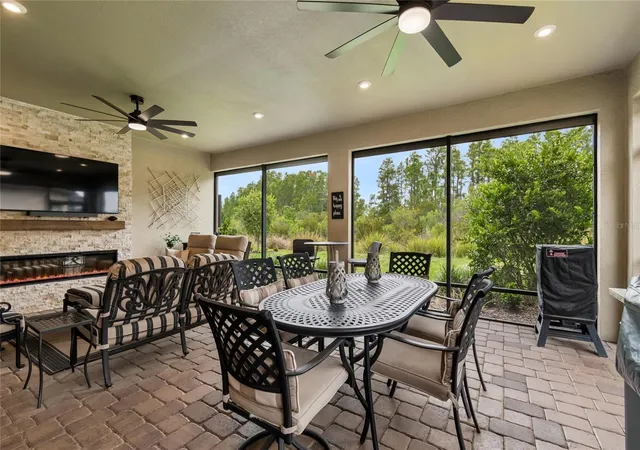
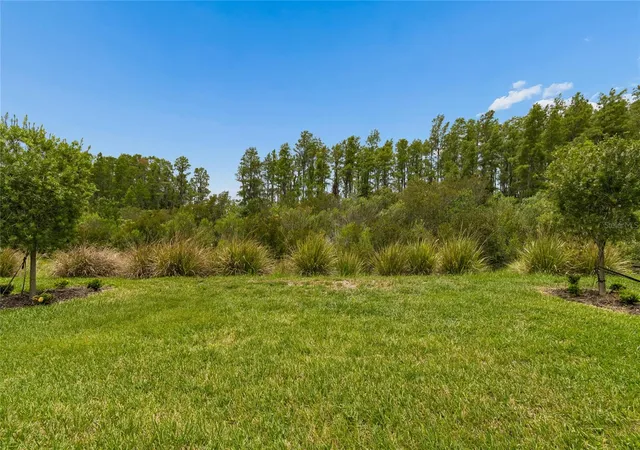
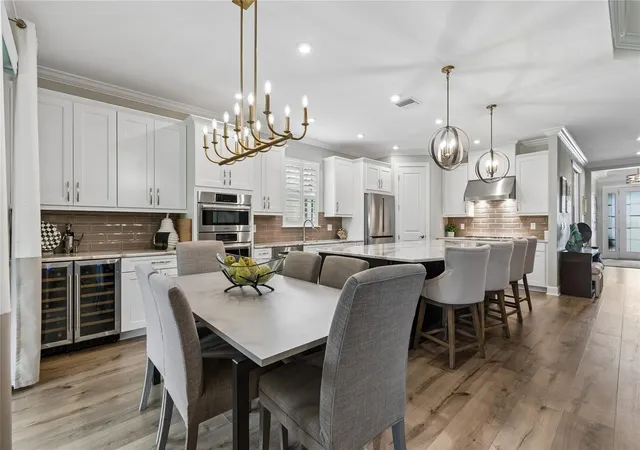
Welcome home! Enjoy the luxury living in this Esplanade of Tampa located in a maintenance free, 55+, gated community. Why wait to build when you can enjoy this Lazio dream home now. This home features 2376 SF, 3 bedrooms, 3 baths, an office/flex room, and a 3-car tandem garage. You will notice the attention to detail as you enter custom glass door to an open floor plan, extended gourmet kitchen overlooking a large family room, featuring 42” solid wood cushion close cabinets with crown molding, quartz counters with custom backsplash, upgraded stainless steel Bosch and Thermador appliances, oven-microwave combination, enormous island, pendant lights, and a walk-in pantry. The oversized owner’s suite has custom millwork, dual sinks, a custom designed built-in closet, and tray ceiling with crown molding. The family room boasts coffered ceilings with crown molding, power blinds, custom millwork, and lots of natural light. Bedroom 2 has an ensuite bath and custom walk-in closet. Office/flex room has custom built-ins desk, millwork, and window seat. This one-story Taylor Morrison custom home has an open floor plan with an extensive list of upgrades. These upgrades include, but are not limited to extended eat in kitchen, motorized blinds, custom plantation shutters, 8’ doors, quartz counters in bath, extended paver driveway, tile roof, large laundry room with cabinets, tandem garage with epoxy floors, and a water softener loop. The premium conservation lot has no rear neighbors. The extended paver covered lanai features a floor to ceiling stone linear fireplace, outdoor kitchen and custom storm shades that provide privacy and wind protection. Esplanade of Wiregrass Ranch has a luxurious upscale club house with full-time lifestyle and fitness directors. The Venue includes a resort style pool, hot tub, cabanas, dog park, state-of-the-art 24-hour fitness center, billiard/card room, and spa room. For active outdoor entertainment there is a firepit, tennis, pickleball, bocci, and large meeting/gathering area. Esplanade also includes worry free yard maintenance, reclaimed water and Spectrum TV and internet package included in fees. This home is located only minutes from shopping, I-75, hospitals, restaurants, recreation, and entertainment. Come see for yourself this exquisite residence and relax, you are home. Please see walkthrough and 3D tours.
- Houzeo last checked: 7 hours ago
- Listing updated: September 4, 2026 at 1:39 pm
- Listing Provided by: Karen Tillman-Gosselin (813) 629-1502 | BHHS FLORIDA PROPERTIES GROUP (813) 907-8200
- Source: Stellar MLS-FL | MLS#: TB8524564

Property Details
Status
Active
Type
Single Family Residence
No. of Stories
1
County
City
Neighborhood
--
Year Built
2021
HOA Fees
$523/mo
Finished Area
2,376 sqft
Lot Size
7,569 sqft lot
Basement Area
- sqft
MLS Name
Stellar MLS
MLS Number
TB8524564
MLS Status
Active
Days on Market
98
Cumulative Days on Market
31

Continue Your Journey in App
Find your dream home, receive real-time updates, and many more!
Download App
Continue Your Journey in App
Find your dream home, receive real-time updates, and many more!
Location
HOA Management
Esplanade at Wiregrass HOA/Nikki Carroll
HOA Fees
$523/ Monthly
Esplanade at Wiregrass HOA
HOA Fees
$-/
Amenities
 Amenities and services may be covered by one or multiple associations and service providers.
 Park Playground
 Tennis
 Pool
Pool
 Maintenance
 Cable TV
 Security Gate
 Spa
Spa
 Internet
 Sports Court
Recreation Facilities
Private Road
Common Area Taxes
Management
Other
Recreational Facilities
Escrow Reserves Fund
Disclaimer: Amenities are based on third-party information and may vary; buyers must independently verify all amenities, as information is deemed reliable but not guaranteed.
Facts & Features
Rooms
Bedrooms & bathrooms
Bedrooms: 3
Bathrooms: 3
Living Room
Level: First
Dining Room
Level: First
Kitchen
Level: First
Primary Bedroom
Level: First
Bedroom 2
Level: First
Bedroom 3
Level: First
Laundry
Level: First
Office
Level: First
Interior
Sewer
Public Sewer
Interior Features
Crown Molding, Eat In Kitchen, Kitchen/family Room Combo, Primary Bedroom Main Floor, Split Bedroom, Stone Counters, Thermostat, Tray Ceiling(s), Walk In Closet(s), Window Treatments
Appliances
Built In Oven, Convection Oven, Cooktop, Dishwasher, Disposal, Gas Water Heater, Microwave, Range, Refrigerator, Touchless Faucet, Water Softener, Wine Refrigerator
Window Features
Blinds, Insulated Windows, Shades
Exterior Features
Rain Gutters, Sidewalk
Flooring
Carpet, Hardwood, Tile
Cooling
Central Air, Zoned
Heating
Central, Electric
Construction
Year Built
Year Built: 2021
Home type
Single Family Residence
Foundation Details
Slab
Architectural Style
Florida, Mediterranean
Roof
Tile
Construction Materials
Block, Stucco
Utilities & Energy
Water Source
Public
Laundry Features
Electric Dryer Hookup, Gas Dryer Hookup, Inside, Laundry Room, Washer Hookup
Fireplace Features
Electric, Outside
Utilities
Bb/hs Internet Available, Cable Available, Electricity Connected, Fiber Optics, Fire Hydrant, Natural Gas Available, Natural Gas Connected, Phone Available, Public, Sewer Connected, Sprinkler Recycled, Underground Utilities, Water Connected
Association Amenities
Cable Tv, Gated, Pickleball Court(s), Playground, Pool, Recreation Facilities, Spa/hot Tub, Tennis Court(s)
Parking Features
Driveway, Tandem
Other Features
Community Features
Association Recreation Owned, Clubhouse, Community Mailbox, Deed Restrictions, Dog Park, Fitness Center, Gated Community No Guard, Golf Carts Ok, Irrigation Reclaimed Water, Park, Playground, Pool, Sidewalks, Special Community Restrictions, Tennis Court(s), Street Lights
Patio And Porch Features
Covered, Rear Porch, Screened
Lot Features
In County, Landscaped, Private, Sidewalk, Street Dead End
Subdivision Name
Esplanade/wiregrass Ranch Ph I
Vegetation
Mature Landscaping
Price History
| Date | Event | Price |
|---|---|---|
09/04/2026 Source: #MFRTB8524564 | Listed for Sale | $789,000 $332/sqft |
08/03/2026 Source: | Listing Removed | $789,000 $332/sqft |

Nearby Homes
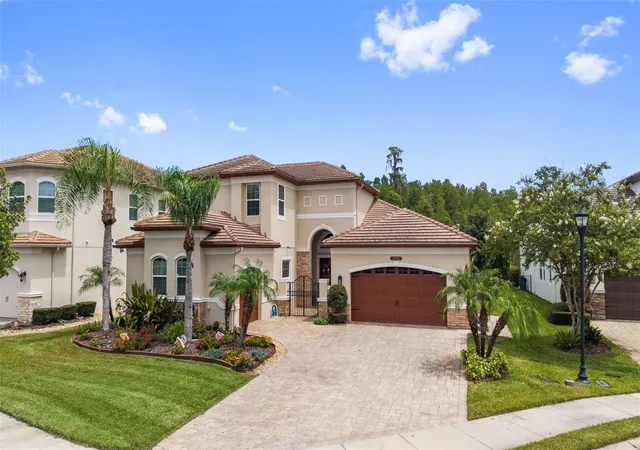
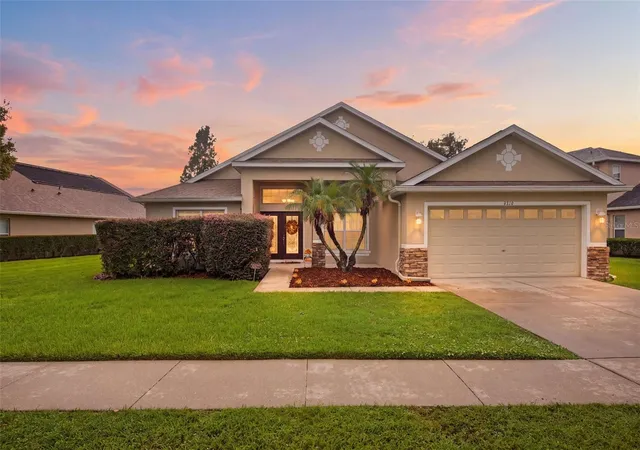
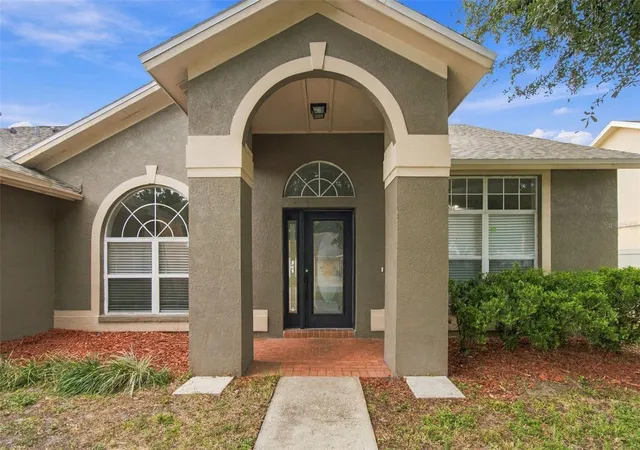
Find Homes by Property Features in Wesley Chapel, FL
Nearby New Homes For Sale

Based on information from Stellar MLS® through Oct 09, 2026, 02:30PM as submitted to and distributed by MLS GRID. All data is obtained from various sources and may not have been verified by the broker or MLS GRID. Supplied Open House Information is subject to change without notice. All information should be independently reviewed and verified for accuracy. Properties may or may not be listed by the office/agent presenting the information. IDX information is provided exclusively for consumers’ personal non-commercial use. It may not be used for any purpose other than to identify prospective properties consumers may be interested in purchasing. The data is deemed reliable but is not guaranteed by MLS GRID. The use of the MLS GRID Data may be subject to an end-user license agreement prescribed by the Member Participant’s applicable MLS, if any, and as amended from time to time. © 2026 Stellar MLS. All Rights Reserved.
 Advertising Broker: Fred McGill | Simple Showing, Inc