- Overview
- Description
- Property Details
- Location
- HOA Management
- Facts & Features
- Getting Around
- Nearby Homes


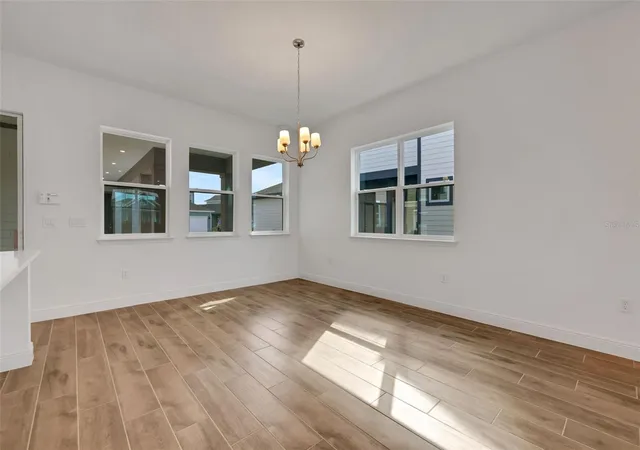


$464,990
Monthly Est:$2,314
 3 Beds
 3 Baths
2 full baths + 1 half bath
 1,842sqft
2954 Sailboat Dr, Saint Cloud, FL 34771
$464,990
$2,314/moEst:
Get Pre-Approved
Single Family Residence
Built in 2026
$138/mo HOA
4,080 sqft lot
$252/sq.ft
Description
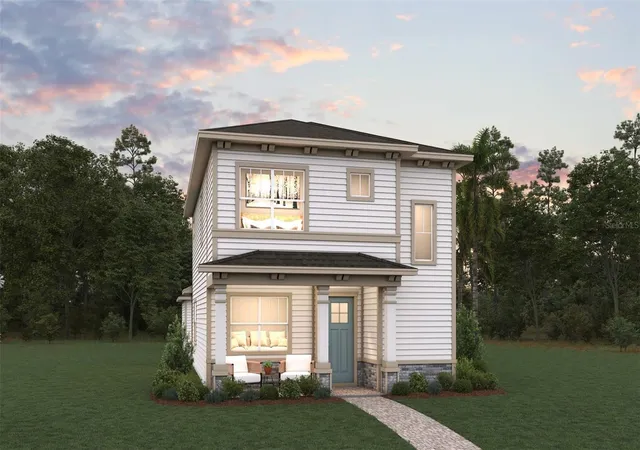
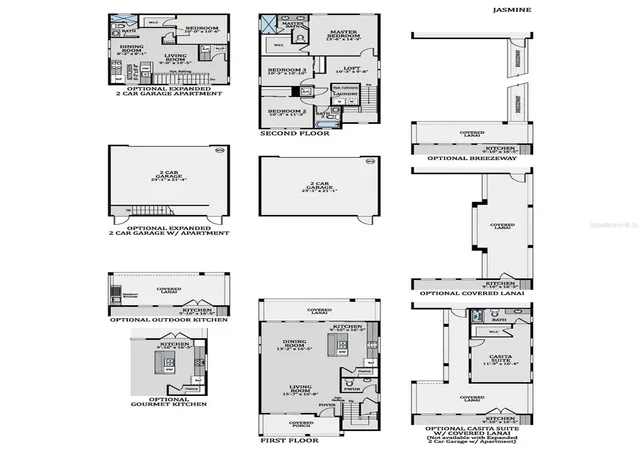
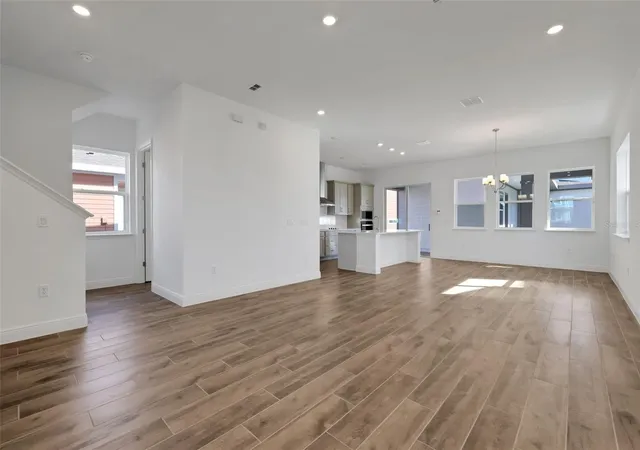
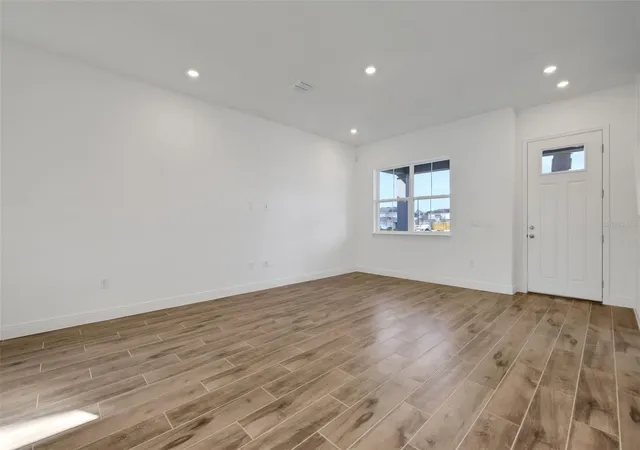
Virtually Staged. Under Construction. Introducing The Jasmine, a home that exudes timeless elegance and masterful craftsmanship. This classic-style residence seamlessly weaves together functional layouts and remarkable details, creating a truly remarkable living space. Offering the unique option for a full apartment above the garage, ideal for accommodating extended family or generating rental income, The Jasmine caters to diverse living arrangements. All bedrooms are conveniently situated on the second floor, accompanied by an inviting open loft space, perfect for a second living room or versatile gathering area. With its multitude of customizable options, The Jasmine pr...
Continue Reading- Houzeo last checked: 1 hour ago
- Listing updated: October 24, 2026 at 7:24 pm
- Listing Provided by: Nancy Pruitt, PA (352) 552-7574 | OLYMPUS EXECUTIVE REALTY INC (407) 469-0090
- Source: Stellar MLS-FL | MLS#: G5115582

Property Details
Status
Active
Type
Single Family Residence
No. of Stories
-
County
City
Neighborhood
--
Year Built
2026
HOA Fees
$138/mo
Finished Area
1,842 sqft
Lot Size
4,080 sqft lot
Basement Area
- sqft
MLS Name
Stellar MLS
MLS Number
G5115582
MLS Status
Active
Days on Market
92
Cumulative Days on Market
89

Continue Your Journey in App
Find your dream home, receive real-time updates, and many more!
Continue Your Journey in App
Find your dream home, receive real-time updates, and many more!
Location
HOA Management
Artemis Lifestyles
HOA Fees
$138/ Monthly
Amenities
 Amenities and services may be covered by one or multiple associations and service providers.
 Park Playground
 Pool
 Security Gate
Disclaimer: Amenities are based on third-party information and may vary; buyers must independently verify all amenities, as information is deemed reliable but not guaranteed.
Facts & Features
Rooms
Bedrooms & bathrooms
Bedrooms: 3
Bathrooms: 3
Interior
Appliances
Built In Oven, Convection Oven, Cooktop, Dishwasher, Disposal, Electric Water Heater, Microwave, Range
Flooring
Carpet, Ceramic Tile
Heating
Central, Electric
Interior Features
Eat In Kitchen, Open Floorplan, Solid Surface Counters, Split Bedroom, Thermostat, Walk In Closet(s)
Cooling
Central Air
Sewer
Public Sewer
Exterior Features
Sidewalk, Sprinkler Metered
Construction
Year Built
Year Built: 2026
Home type
Single Family Residence
Construction Materials
Frame
Roof
Shingle
Property Condition
Under Construction
Foundation Details
Slab
Utilities & Energy
Utilities
Electricity Available, Electricity Connected, Fiber Optics, Public, Sewer Available, Sewer Connected, Sprinkler Recycled, Underground Utilities, Water Available, Water Connected
Laundry Features
Inside, Laundry Room
Security Features
Smoke Detector(s)
Water Source
Public
Association Amenities
Fence Restrictions, Playground, Pool
Pool Features
In Ground
Other Features
Subdivision Name
Weslyn Park
Community Features
Deed Restrictions, Playground, Pool, Sidewalks, Street Lights
Price History
| Date | Event | Price |
|---|---|---|
08/21/2026 Source: | Price Increased | $479,990 +3.23% $261/sqft |
07/27/2026 Source: | Price Decreased | $464,990 -11.50% $252/sqft |
07/27/2026 Source: | Listed for Sale | $525,394 $285/sqft |

Nearby Homes
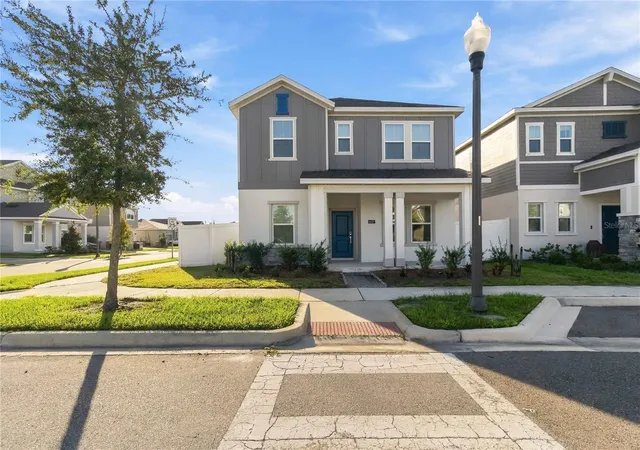
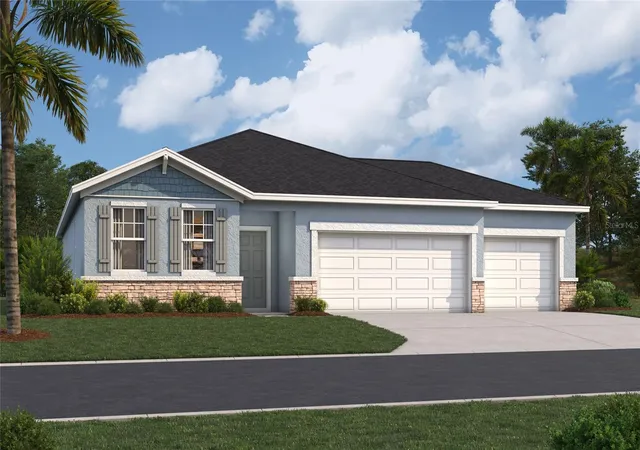
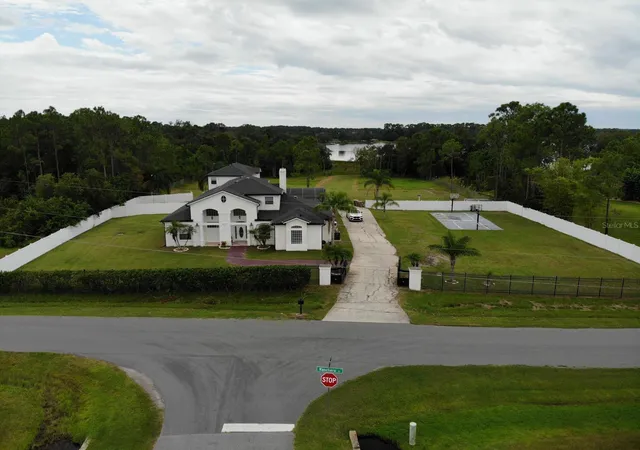
Find Homes by Property Features in Saint Cloud, FL
Nearby New Homes For Sale

Based on information from Stellar MLS® through Oct 27, 2026, 04:15PM as submitted to and distributed by MLS GRID. All data is obtained from various sources and may not have been verified by the broker or MLS GRID. Supplied Open House Information is subject to change without notice. All information should be independently reviewed and verified for accuracy. Properties may or may not be listed by the office/agent presenting the information. IDX information is provided exclusively for consumers’ personal non-commercial use. It may not be used for any purpose other than to identify prospective properties consumers may be interested in purchasing. The data is deemed reliable but is not guaranteed by MLS GRID. The use of the MLS GRID Data may be subject to an end-user license agreement prescribed by the Member Participant’s applicable MLS, if any, and as amended from time to time. © 2026 Stellar MLS. All Rights Reserved.
 Advertising Broker: Fred McGill | Simple Showing, Inc
