- Overview
- Description
- Property Details
- Location
- Facts & Features
- Getting Around
- Nearby Homes
 Price Drop: $50K (10/03)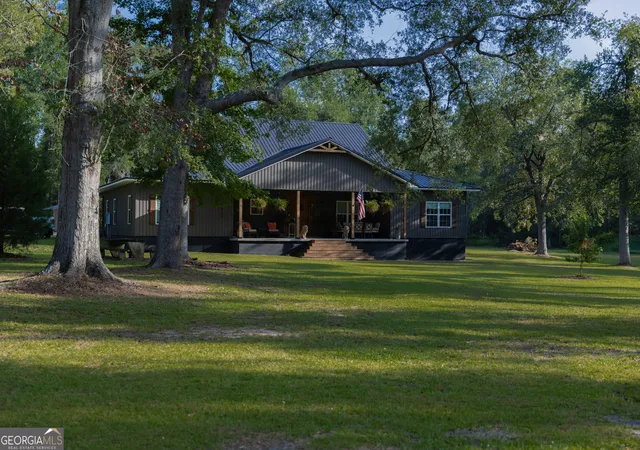
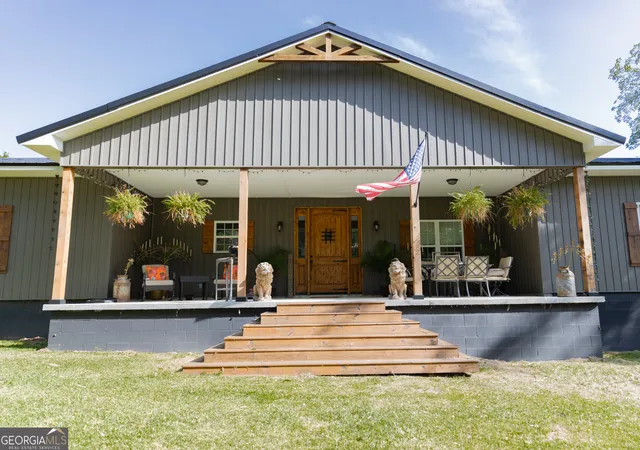

Street View
$539,000
Monthly Est:$2,683
 4 Beds
 4 Baths
3 full baths + 1 half bath
 3,840sqft
2955 Ga Hwy 56 E, Lyons, GA 30436
$539,000
$2,683/moEst:
Get Pre-Approved
Single Family Residence
Built in 2019
$-- HOA
7.5 acres lot
$140/sq.ft
Description
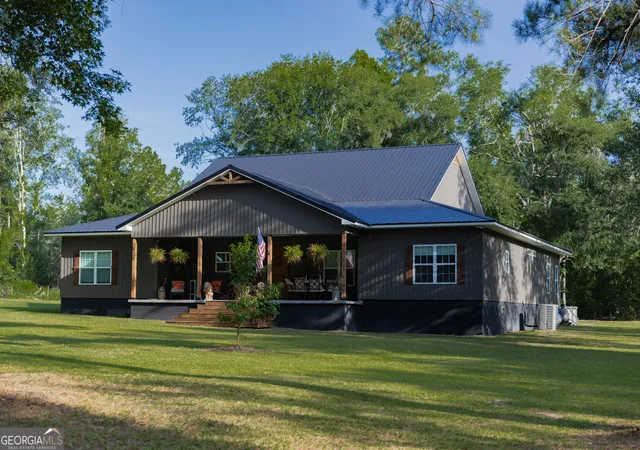
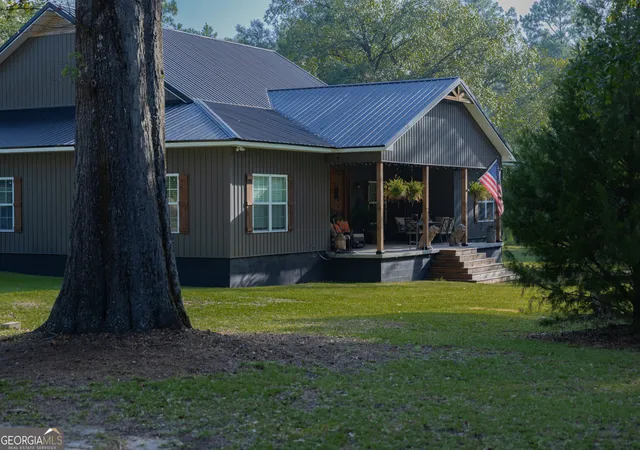
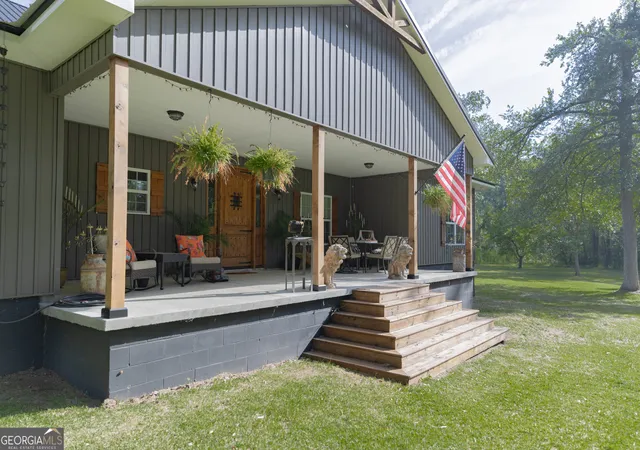
Welcome to this exceptional custom-built farmhouse situated on 7.5 beautiful acres in the peaceful New Branch community, 9 miles south of Lyons, 13 miles from Vidalia, and 8 miles west of Reidsville, GA. Completed in 2020, this thoughtfully designed home offers approximately 3,840 square feet of living space with quality craftsmanship, modern amenities, and room to enjoy both indoor and outdoor living. Inside, you'll find an expansive open-concept living and dining area featuring 11.5-foot tray ceilings, a gas fireplace, built-in television stand and shelving, and plenty of space for entertaining. The chef's kitchen is designed for both function and style with abundant cabinetry, extensive counter space, a custom farmhouse pantry, oversized island with double sink, prep sink, vented hood, and modern appliances. The spacious primary suite offers private access to the back porch and pool, a remarkable walk-in closet with custom shelving, and a luxurious ensuite bath complete with a jetted soaking tub, oversized zero-entry tiled shower with rainfall showerhead, dual vanities, and private water closet. The home also features four bedrooms, three and a half baths, walk-in closets, a bonus room that can serve as an office or fifth bedroom, wide accessible hallways, 9-foot ceilings, endless hot water, luxury vinyl plank flooring, and energy-efficient spray foam insulation throughout. Outdoor living is just as impressive with oversized covered front and back porches, a large Trex deck surrounding a 43-foot saltwater pool, approximately two fenced acres, and beautiful, mature oak trees that create a picturesque setting. Additional features include a gated entrance with keypad access, deep well, utility building, carport, generous attic storage, and an energy-efficient HVAC system that helps keep utility costs low. If you're looking for a move-in-ready country retreat that combines custom craftsmanship, modern comfort, and plenty of room to spread out, this one is truly a must-see.
- Houzeo last checked: 6 minutes ago
- Listing updated: October 3, 2026 at 5:07 am
- Listing Provided by: | Brown Realty Company (912) 537-7653
- Source: Georgia MLS-GA | MLS#: 10816333

Property Details
Status
Active
Type
Single Family Residence
No. of Stories
-
County
City
Neighborhood
--
Year Built
2019
HOA Fees
-
Finished Area
3,840 sqft
Lot Size
7.5 acres lot
Basement Area
- sqft
MLS Name
Georgia MLS
MLS Number
10816333
MLS Status
Active
Days on Market
78
Cumulative Days on Market
64

Continue Your Journey in App
Find your dream home, receive real-time updates, and many more!
Download App
Continue Your Journey in App
Find your dream home, receive real-time updates, and many more!
Location
Facts & Features
Rooms
Bedrooms & bathrooms
Bedrooms: 4
Bathrooms: 4
Interior
Flooring
Carpet, Tile, Vinyl
Cooling
Central Air
Heating
Central, Electric
Appliances
Cooktop, Dishwasher, Microwave, Oven, Refrigerator, Tankless Water Heater
Interior Features
Double Vanity, High Ceilings, Separate Shower, Split Bedroom Plan, Tray Ceiling(s), Walk In Closet(s)
Sewer
Septic Tank
Construction
Year Built
Year Built: 2019
Home type
Single Family Residence
Foundation Details
Slab
Roof
Metal
Construction Materials
Other
Architectural Style
Craftsman
Property Condition
Resale
Utilities & Energy
Basement
None
Water Source
Well
Laundry Features
Mud Room
Pool Features
Above Ground, Salt Water
Utilities
High Speed Internet
Parking Features
Carport
Fireplace Features
Gas Log
Other Features
Lot Features
None
Patio And Porch Features
Porch
Subdivision Name
None
Community Features
None
Price History
| Date | Event | Price |
|---|---|---|
09/30/2026 Source: | Price Decreased | $539,000 -8.49% $140/sqft |
07/31/2026 Source: | Listed for Sale | $589,000 $153/sqft |

Nearby Homes
Find Homes by Property Features in Lyons, GA


Information Deemed Reliable But Not Guaranteed. © 2026 Georgia Multiple Listing Service. All Rights Reserved.
 Advertising Broker: Fred McGill | Simple Showing, Inc
