- Overview
- Description
- Property Details
- Location
- Facts & Features
- Getting Around
- Nearby Homes



$1,470,000
Monthly Est:$7,317
 5 Beds
 5 Baths
4 full baths + 1 half bath
 5,043sqft
2955 N Tropical Trl, Merritt Island, FL 32953
$1,470,000
$7,317/moEst:
Get Pre-Approved
Single Family Residence
Built in 1983
$-- HOA
1.56 acres lot
$291/sq.ft
Description
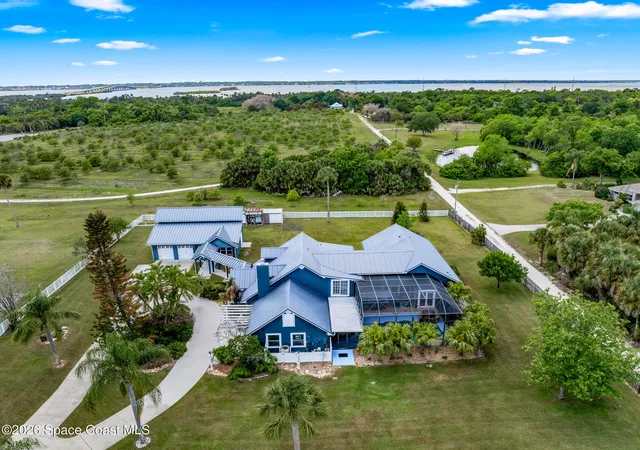
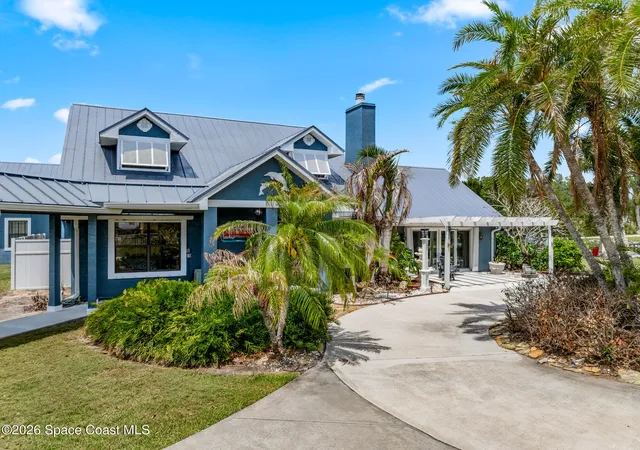
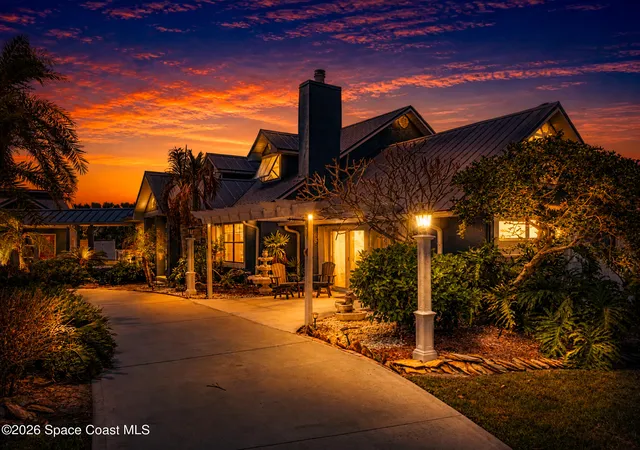
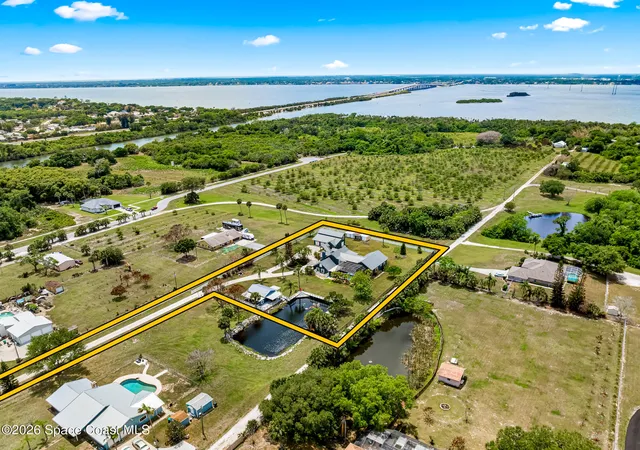
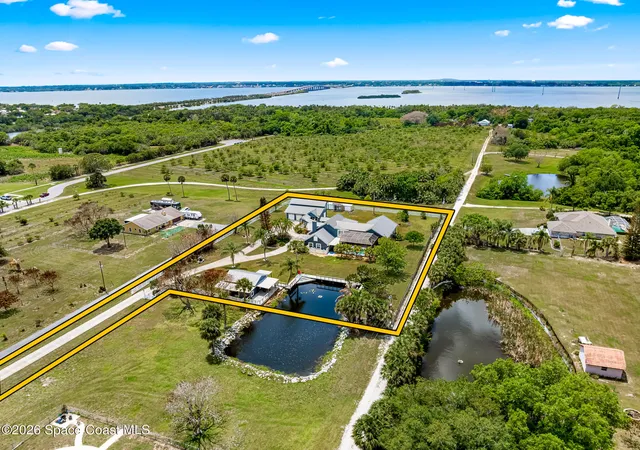
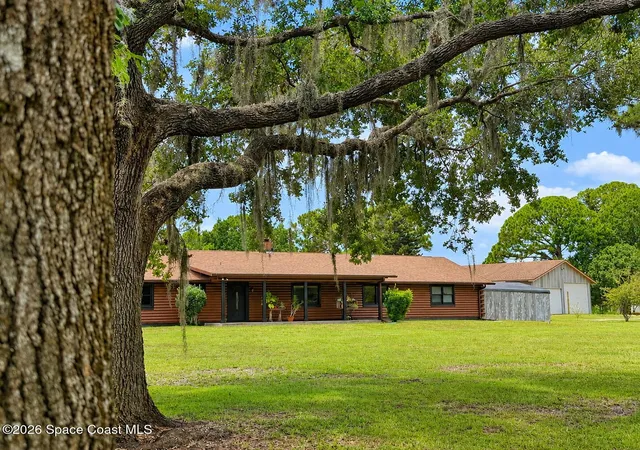
Whether you're a nature lover, entertainer at heart or hard-working Space professional needing a relaxing retreat situated close to the Space Center, this stunning 5 bedroom, 4.5 bath home w/room for everyone offers a gorgeous blend of luxury, self-sufficiency & tranquility on a sprawling 1.6-acre lot. The heart of the home opens up to a massive, screened lanai w/sparkling pool, dramatic rock waterfall, fully equipped summer kitchen, w/plenty of space for entertaining & dining al fresco poolside w/full & half baths nearby. Two main level primary suites-one is truly palatial, an unmatched private retreat offering a footprint larger than some entire homes w/luxury finishes, huge walk-in closet, uber spacious shower, jetted tub, huge sitting area & 2-sided gas fireplace overlooking lanai. Upstairs game room, 2 laundry hookups, on-site generator, plus detached oversized 2 car AC garage, work out room, storage & 2 upstairs rooms easily converted to additional living space. No HOA. This oversized garage and additional living and working space has easy covered access to the main house. This is multi-generational home living just waiting for you to call it home. The electrical and structural set up of this additional space is ready for a seamless transformation into a 2 bed 1 bath suite with kitchenette and cozy living area requiring only an additional water line for bath and kitchen. This square footage is not included in the listed living area square footage. The living space goes on and on. This home is truly one of a kind that has to be seen if you want room and luxury and a touch of Old Florida too! Privacy from the moment you turn onto the drive and into the gate and circle drive. Additional workshop, storage, party space overlooking the spring fed pond stocked and ready for fishing. And did we mention the sunset views from the upstairs porch above the lanai. For the horse enthusiast, there is a small stable out back as this property is zoned for horses also. No HOA. Easy access to 528 Beachline to beaches, Port Canaveral, Patrick Space Force Base, and a quick 45-minute drive to Orlando airport and attractions. It is a pleasure to offer this gorgeous home for your viewing because I know you are not going to believe till you see it and once you see it, you are going to love it!
- Houzeo last checked: 9 minutes ago
- Listing updated: August 3, 2026 at 11:39 pm
- Listing Provided by: Annette W Rehm (321) 626-9099 | R & R Realty Co. (321) 452-2824
- Source: Space Coast MLS (Space Coast Association of REALTORS®)-FL | MLS#: 1076900

Property Details
Status
Active
Type
Single Family Residence
No. of Stories
2
County
City
Neighborhood
--
Year Built
1983
HOA Fees
-
Finished Area
5,043 sqft
Lot Size
1.56 acres lot
Basement Area
- sqft
MLS Name
Space Coast MLS (Space Coast Association of REALTORS®)
MLS Number
1076900
MLS Status
Active
Days on Market
154

Continue Your Journey in App
Find your dream home, receive real-time updates, and many more!
Download App
Continue Your Journey in App
Find your dream home, receive real-time updates, and many more!
Location
Facts & Features
Rooms
Bedrooms & bathrooms
Bedrooms: 5
Bathrooms: 5
Interior
Sewer
Septic Tank
Appliances
Dishwasher, Disposal, Dryer, Electric Oven, Electric Range, Electric Water Heater, Microwave, Plumbed For Ice Maker, Refrigerator, Washer
Cooling
Central Air, Electric, Multi Units, Split System
Interior Features
Built In Features, Ceiling Fan(s), Eat In Kitchen, His And Hers Closets, Open Floorplan, Pantry, Primary Bathroom Tub With Separate Shower, Primary Downstairs, Split Bedrooms, Vaulted Ceiling(s), Walk In Closet(s)
Exterior Features
Balcony, Dock, Outdoor Kitchen, Impact Windows, Storm Shutters
Flooring
Tile
Heating
Central, Electric
Construction
Year Built
Year Built: 1983
Home type
Single Family Residence
Property Condition
Updated/remodeled
Construction Materials
Concrete, Frame, Stucco
Architectural Style
Traditional, Other
Roof
Metal
Utilities & Energy
Fireplace Features
Double Sided, Gas, Outside, Wood Burning
Security Features
Smoke Detector(s)
Pool Features
Heated, In Ground, Pool Sweep, Screen Enclosure, Waterfall
Parking Features
Additional Parking, Attached, Circular Driveway, Detached, Garage, Garage Door Opener, Gated, Rv Access/parking
Water Source
Public, Other
Electric
Whole House Generator
Laundry Features
Electric Dryer Hookup, In Unit, Lower Level, Washer Hookup
Utilities
Cable Available, Cable Connected, Electricity Available, Electricity Connected, Water Available, Water Connected, Propane, Other
Other Features
Subdivision Name
None
Patio And Porch Features
Covered, Deck, Front Porch, Patio, Porch, Rear Porch, Screened, Side Porch
Lot Features
Dead End Street, Many Trees, Sprinklers In Front, Sprinklers In Rear, Other
Price History
| Date | Event | Price |
|---|---|---|
05/09/2026 Source: | Price Decreased | $1,470,000 -1.67% $291/sqft |
05/09/2026 Source: | Listed for Sale | $1,495,000 $296/sqft |

Nearby Homes





Find Homes by Property Features in Merritt Island, FL

Based on information from the Space Coast MLS through Oct 10, 2026, 05:30PM. Information is provided exclusively for consumers’ personal, non-commercial use, that it may not be used for any purpose other than to identify prospective properties consumers may be interested in purchasing. All information provided is deemed reliable but is not guaranteed and should be independently verified. This website may not include listings or property addresses of sellers who have directed their listing brokers to withhold their listing or their property address from display on the Internet. © 2026 Space Coast Association of Realtors®. All Rights Reserved.
 Advertising Broker: Moe Mossa (Savvy Avenue) | Savvy Avenue, LLC