- Overview
- Description
- Property Details
- Location
- HOA Management
- Facts & Features
- Getting Around
- Nearby Homes




$138,500
Monthly Est:$689
 2 Beds
 2 Baths
2 full baths
 886sqft
2957 Flint Dr S, Clearwater, FL 33759
$138,500
$689/moEst:
Get Pre-Approved
Condominium
Built in 1971
$660/mo HOA
-- sqft lot
$156/sq.ft
Description
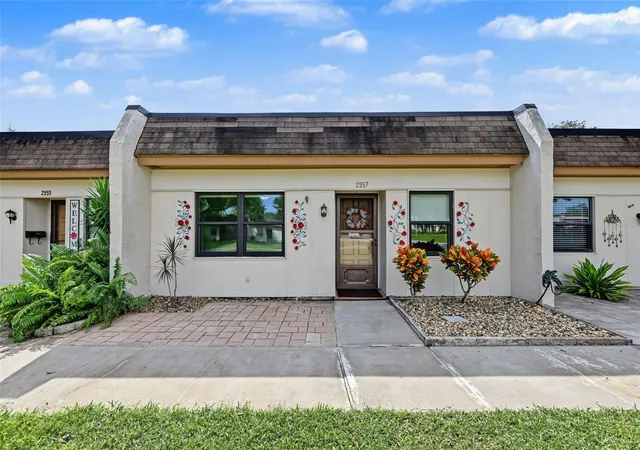
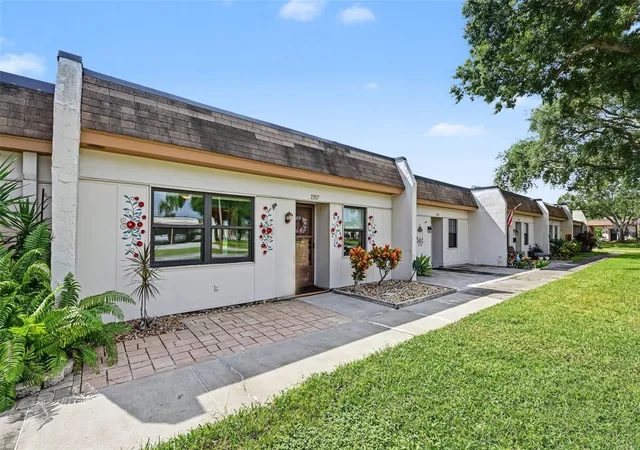
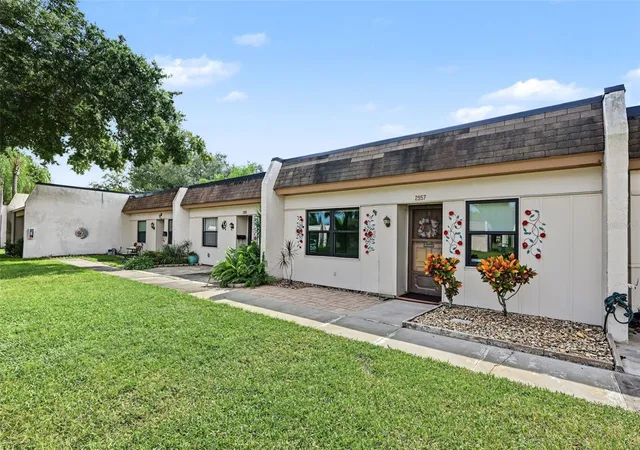
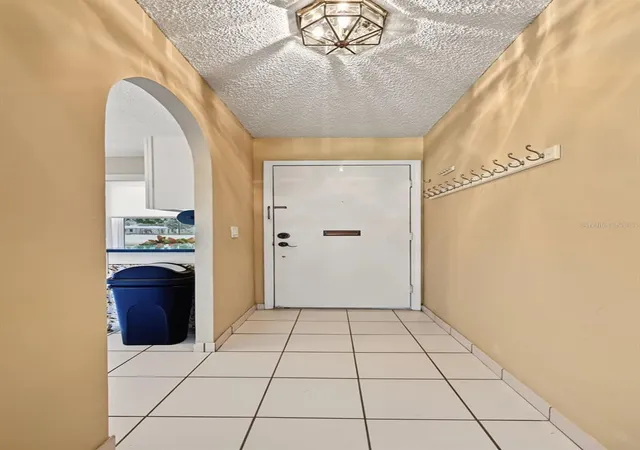
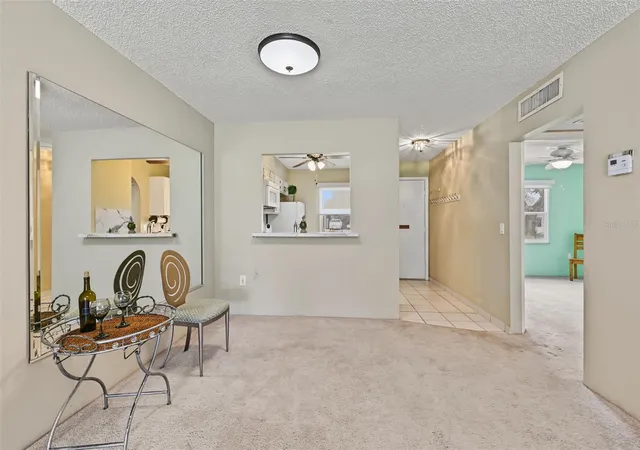
Whether you're seeking a year-round residence or an easy Florida retreat, this single-story, maintenance-free 2-bedroom, 2-bath villa offers comfort, convenience, and exceptional value in Mission Hills, a desirable 55+ Clearwater community. The monthly association fee simplifies both homeownership and household expenses by including cable, internet, natural gas, water, sewer, trash, roof, exterior maintenance, and grounds maintenance. A welcoming north-facing front porch leads into a bright foyer and spacious living and dining area. Just beyond, the Florida room provides valuable additional living space, ideal for relaxing, hobbies, a home office, orentertaining, and opens to a rear paver patio for enjoying the Florida sunshine. The generously sized primary suite features a walk-in closet and an en-suite bath with an updated vanity and countertop, walk-in shower, convenient laundry area, storage shelving, and hanging space separate from the bedroom closet. The second bedroom is at the front of the villa near the main bath, which also features an updated vanity and countertop, a walk-in shower, and grab rails. The kitchen offers a window for natural light, ample cabinetry and storage, a closet pantry, a double stainless-steel sink, a gas range, a microwave, and a refrigerator. Updated IMPACT Vinyl Windows, windows and designer window shades throughout the villa add a finished look while improving energy efficiency. Your covered carport is conveniently located in the first space at the building's east end and includes a storage shed. Mission Hills offers an active social lifestyle with a clubhouse, fitness equipment, library, social room, billiards,
shuffleboard, community events, and a heated community pool. The location is another standout, with a highly walkable setting near Publix, additional shopping, and restaurants. Ruth Eckerd Hall, Clearwater Mall, and charming historic downtown Safety Harbor are just minutes away. Convenient access to I-275, Tampa International Airport, St. Pete-Clearwater International Airport, and SR 60/Gulf-to-Bay makes it easy to explore the Tampa Bay area and Gulf beaches.
- Houzeo last checked: 1 minute ago
- Listing updated: October 15, 2026 at 2:31 pm
- Listing Provided by: Gail Urban (727) 433-3456 | CENTURY 21 COASTAL ALLIANCE (727) 771-8880
- Source: Stellar MLS-FL | MLS#: TB8556279

Part of

Property Details
Status
Active
Type
Condominium
No. of Stories
1
County
City
Neighborhood
Year Built
1971
HOA Fees
$660/mo
Finished Area
886 sqft
Lot Size
-- sqft lot
Basement Area
- sqft
MLS Name
Stellar MLS
MLS Number
TB8556279
MLS Status
Active
Days on Market
3
Cumulative Days on Market
1

Continue Your Journey in App
Find your dream home, receive real-time updates, and many more!
Download App
Continue Your Journey in App
Find your dream home, receive real-time updates, and many more!
Location
HOA Management
LEXI SETO
HOA Fees
$660.13/ Monthly
Amenities
 Amenities and services may be covered by one or multiple associations and service providers.
 Sewer
Sewer
 Trash Pickup
 Laundry
 Pool
Pool
 Cable TV
 Maintenance
 Club House
 Internet
 Gym
Gym
 Gas
Gas
 Water
Water
 Sports Court
Recreational Facilities
Escrow Reserves Fund
Vehicle Restrictions
Recreation Facilities
Management
Disclaimer: Amenities are based on third-party information and may vary; buyers must independently verify all amenities, as information is deemed reliable but not guaranteed.
Facts & Features
Rooms
Bedrooms & bathrooms
Bedrooms: 2
Bathrooms: 2
Great Room
Level: First
Kitchen
Level: First
Primary Bedroom
Level: First
Bedroom 2
Level: First
Florida Room
Level: First
Balcony/Porch/Lanai
Level: First
Balcony/Porch/Lanai
Level: First
Interior
Appliances
Dryer, Microwave, Range, Refrigerator, Washer
Window Features
Carbon Mono/detector, Double Pane Windows, Insulated Windows, Shades, Thermal Windows, Window Treatments
Exterior Features
Lighting, Other, Sidewalk, Storage
Sewer
Public Sewer
Heating
Central, Electric
Cooling
Central Air
Flooring
Carpet, Ceramic Tile
Interior Features
Carbon Monoxide Detector(s), Ceiling Fans(s), Living Room/dining Room Combo, Open Floorplan, Thermostat, Window Treatments
Construction
Year Built
Year Built: 1971
Home type
Condominium
Roof
Other
Property Condition
Completed
Architectural Style
Florida, Other
Construction Materials
Block, Concrete, Stucco
Foundation Details
Slab
Utilities & Energy
Utilities
Bb/hs Internet Available, Cable Connected, Electricity Connected, Fire Hydrant, Natural Gas Connected, Public, Sewer Connected, Underground Utilities, Water Connected
Laundry Features
Inside, Other
Association Amenities
Cable Tv, Clubhouse, Fitness Center, Laundry, Pool, Recreation Facilities, Shuffleboard Court, Vehicle Restrictions
Parking Features
Covered, Other
Water Source
Public
Other Features
Subdivision Name
Mission Hills Condo
Patio And Porch Features
Front Porch, Patio, Rear Porch
Lot Features
Landscaped, Sidewalk, Paved
Community Features
Association Recreation Owned, Buyer Approval Required, Clubhouse, Deed Restrictions, Fitness Center, Irrigation Reclaimed Water, Pool, Sidewalks, Street Lights
Vegetation
Trees/landscaped
Price History
| Date | Event | Price |
|---|---|---|
10/14/2026 Source: | Listed for Sale | $138,500 +177.56% $156/sqft |
04/30/2021 Source: | Price Decreased | $49,900 -33.46% $56/sqft |
04/30/2021 Source: | Listing Removed | $74,995 $85/sqft |

Nearby Homes
Find Homes by Property Features in Clearwater, FL

Based on information from Stellar MLS® through Oct 18, 2026, 01:45AM as submitted to and distributed by MLS GRID. All data is obtained from various sources and may not have been verified by the broker or MLS GRID. Supplied Open House Information is subject to change without notice. All information should be independently reviewed and verified for accuracy. Properties may or may not be listed by the office/agent presenting the information. IDX information is provided exclusively for consumers’ personal non-commercial use. It may not be used for any purpose other than to identify prospective properties consumers may be interested in purchasing. The data is deemed reliable but is not guaranteed by MLS GRID. The use of the MLS GRID Data may be subject to an end-user license agreement prescribed by the Member Participant’s applicable MLS, if any, and as amended from time to time. © 2026 Stellar MLS. All Rights Reserved.
 Advertising Broker: Fred McGill | Simple Showing, Inc
