

- Overview
- Description
- Property Details
- Location
- Facts & Features
- Getting Around
- Nearby Homes

 No HOA
$399,000
Monthly Est:$1,986
 3 Beds

1 full bath
 2,000sqft
2957 Florida Ave N, Minneapolis, MN 55427
$399,000
$1,986/moEst:
Single Family Residence
Built in 1955
$-- HOA
0.35 acre lot
$200/sq.ft
Description
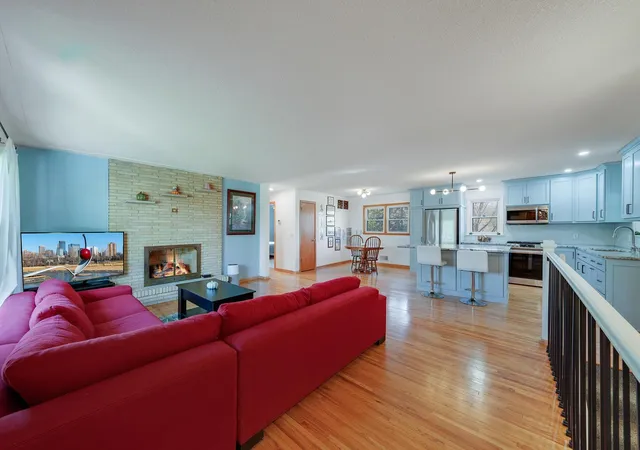
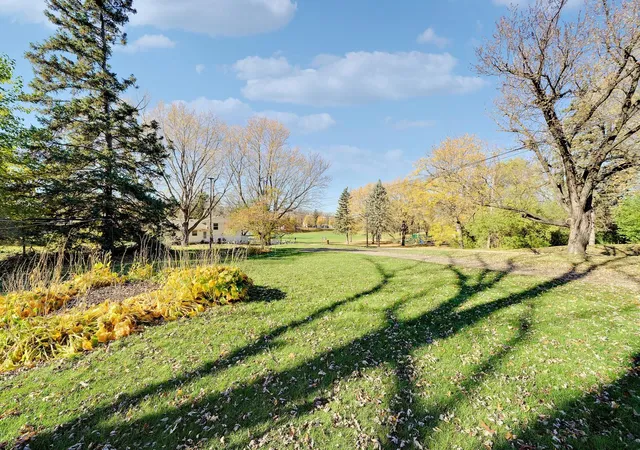
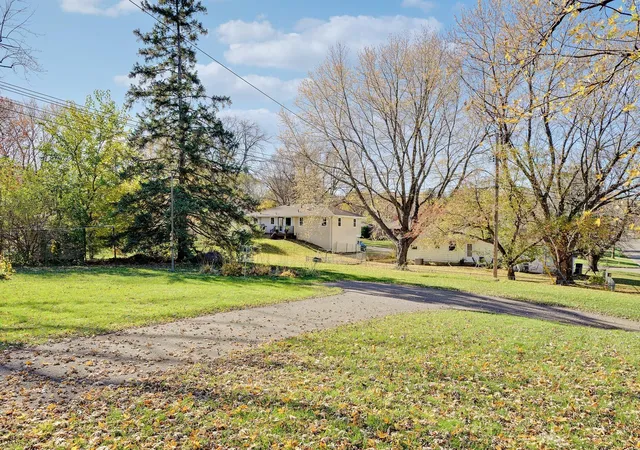
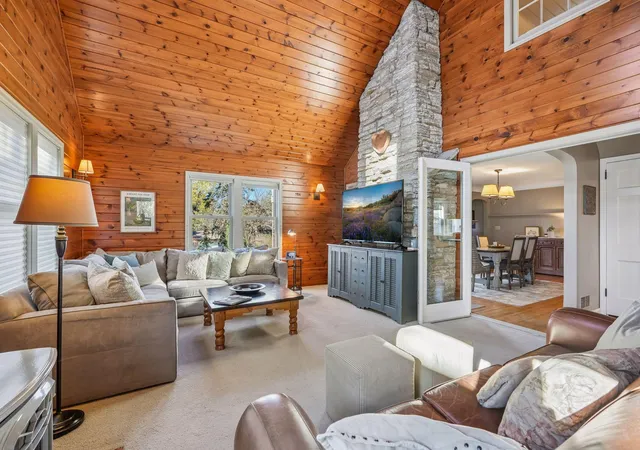
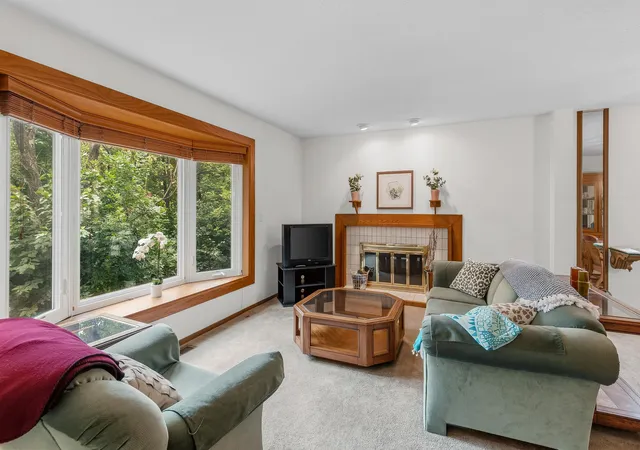
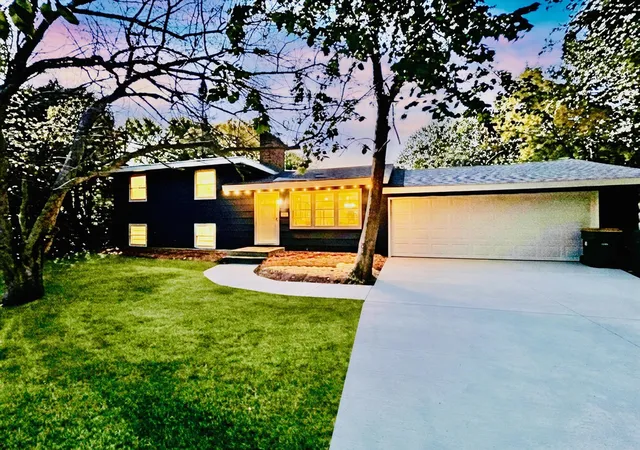
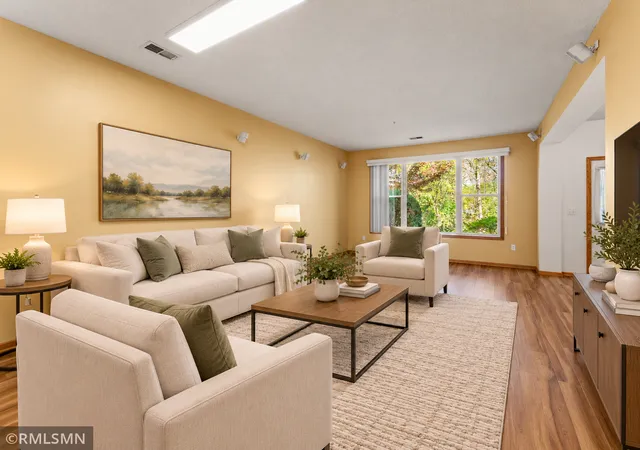
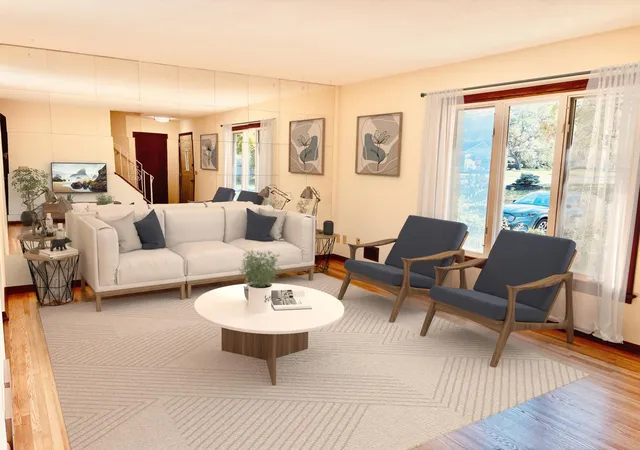
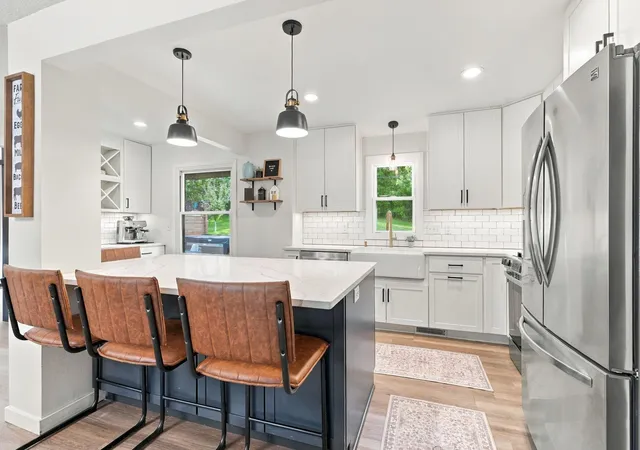
Serene park views & smart architectural updates shine at 2957 Florida Ave N! Perfectly situated across from Sunnyview Park, this 2000 sq ft, 3BR/1.75BA home blends classic charm from the original era with a ton of modern functionality. Gleaming hardwood floors flow through the open main level, anchored by a completely new renovated kitchen featuring granite countertops & generous prep & storage space; and a newly enclosed 3-season porch. The relocated stairway maximizes natural light & sightlines to the park. The main level offers 2 comfortable bedrooms & full bath. Downstairs features a relaxing entertaining area with bar and gaming space, a massive laundry/utility room, as well as an apartment setup with a separate walkout entrance. The large 3rd bedroom and a 3/4 bath and kitchen & lounge area complete this flexible space. Outside, enjoy one of the largest backyards in the neighborhood with park and sunset views, Storage and closets are everywhere. One garage entrance is in the back, one in the front of the home. The corner lot and unique layout is ideal for hobbies, especially gardening!
Future opportunities with this property are endless. Add another garage with space above and connect it to the 3-season porch or with stairs to the current LL garage, an ADU may be possible as well. Minutes from Bassett Creek Park, Becker Park, Hwy 100 & Hwy 55 for a quick Minneapolis commute. Turnkey, versatile, & move-in ready!Main Level Highlights:
Showstopping Renovated Kitchen: Step into the heart of the home—a remarkable, newly renovated kitchen designed for effortless cooking and entertaining, offering generous prep space, modern finishes, and seamless flow into the main living area.
Smart Architectural Flow: A custom-relocated stairway opens up the main-level footprint, maximizing natural light and sightlines toward the lush greenery across the street.
Comfortable Living: Features bright, inviting living spaces, well-proportioned bedrooms, and updated bath amenities designed for everyday ease.
- Houzeo last checked: 7 minutes ago
- Listing updated: November 18, 2026 at 11:09 am
- Listing Provided by: Robert J Landis (612) 710-6822 | Coldwell Banker Realty (952) 844-6000
- Source: Northstar MLS-MN as distributed by MLS GRID | MLS#:

Property Details
Status
Active
Type
Single Family Residence
No. of Stories
-
County
City
Neighborhood
--
Year Built
1955
HOA Fees
-
Finished Area
2,000 sqft
Lot Size
0.35 acre lot
Basement Area
- sqft
MLS Name
Northstar MLS
MLS Number
7173689
Days on Market
2
Continue Your Journey in App
Find your dream home, receive real-time updates, and many more!
Location
Facts & Features
Rooms
Bedrooms & bathrooms
Bedrooms: 3
Bathrooms: 2
Three Season Porch
Level: Main
Area: 156.00 Square Feet
Dimensions: 13 x 12
Dining Room
Level: Main
Area: 90.00 Square Feet
Dimensions: 10 x 9
Bedroom
Level: Main
Area: 156.00 Square Feet
Dimensions: 13 x12
Kitchen
Level: Main
Area: 120.00 Square Feet
Dimensions: 12 x10
Kitchen- 2nd
Level: Lower
Area: 182.00 Square Feet
Dimensions: 14 x 13
Living Room
Level: Main
Area: 357.00 Square Feet
Dimensions: 21 x 17
Recreation Room
Level: Lower
Area: 357.00 Square Feet
Dimensions: 21 x17
Bedroom 2
Level: Main
Area: 120.00 Square Feet
Dimensions: 12 x 10
Bedroom 3
Level: Lower
Area: 120.00 Square Feet
Dimensions: 12 x10
Utility Room
Level: Lower
Area: 210.00 Square Feet
Dimensions: 21 x 10
Interior
Heating
Forced Air
Sewer
City Sewer/connected
Appliances
Dishwasher, Dryer, Range, Refrigerator, Washer
Cooling
Central Air
Exterior Features
Other
Construction
Year Built
Year Built: 1955
Home type
Single Family Residence
Construction Materials
Block
Foundation Details
Block
Utilities & Energy
Parking Features
Attached Garage, Tuckunder Garage
Fireplace Features
Two Sided, Amusement Room, Gas, Living Room
Basement
Block, Daylight/lookout Windows, Egress Window(s), Finished, Full, Kitchenette, Walkout
Water Source
City Water/connected
Laundry Features
In Basement
Electric
Circuit Breakers
Other Features
Subdivision Name
Kenneth H Swansons Add
Lot Features
Public Transit (w/in 6 Blks), Corner Lot, Tree Coverage Light
Price History
| Date | Event | Price |
|---|---|---|
11/18/2026 Source: | Listed for Sale | $399,000 +25.87% $200/sqft |
07/23/2023 Source: | Sold | $317,000 $158/sqft |

Find Homes by Property Features in Minneapolis, MN
Nearby New Homes For Sale

Based on information submitted to the MLS GRID from the REGIONAL MULTIPLE LISTING SERVICE OF MINNESOTA, INC through Nov 20, 2026, 09:00AM. IDX information is provided exclusively for consumers’ personal, non-commercial use. It may not be used for any purpose other than to identify prospective properties consumers may be interested in purchasing. The data is deemed reliable but is not guaranteed by MLS GRID. The use of the MLS GRID Data may be subject to an end-user license agreement prescribed by the Member Participant’s applicable MLS, if any and as amended from time to time. All data is obtained from various sources and may not have been verified by the broker or MLS GRID. Supplied Open House Information is subject to change without notice. All information should be independently reviewed and verified for accuracy. Properties may or may not be listed by the office/agent presenting the information.
Information deemed reliable but not guaranteed. The property data presented reflects information otherwise available from public records. The real estate broker participating in MLS and providing this information may not have represented the buyer or seller in some or all of the transactions. Listings courtesy of Northstar MLS as distributed by MLS GRID. © 2026 Regional Multiple Listing Service of Minnesota, Inc. All Rights Reserved.
 Advertising Broker: Moe Mossa (Savvy Avenue) (612) 490-1268 | Savvy Avenue, LLC