Andover RE
Powered by 
- 0
- 2
- Overview
- Description
- Property Details
- Location
- Facts & Features
- Getting Around
- Nearby Homes
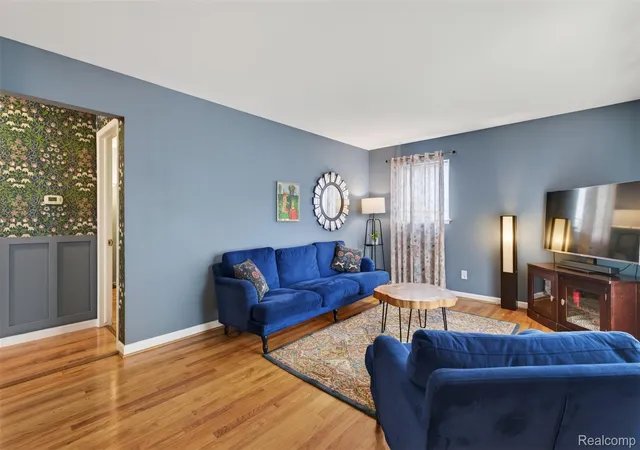

Street View
$329,900
Monthly Est:$1,642
 3 Beds
 2 Baths
2 full baths
 2,235sqft
29571 Lori St, Livonia, MI 48154
$329,900
$1,642/moEst:
Get Pre-Approved
Single Family Residence
Built in 1959
$-- HOA
0.17 acre lot
$148/sq.ft
Description
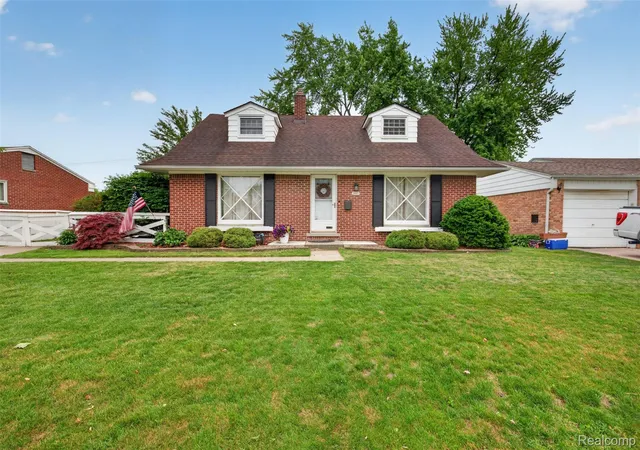
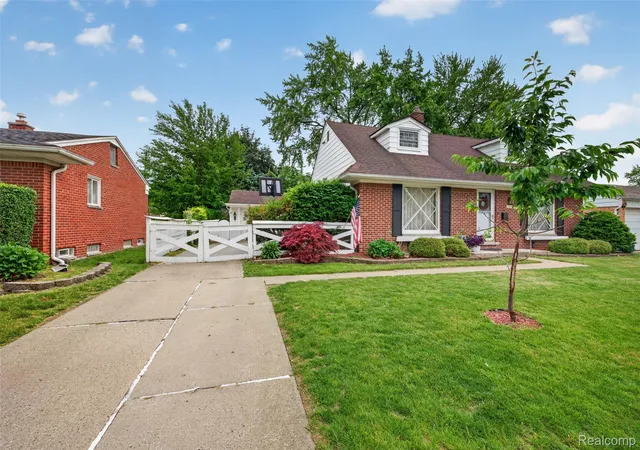
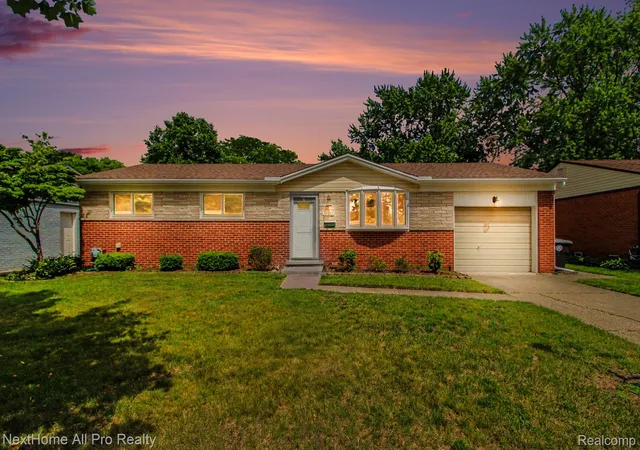
Welcome home to this beautifully maintained 3-bedroom, 2 full-bath Cape Cod nestled in one of Livonia's most established and sought-after neighborhoods. Surrounded by mature trees and well-cared-for homes, this property offers timeless character, thoughtful updates, and a convenient location close to shopping, dining, parks, and major commuting routes.
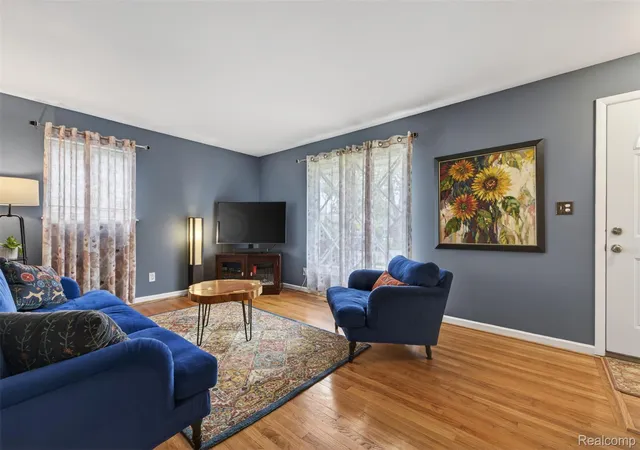
Step inside to discover an inviting main level featuring eclectic style, elegant wainscoting throughout, and neutral décor that creates a warm, move-in-ready atmosphere. The spacious eat-in kitchen offers abundant cabinetry, a large pantry, stainless steel appliances (included), and durable luxury vinyl flooring that continues through the hallway. Natural hardwood floors enhance the living room and bedrooms, adding warmth and charm throughout the home.
The flexible floor plan includes a main-level bedroom and a full bathroom, while upstairs you'll find the spacious primary bedroom complete with a walk-in closet, an additional bedroom, a second full bath, and a large walk-in attic storage area.
The finished basement, completed in 2023, provides exceptional additional living space with a generous entertainment area perfect for gatherings, game nights, or a home theater setup. Basement storage cabinets, a basement refrigerator, and the pool table are all included with the sale.
Major updates provide peace of mind, including a roof (2017), furnace (2009), central air conditioning (2025), and water heater (2026). Additional features include vinyl windows, freshly painted aluminum siding, and a Ring camera system that will remain with the home.
Outside, enjoy a deep, naturally private backyard ideal for relaxing and entertaining. The 2½-car garage features electricity, an automatic opener, and a convenient side awning that creates the perfect shaded space for backyard barbecues and summer gatherings.
This charming Cape Cod combines character, functionality, and modern updates in a quiet Livonia setting you'll be proud to call home.
- Houzeo last checked: 12 hours ago
- Listing updated: June 11, 2026 at 1:51 am
- Listing Provided by: Jill Bugeja (313) 999-2407 | VM Real Estate Group (586) 797-0999
- Source: Realcomp MLS-MI | MLS#: 20261039732

- Originating MLS: Realcomp II Ltd
Property Details
Status
Active Under Contract
Type
Single Family Residence
No. of Stories
-
County
City
Neighborhood
--
Year Built
1959
HOA Fees
-
Finished Area
2,235 sqft
Lot Size
0.17 acre lot
Basement Area
- sqft
MLS Name
Realcomp MLS
MLS Number
20261039732
MLS Status
Accepting Backup Offers
Days on Market
125
Cumulative Days on Market
3

Continue Your Journey in App
Find your dream home, receive real-time updates, and many more!
Download App
Continue Your Journey in App
Find your dream home, receive real-time updates, and many more!
Location
Facts & Features
Rooms
Bedrooms & bathrooms
Bedrooms: 3
Bathrooms: 2
Interior
Cooling
Ceiling Fans, Central Air, Energystar Qualified Ac Equipment
Heating
Forced Air, Natural Gas
Sewer
Public Sewer
Exterior Features
Chimney Caps, Lighting
Interior Features
High Speed Internet, Programmable Thermostat
Construction
Year Built
Year Built: 1959
Home type
Single Family Residence
Construction Materials
Aluminum Siding, Brick
Property Condition
Platted Sub
Architectural Style
Cape Cod
Foundation Details
Basement, Poured
Utilities & Energy
Water Source
Public
Parking Features
Twoand Half Car Garage, Detached, Driveway, Electricityin Garage, Garage Faces Front, Garage Door Opener
Pool Features
None
Laundry Features
Electric Dryer Hookup, Gas Dryer Hookup, Washer Hookup
Electric
Circuit Breakers
Basement
Finished
Security Features
Carbon Monoxide Detectors, Smoke Detectors
Utilities
Cable Available
Other Features
Lot Features
Near Golf Course, Level
Subdivision Name
Algonquin Park Sub
Community Features
Sidewalks
Patio And Porch Features
Covered, Patio, Porch
Disclosures
Exclusions Do Not Exist, No Restrictions, Taxes Homestead Exempt
Price History
| Date | Event | Price |
|---|---|---|
07/10/2026 Source: | Sold | $342,500 +3.82% $153/sqft |
06/11/2026 Source: | Contingent (Active Under Contract) | $329,900 $148/sqft |
06/08/2026 Source: | Listed for Sale | $329,900 $148/sqft |
06/07/2026 Source: | Price Increased | $329,900 +1.51% $148/sqft |
06/07/2026 Source: | Coming Soon | $325,000 $145/sqft |


Nearby Homes

Find Homes by Property Features in Livonia, MI


Based on information from the Board/Association of REALTORS® (alternatively, from the Realcomp II Ltd. MLS) through Oct 02, 2026, 09:00AM. All information provided is deemed reliable, but is not guaranteed to be accurate and should be independently verified. IDX provided courtesy of Realcomp II Ltd. via Andover Real Estate & Houzeo, Copyright 2026 Realcomp II Ltd. Shareholders Any use of search facilities of data on the site, other than by a consumer looking to purchase real estate, is prohibited. IDX information is provided exclusively for consumers' personal, noncommercial use and may not be used for any purpose other than to identify prospective properties consumers may be interested in purchasing. The accuracy of all information, regardless of source, is not guaranteed or warranted. All information should be independently verified. Listing Information presented by local MLS brokerage: Andover Real Estate, local REALTOR®- Scott Rubin - (248)206-3666 . Any use of search facilities of data on the site, other than by a consumer looking to purchase real estate, is prohibited. © 2024 Realcomp II Ltd. MLS. All Rights Reserved.
 Advertising Broker: Andover Real Estate | Andover Real Estate