Congress Realty
Powered by 
- 5
- Overview
- Description
- Property Details
- Location
- HOA Management
- Facts & Features
- Getting Around
- Nearby Homes



$1,899,000
Monthly Est:$9,452
 4 Beds
 4 Baths
1 full bath + 1 half bath
 4,186sqft
2958 Southpark, Prescott, AZ 86305
$1,899,000
$9,452/moEst:
Get Pre-Approved
Single Family Residence
Built in 2014
$42.42/mo HOA
1.3 acres lot
$454/sq.ft
Description
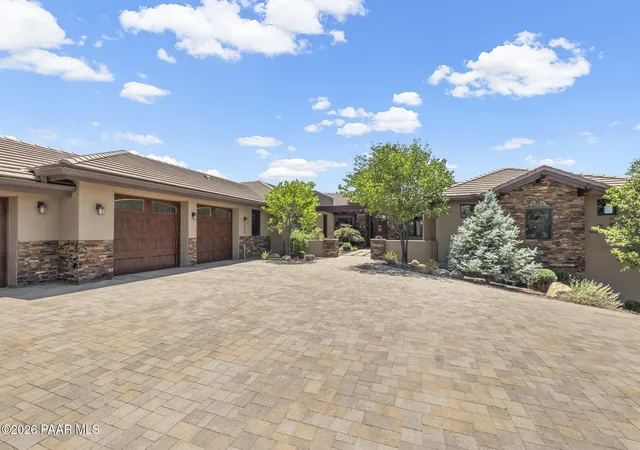
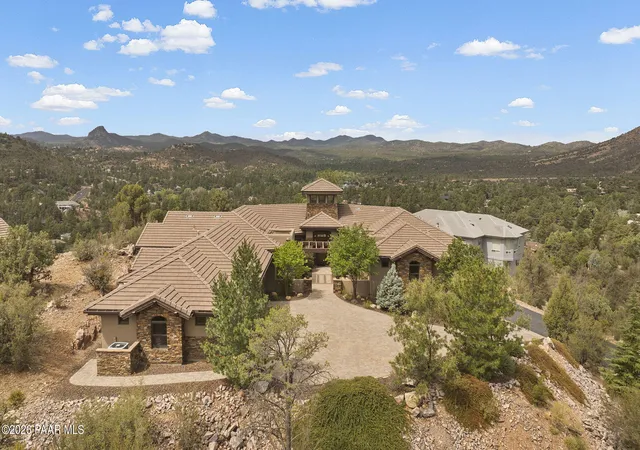
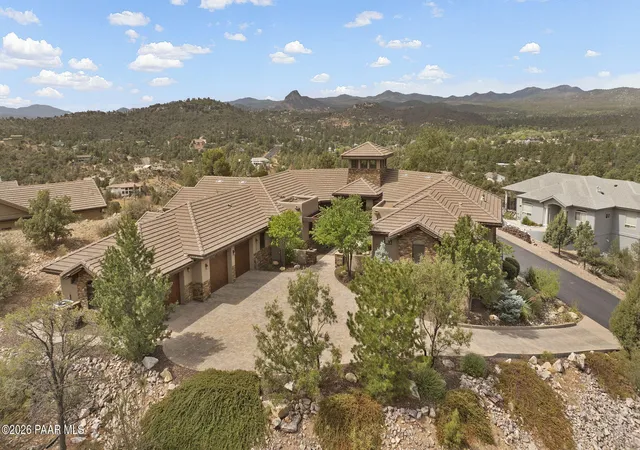
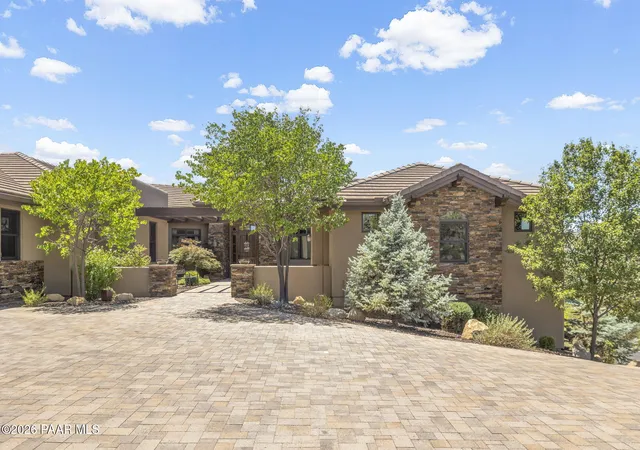
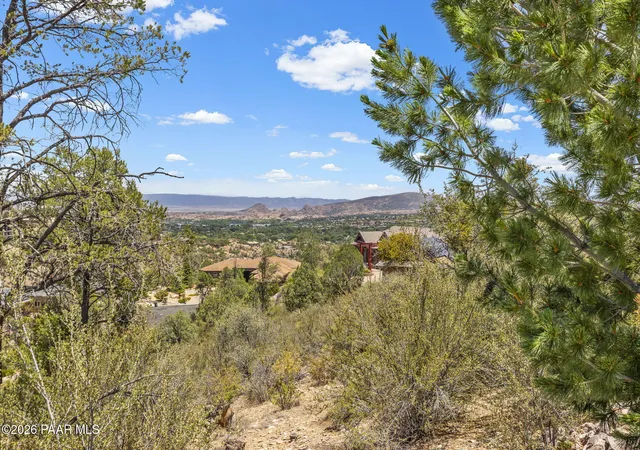
Experience elevated mountain living in this extraordinary custom luxury residence, perfectly positioned on 1.3 private acres in one of Prescott's most sought-after communities. Thoughtfully designed with timeless architecture, impeccable craftsmanship, and panoramic mountain and city-light views, this exceptional estate seamlessly blends sophisticated elegance with everyday comfort. A welcoming paver motor court leads to an impressive courtyard entrance, where stone accents, custom wood details, and professional landscaping create an unforgettable first impression. Inside, soaring ceilings with dramatic exposed wood beams, rich hardwood flooring, and expansive floor-to-ceiling windows flood the home with natural light while framing breathtaking views in nearly every direction. At the heart of the home, the chef's kitchen was designed for both entertaining and everyday living. Featuring Cambria Quartz countertops, custom solid wood cabinetry, a premium Bertazzoni gas range with pot filler, Bosch dishwasher, Samsung refrigerator, stainless steel farmhouse sink, designer glass tile backsplash, oversized center island, reverse osmosis water system connected to the refrigerator and ice maker, convenient swing-up mixer stand, and an incredible walk-in pantry, every detail has been carefully considered for function and luxury. The stunning great room is an architectural masterpiece, anchored by a floor-to-ceiling stacked stone gas fireplace, vaulted tongue-and-groove ceilings with exposed beams, and walls of glass that effortlessly connect the indoor living spaces with the expansive outdoor patios. Whether enjoying quiet mornings with coffee or hosting sunset gatherings, the surrounding mountain vistas become part of the home's everyday experience. The private primary suite offers a true owner's retreat, complete with its own private Trex deck balcony, cozy gas fireplace, custom Roman shades, and designer bedside pendant lighting. The luxurious primary ensuite is designed to rival a five-star spa, featuring custom cabinetry, Cambria Quartz countertops, a dedicated makeup vanity, oversized walk-in shower with bench seating, striking stacked stone accent wall, private water closet, generous linen storage, and an expansive custom walk-in closet. Completing the retreat is a walk-in Bradford Stainless Steel soaking hot tub with dedicated humidistat ventilation for optimal comfort and moisture control, along with a private exercise room. The perfect space to relax and recharge from the comfort of home.Luxury and thoughtful design extend throughout the home with 8-foot knotty alder doors, extra-wide handicap-accessible doorways that provide seamless accessibility and effortless movement throughout the residence, radiant in-floor heating, dual HVAC systems, an innovative foyer cooling tower with electric clerestory windows, a full-home fire sprinkler system, spacious exercise room, oversized laundry room with abundant cabinetry, and a finished three-car garage. The home's universal design elements offer exceptional comfort for every stage of life while preserving the elegance and sophistication expected in a luxury custom estate. Outside, beautifully landscaped grounds with a Hunter drip irrigation system complement the natural high-desert surroundings, creating a private outdoor sanctuary that embraces Prescott's four-season climate. From sunrise over the mountains to spectacular Arizona sunsets, every outdoor space has been designed to capture the beauty of Northern Arizona. Located just minutes from Historic Downtown Prescott, Prescott National Forest, hiking and biking trails, golf courses, restaurants, shopping, YRMC, and the Prescott Airport, this exceptional custom home offers the rare combination of luxury, privacy, and convenience that discerning buyers seek. This is more than a home--it's an opportunity to own one of Prescott's premier luxury properties, thoughtfully curated to create an unparalleled living experience.
- Houzeo last checked: 5 hours ago
- Listing updated: September 26, 2026 at 4:01 am
- Listing Provided by: DJ Sheridan (928) 478-7895 | Realty Executives Arizona Territory (928) 777-0257
- Source: Prescott AOR MLS-AZ as distributed by MLS GRID | MLS#: 1083750

Property Details
Status
Active
Type
Single Family Residence
No. of Stories
1
County
City
Neighborhood
--
Year Built
2014
HOA Fees
$42.42/mo
Finished Area
4,186 sqft
Lot Size
1.3 acres lot
Basement Area
- sqft
MLS Name
Prescott AOR MLS
MLS Number
1083750
Days on Market
110
Cumulative Days on Market
69

Continue Your Journey in App
Find your dream home, receive real-time updates, and many more!
Continue Your Journey in App
Find your dream home, receive real-time updates, and many more!
Location
HOA Management
N/A
HOA Fees
$509/ Annually
Disclaimer: Amenities are based on third-party information and may vary; buyers must independently verify all amenities, as information is deemed reliable but not guaranteed.
Facts & Features
Rooms
Bedrooms & bathrooms
Bedrooms: 4
Bathrooms: 4
Interior
Interior Features
Beamed Ceilings, Eat In Kitchen, Walk In Closet(s), Vaulted Ceiling(s), Hot Tub/spa, Wired For Sound, Rev Osmosis System, High Ceilings, Quartz Countertops, Pantry, Master Downstairs, Live On One Level, Kitchen Island, Formal Dining, Ceiling Fan(s)
Appliances
Vaulted Ceiling(s), Pantry, Humidifier, Dishwasher, Washer, Water Softener Owned, Gas Range, Refrigerator, Oven, Microwave, Dryer, Disposal
Cooling
Ceiling Fan(s), Zoned, Central Air
Heating
Electric, Zoned, Natural Gas, Forced Gas
Flooring
Tile, Wood
Exterior Features
Storm Gutters, Sprinkler/drip, Native Species, Level Entry, Landscaping Rear, Landscaping Front, Vaulted Ceiling(s), Pantry
Window Features
Solar Screens, Vaulted Ceiling(s), Pantry, Double Pane Windows, Wood Frames, Blinds
Construction
Year Built
Year Built: 2014
Home type
Single Family Residence
Construction Materials
Frame, Stucco, Stone
Architectural Style
Contemporary
Roof
Concrete
Utilities & Energy
Utilities
Electricity Available, Wwt City Sewer, Phone Available, Natural Gas Available
Water Source
Public
Parking Features
Paver Block, Vaulted Ceiling(s), Pantry, Garage Door Opener
Fireplace Features
Vaulted Ceiling(s), Gas
Security Features
Vaulted Ceiling(s), Smoke Detector(s), Pantry
Laundry Features
Vaulted Ceiling(s), Sink, Pantry
Basement
Crawl Space, Stem Wall, Slab, Partial
Other Features
Subdivision Name
Southview
Patio And Porch Features
Covered, Patio, Deck
Price History
| Date | Event | Price |
|---|---|---|
07/18/2026 Source: | Listed for Sale | $1,950,000 +2.69% $466/sqft |
07/18/2026 Source: | Price Increased | $1,899,000 +899.47% $454/sqft |
12/18/2012 Source: | Price Decreased | $190,000 -4.95% $45/sqft |
12/18/2012 Source: | Price Decreased | $199,900 -5.71% $48/sqft |
07/29/2005 Source: | Price Increased | $212,000 +6.00% $51/sqft |

Show more
Nearby Homes

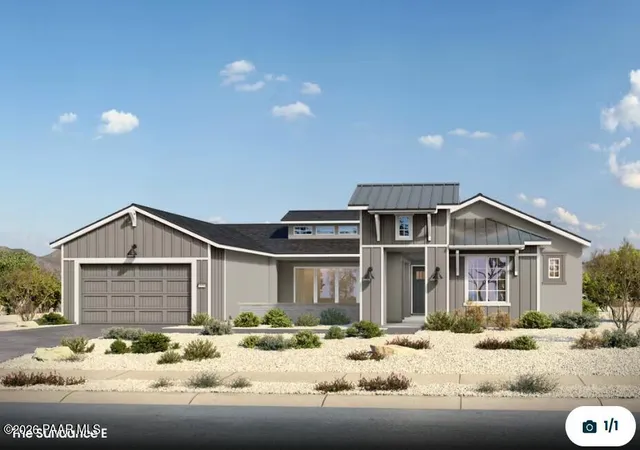
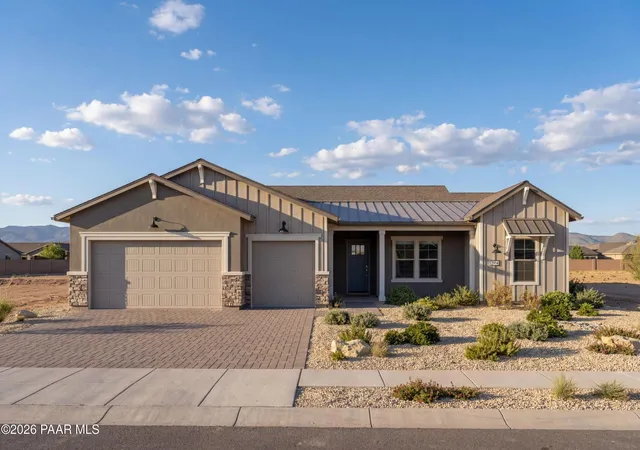
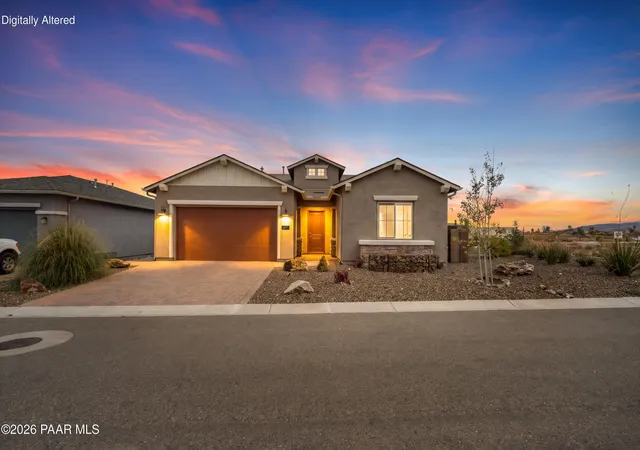
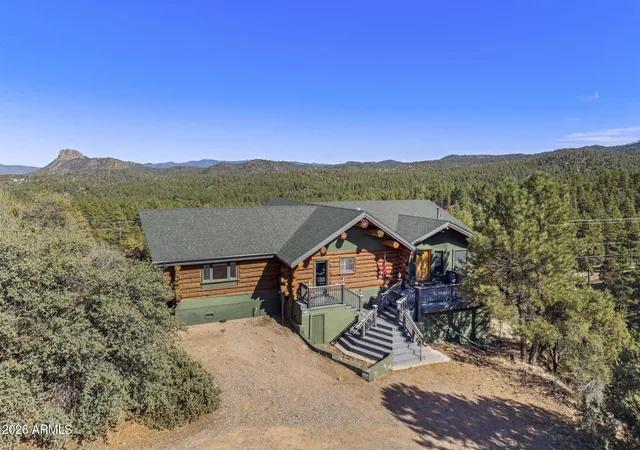
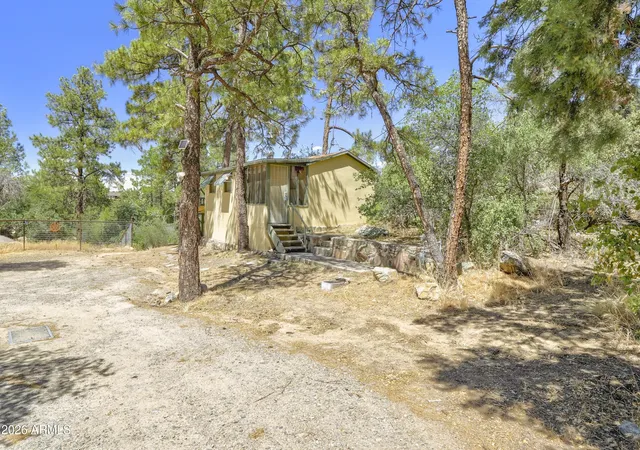
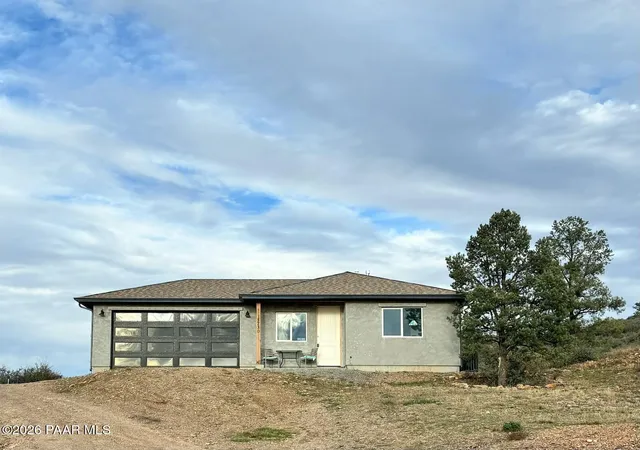
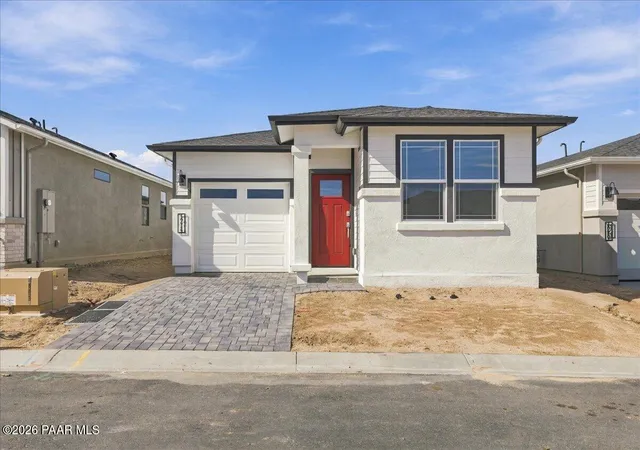
Find Homes by Property Features in Prescott, AZ
Nearby New Homes For Sale

Based on information from the Prescott Area Association of REALTORS® (alternatively, from the PAAR MLS) through Nov 05, 2026, 12:45PM as submitted to and distributed by MLS GRID. All data is obtained from various sources and may not have been verified by broker or MLS GRID. Supplied Open House Information is subject to change without notice. All information should be independently reviewed and verified for accuracy. Properties may or may not be listed by the office/agent presenting the information. The display of MLS data is deemed reliable but not guaranteed to be accurate by the MLS. Listings on this page identified as belonging to another listing firm are based upon data obtained from the PAAR MLS, which data is copyrighted by the Prescott Area Association of REALTORS® but is not warranted. IDX information is provided exclusively for consumers personal non-commercial use. It may not be used for any purpose other than to identify prospective properties consumers may be interested in purchasing. The data is deemed reliable but is not guaranteed by MLS GRID. The use of the MLS GRID Data may be subject to an end-user license agreement prescribed by the Member Participant’s applicable MLS, if any, and as amended from time to time. © 2026 Prescott Area Association of REALTORS® All rights reserved.
 Advertising Broker: Jared Andrew English | Congress Realty, Inc
