- Overview
- Description
- Property Details
- Location
- Facts & Features
- Getting Around
- Nearby Homes
 Price Drop: $10.1K (10/14)
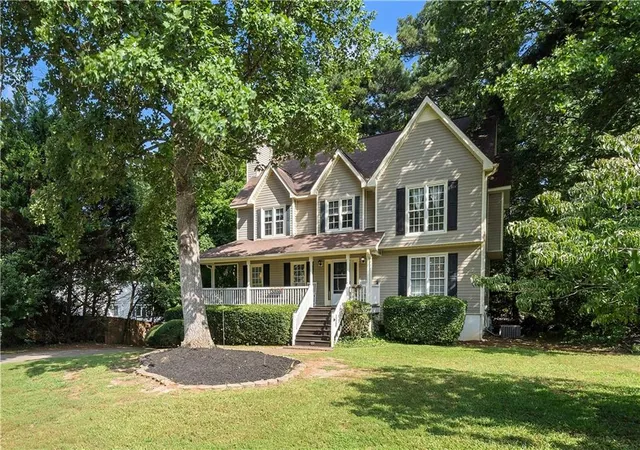
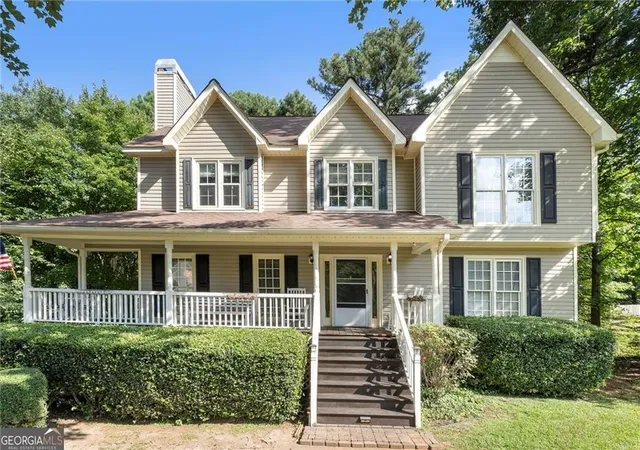
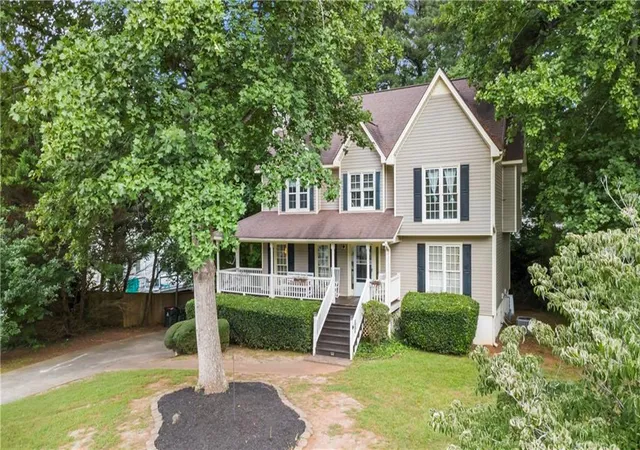

Street View
$299,900
Monthly Est:$1,493
 3 Beds
 3 Baths
2 full baths + 1 half bath
 2,089sqft
296 Abbington Way, Douglasville, GA 30134
$299,900
$1,493/moEst:
Get Pre-Approved
Single Family Residence
Built in 1995
$-- HOA
20,037.6 sqft lot
$144/sq.ft
Description
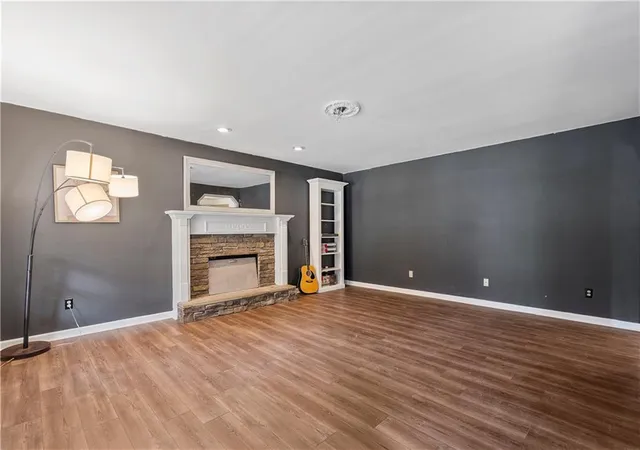
Welcome home to a bright, beautifully designed retreat situated in a charming, peaceful neighborhood with no HOA fees or restrictive rules. The open-concept main level shines with sleek, low-maintenance LVP flooring, leading directly into an airy, central kitchen where everyone naturally gathers. Picture hosted family movie nights in the expansive living room, complete with popcorn and plenty of space for the ultimate cozy setup. Upstairs, retreat to a luxurious owner’s suite featuring a massive private bath with separate dual vanities for a stress-free morning routine. Outside, your days begin with quiet coffee on the charming front porch, while the private back porch and yard offer the ultimate backdrop for weekend BBQs, outdoor games, and evening gatherings under the stars. LOAN ASSUMABLE AT 3.125%! Ask for more info
- Houzeo last checked: 5 hours ago
- Listing updated: October 14, 2026 at 1:25 am
- Listing Provided by: Ricardo Cervantes (470) 832-2337 | Atlantic Real Estate Brokers, LLC (404) 626-3467
- Source: First Multiple Listing Service-GA | MLS#: 7818176

Property Details
Status
Active Under Contract
Type
Single Family Residence
No. of Stories
-
County
City
Neighborhood
--
Year Built
1995
HOA Fees
-
Finished Area
2,089 sqft
Lot Size
20,037.6 sqft lot
Basement Area
- sqft
MLS Name
First Multiple Listing Service
MLS Number
7818176
MLS Status
Active Under Contract
Days on Market
83

Continue Your Journey in App
Find your dream home, receive real-time updates, and many more!
Continue Your Journey in App
Find your dream home, receive real-time updates, and many more!
Location
Facts & Features
Rooms
Bedrooms & bathrooms
Bedrooms: 3
Bathrooms: 3
Interior
Interior Features
Other
Flooring
Luxury Vinyl
Cooling
Ceiling Fan(s), Central Air
Window Features
Shutters
Sewer
Septic Tank
Heating
Central
Appliances
Dishwasher, Gas Range, Microwave, Refrigerator
Exterior Features
Other
Construction
Year Built
Year Built: 1995
Home type
Single Family Residence
Architectural Style
Traditional
Construction Materials
Vinyl Siding
Foundation Details
Block
Roof
Ridge Vents, Shingle
Property Condition
Resale
Utilities & Energy
Parking Features
Garage
Electric
Other
Pool Features
None
Utilities
Electricity Available, Natural Gas Available
Basement
Partial
Security Features
None
Laundry Features
In Basement
Water Source
Public
Fireplace Features
Gas Starter
Other Features
Patio And Porch Features
Front Porch
Subdivision Name
Faraday Woods
Community Features
None
Lot Features
Back Yard
Price History
| Date | Event | Price |
|---|---|---|
10/14/2026 Source: | Contingent (Active Under Contract) | $299,900 $144/sqft |
09/21/2026 Source: | Price Decreased | $299,900 -3.26% $144/sqft |
09/14/2026 Source: | Price Decreased | $310,000 -3.09% $148/sqft |
09/04/2026 Source: | Price Decreased | $319,900 -3.03% $153/sqft |
08/20/2026 Source: | Price Decreased | $329,900 -1.52% $158/sqft |

Show more
Nearby Homes




Find Homes by Property Features in Douglasville, GA
Nearby New Homes For Sale

Listings identified with the FMLS IDX logo come from FMLS and are held by brokerage firms other than the owner of this website. The listing brokerage is identified in any listing details. Information is deemed reliable but is not guaranteed. If you believe any FMLS listing contains material that infringes your copyrighted work, please click here to review our DMCA policy and learn how to submit a takedown request. © 2026 First Multiple Listing Service, Inc.
The listing broker’s offer of compensation is made only to participants of the MLS where the listing is filed.
 Advertising Broker: Fred McGill | Simple Showing, Inc
