
- Overview
- Description
- Property Details
- Location
- Facts & Features
- Getting Around
- Nearby Homes
 Hot
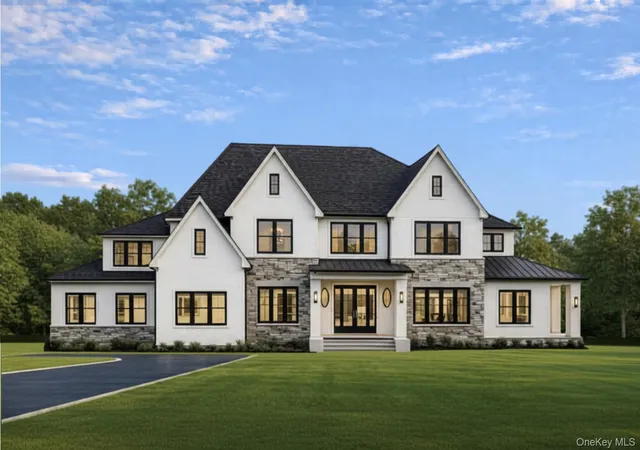

Street View
$3,200,000
Monthly Est:$15,928
 8 Beds
 9 Baths
7 full baths + 2 half baths
 7,100sqft
296 Ackertown Rd #Lot 4, Ramapo, NY 10952
$3,200,000
$15,928/moEst:
Get Pre-Approved
Single Family Residence
Built in 2026
$-- HOA
6.1 acres lot
$451/sq.ft
Description
Welcome to this exceptional custom-built, pre-construction residence in Chestnut Ridge! This luxurious home spans 7,100 SQFT and beautifully combines modern design with timeless elegance. Nestled on a gorgeous flat acre lot, it showcases a striking two-story turret and expansive windows that fill the home with natural light.
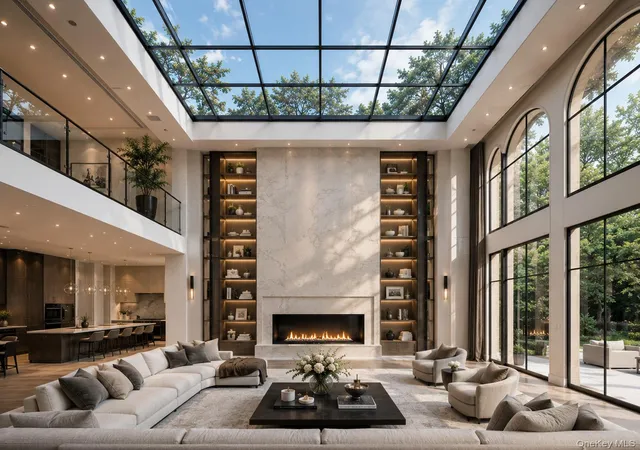
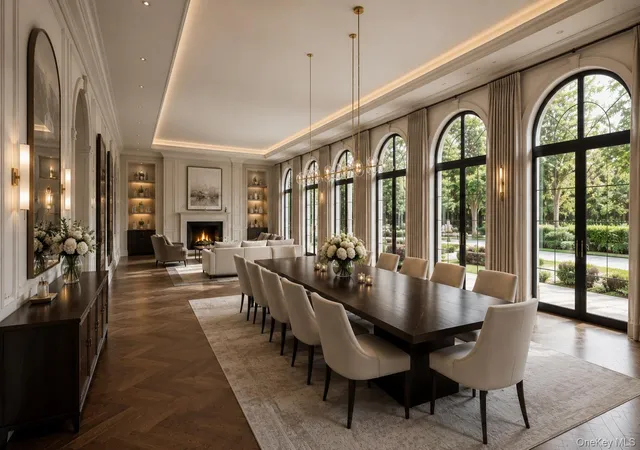
As you enter, you’ll be greeted by a grand foyer that leads into an expansive open floor plan, perfect for both intimate gatherings and entertaining guests. The extra-large dining area, with a remarkable 30-foot length, flows seamlessly from the kitchen, enhancing the overall dining experience. The inviting living room, adorned with a cathedral ceiling and wood-burning fireplace, creates a warm atmosphere.
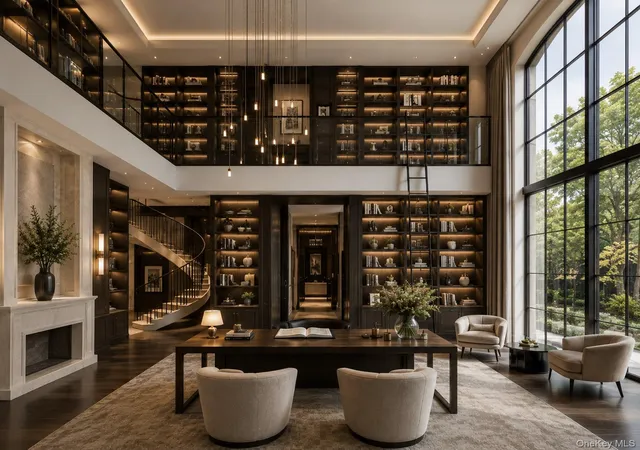
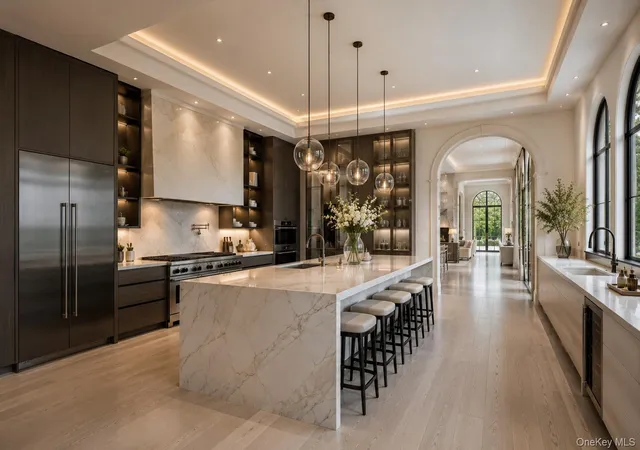
The heart of this home is the exquisite gourmet kitchen, designed for culinary enthusiasts. It boasts high-end finishes, custom cabinetry, and a spacious island, making it a dream for home chefs. The expansive walk-in pantry adds practicality, along with two additional kitchens that enhance culinary functions. The first floor also includes a convenient guest room and a magnificent two-story study with cathedral ceilings and huge windows, providing a bright and inspiring space.
Embark on either set of stairs to arrive at the second-floor landing, which opens to below and showcases the grandeur of the home. On this level, you'll find the spacious primary suite, featuring an oversized bedroom with a luxurious spa-like bathroom that includes a standing shower and a jacuzzi, alongside an expansive walk-in closet. There are also four additional bedrooms, three beautifully appointed bathrooms, and an oversized laundry room.
This home features an unfinished walk-out basement with plumbing included, offering an additional 3,448 SQFT of potential, along with a spacious 2-car garage that merges functionality with luxury. Additionally, enjoy the spaciousness of 10 ft ceilings on the main level and 9 ft ceilings in both the second and lower levels.
This exceptional home, combining privacy and luxury, awaits your personal touch. Discover the lifestyle you’ve always dreamed of!
- Houzeo last checked: 11 hours ago
- Listing updated: October 14, 2026 at 7:06 am
- Listing Provided by: Joel Klein (845) 596-7399 | Rodeo Realty Inc (845) 364-0195
- Source: OneKey MLS-NY as distributed by MLS GRID | MLS#: 1031151

Property Details
Status
Active
Type
Single Family Residence
No. of Stories
-
County
City
Neighborhood
--
Year Built
2026
HOA Fees
-
Finished Area
7,100 sqft
Lot Size
6.1 acres lot
Basement Area
- sqft
MLS Name
OneKey MLS
MLS Number
1031151
MLS Status
Active
Days on Market
98
Cumulative Days on Market
79

Continue Your Journey in App
Find your dream home, receive real-time updates, and many more!
Continue Your Journey in App
Find your dream home, receive real-time updates, and many more!
Location
Facts & Features
Rooms
Bedrooms & bathrooms
Bedrooms: 8
Bathrooms: 9
Dining Room
Level: First
Kitchen
Level: First
Kitchen
Level: First
Living Room
Level: First
Office
Level: First
Family Room
Level: First
Bedroom 1
Level: First
Bathroom 1
Level: First
Bathroom 2
Level: First
Primary Bedroom
Level: Second
Primary Bathroom
Level: Second
Bedroom 2
Level: Second
Bedroom 3
Level: Second
Bedroom 4
Level: Second
Bedroom 5
Level: Second
Bathroom 3
Level: Second
Bathroom 4
Level: Second
Bathroom 5
Level: Second
Laundry
Level: Second
Basement
Level: Basement
Interior
Appliances
Gas Water Heater
Sewer
Public Sewer
Cooling
Central Air
Heating
See Remarks
Interior Features
First Floor Bedroom, First Floor Full Bath, Breakfast Bar, Built In Features, Cathedral Ceiling(s), Double Vanity, Eat In Kitchen, Entrance Foyer, Formal Dining, High Ceilings, Kitchen Island, Marble Counters, Open Floorplan, Pantry, Primary Bathroom, Storage, Walk In Closet(s)
Exterior Features
Awning(s)
Window Features
Oversized Windows, Skylight(s)
Flooring
Combination
Construction
Year Built
Year Built: 2026
Home type
Single Family Residence
Property Condition
New Construction
Architectural Style
Colonial, Modern
Construction Materials
Frame, Stucco
Utilities & Energy
Fireplace Features
Living Room
Security Features
Security System, Video Cameras
Basement
Full, Unfinished
Water Source
Public
Utilities
Electricity Connected, Natural Gas Connected, Sewer Connected, Trash Collection Public, Water Connected
Laundry Features
Laundry Room
Parking Features
Driveway
Other Features
Lot Features
Back Yard, Front Yard, Landscaped, Level, Near School, Near Shops, Private, Views
Patio And Porch Features
Deck
Price History
| Date | Event | Price |
|---|---|---|
10/13/2026 Source: | Listing Removed | $3,200,000 $451/sqft |
10/13/2026 Source: | Listed for Sale | $3,200,000 $451/sqft |

Nearby Homes
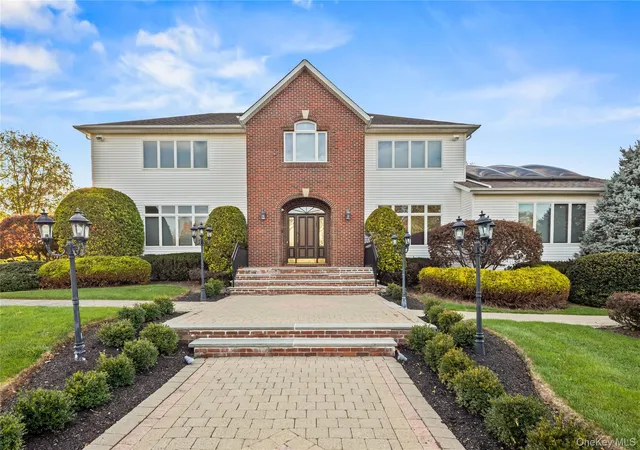
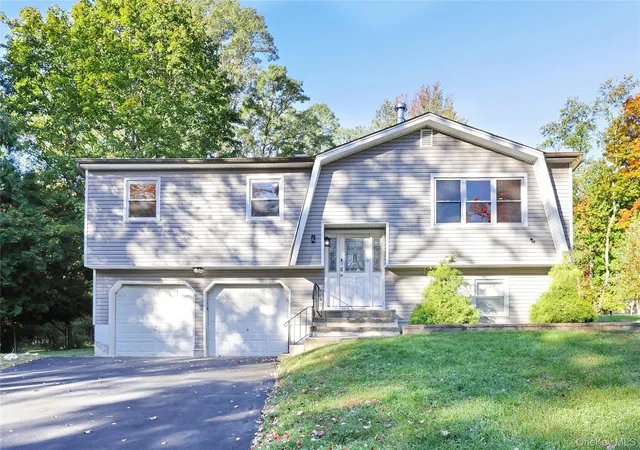
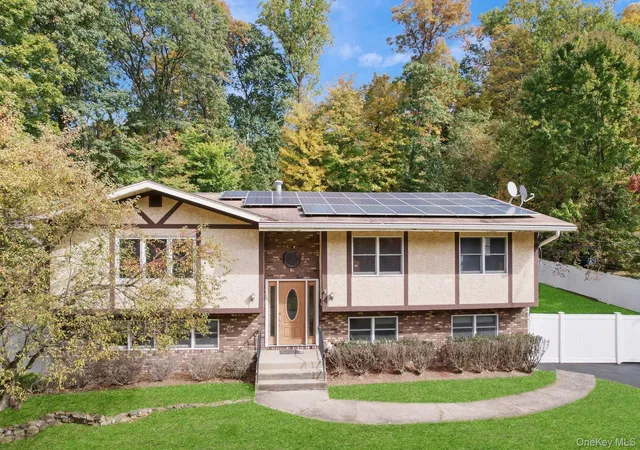
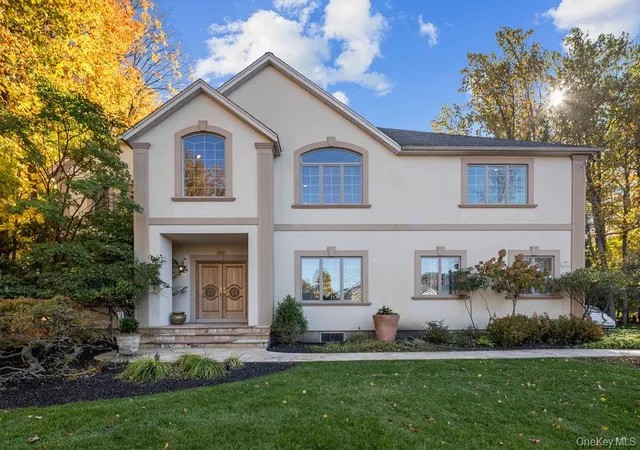
Find Homes by Property Features in Ramapo, NY


Based on information from OneKey MLS® through Nov 02, 2026, 02:16PM as submitted to and distributed by MLS GRID. All data is obtained from various sources and may not have been verified by broker or MLS GRID. Supplied Open House Information is subject to change without notice. All information should be independently reviewed and verified for accuracy. Properties may or may not be listed by the office/agent presenting the information. IDX information is provided exclusively for consumers’ personal non-commercial use. It may not be used for any purpose other than to identify prospective properties consumers may be interested in purchasing. The data is deemed reliable but is not guaranteed by MLS GRID. The use of the MLS GRID Data may be subject to an end-user license agreement prescribed by the Member Participant’s applicable MLS, if any, and as amended from time to time. © 2026 OneKey MLS. All rights reserved.
 Advertising Broker: Derek Greene | The Greene Realty Group
