- Overview
- Description
- Property Details
- Location
- Facts & Features
- Getting Around
- Nearby Homes

 No HOA


Street View
$389,900
Monthly Est:$1,941
 3 Beds
 3 Baths
3 full baths
 1,938sqft
296 Craig Dr, Lawrenceville, GA 30046
$389,900
$1,941/moEst:
Get Pre-Approved
Single Family Residence
Built in 1964
$-- HOA
31,798.8 sqft lot
$201/sq.ft
Description
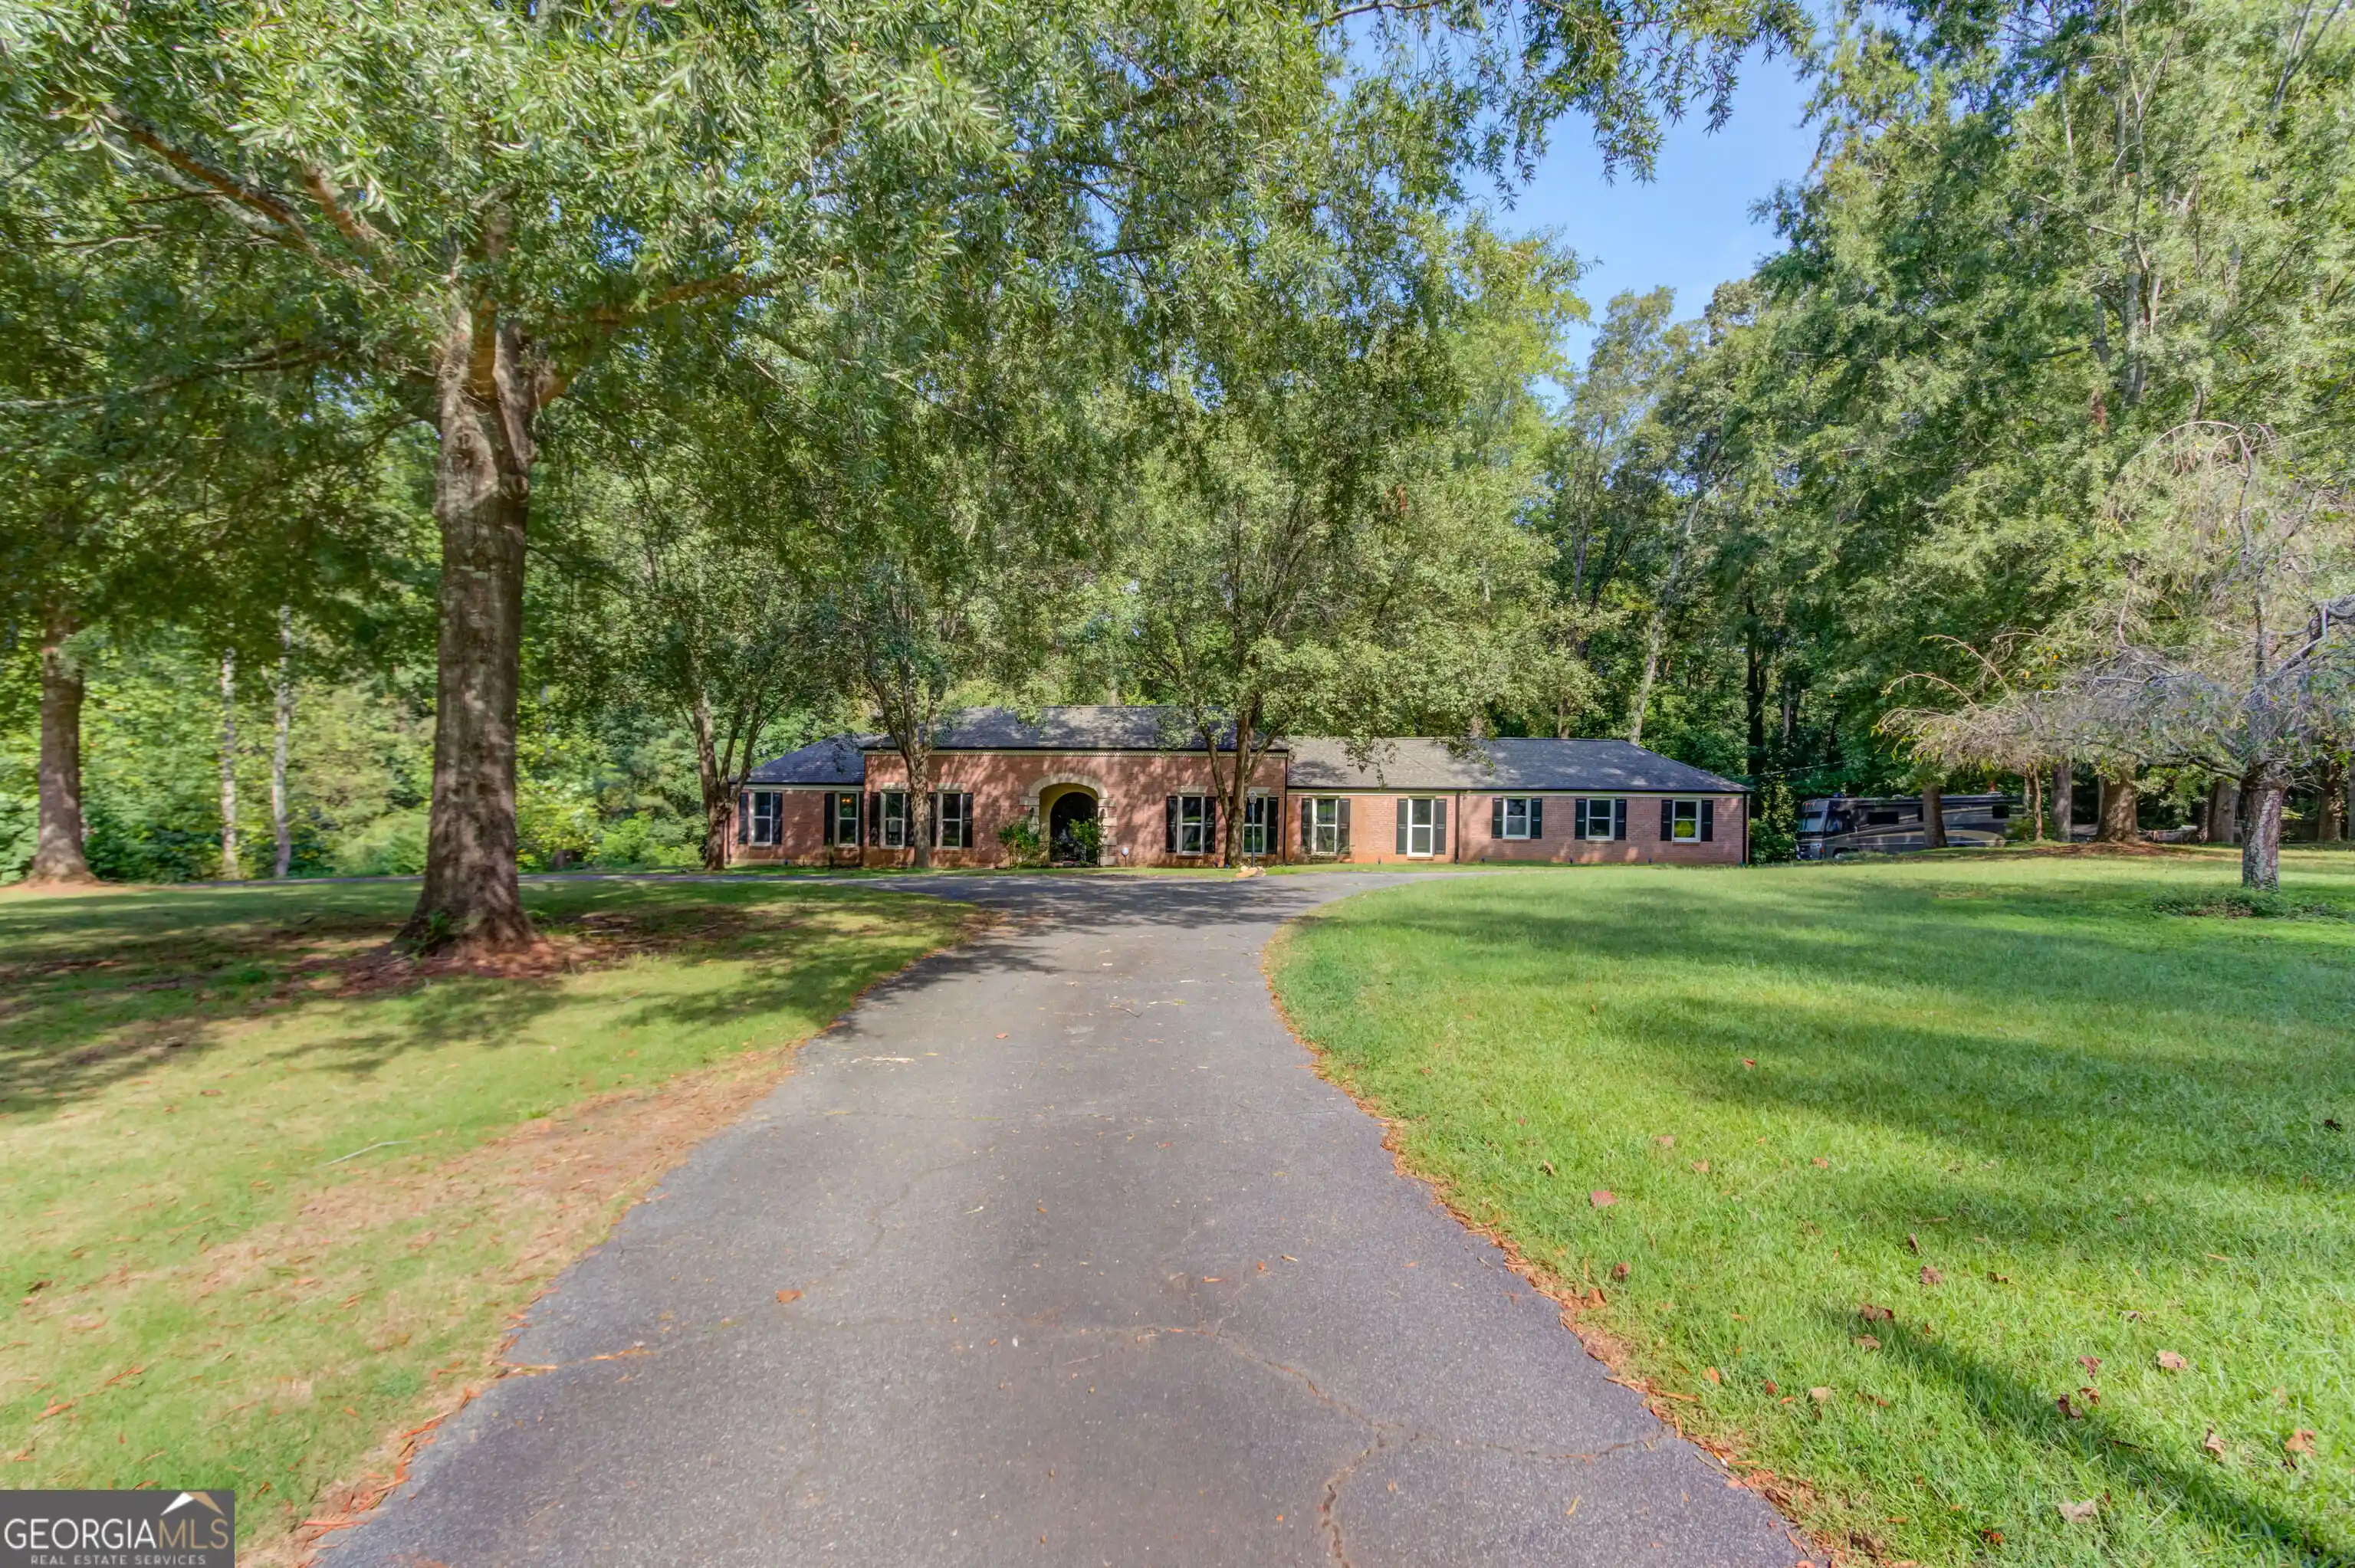
Classic charm, inviting living spaces, and a private wooded setting! Welcome to 296 Craig Drive in Lawrenceville a hard-to-find four-sided brick ranch with a partially finished daylight basement on a 0.73-acre corner lot. This three-bedroom home features two full baths on the main level, wood flooring, freshly painted kitchen areas, and professionally cleaned carpeting in the hallway and bedrooms. The spacious den offers a cozy gathering space with a wood-burning stove and brick hearth. An additional white brick fireplace brings character and warmth to the eat-in kitchen, featuring gray cabinetry, generous counter space, updated flooring, and black Whirlpool appliances, ...
Continue Reading- Houzeo last checked: 2 minutes ago
- Listing updated: October 26, 2026 at 9:05 pm
- Listing Provided by: | RE/MAX Legends (770) 963-5181
- Source: Georgia MLS-GA | MLS#: 10879398

Property Details
Status
Active
Type
Single Family Residence
No. of Stories
-
County
City
Neighborhood
--
Year Built
1964
HOA Fees
-
Finished Area
1,938 sqft
Lot Size
31,798.8 sqft lot
Basement Area
- sqft
MLS Name
Georgia MLS
MLS Number
10879398
MLS Status
New
Days on Market
2

Continue Your Journey in App
Find your dream home, receive real-time updates, and many more!
Continue Your Journey in App
Find your dream home, receive real-time updates, and many more!
Location
Facts & Features
Rooms
Bedrooms & bathrooms
Bedrooms: 3
Bathrooms: 3
Interior
Sewer
Public Sewer
Cooling
Ceiling Fan(s), Central Air, Electric, Whole House Fan
Appliances
Dishwasher, Microwave, Refrigerator
Interior Features
Master On Main Level, Other, Tile Bath
Heating
Central
Window Features
Storm Window(s)
Flooring
Carpet, Hardwood, Laminate, Tile
Construction
Year Built
Year Built: 1964
Home type
Single Family Residence
Property Condition
Resale
Architectural Style
Brick 4 Side, Ranch, Traditional
Construction Materials
Brick
Roof
Composition
Utilities & Energy
Fireplace Features
Family Room, Masonry, Other, Wood Burning Stove
Security Features
Smoke Detector(s)
Utilities
Cable Available, Electricity Available, Natural Gas Available, Phone Available, Sewer Available, Sewer Connected, Water Available
Water Source
Public
Laundry Features
In Kitchen
Basement
Concrete, Crawl Space, Daylight, Exterior Entry, Interior Entry, Partial, Unfinished
Parking Features
Kitchen Level, Side/rear Entrance
Electric
220 Volts
Other Features
Patio And Porch Features
Deck, Porch
Lot Features
Corner Lot, Level, Private
Subdivision Name
Craigdale Estates
Community Features
Street Lights, Walk To Schools, Near Shopping
Vegetation
Partially Wooded
Price History
| Date | Event | Price |
|---|---|---|
10/26/2026 Source: | Listed for Sale | $389,900 $201/sqft |

Nearby Homes




Find Homes by Property Features in Lawrenceville, GA
Nearby New Homes For Sale


Information Deemed Reliable But Not Guaranteed. © 2026 Georgia Multiple Listing Service. All Rights Reserved.
 Advertising Broker: Fred McGill | Simple Showing, Inc
