- Overview
- Description
- Property Details
- Location
- Facts & Features
- Getting Around
- Nearby Homes



$527,000
Monthly Est:$2,623
 3 Beds
 2 Baths
2 full baths
 1,886sqft
296 E Pike St, South Lebanon, OH 45065
$527,000
$2,623/moEst:
Get Pre-Approved
Single Family Residence
Built in 1977
$-- HOA
11,587 sqft lot
$279/sq.ft
Description
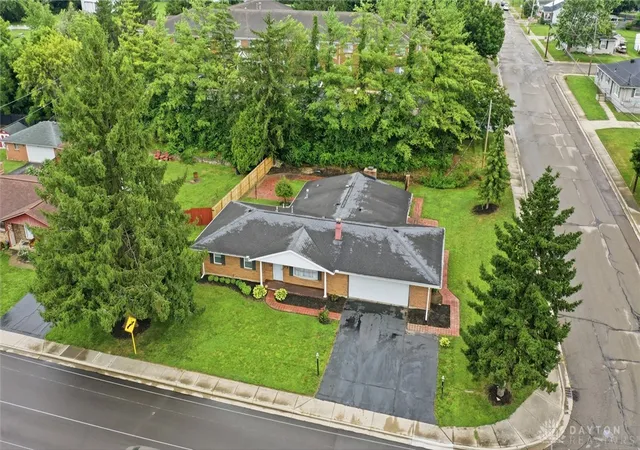
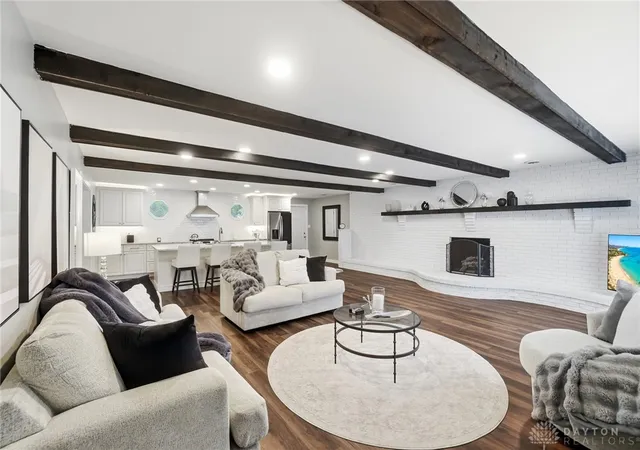
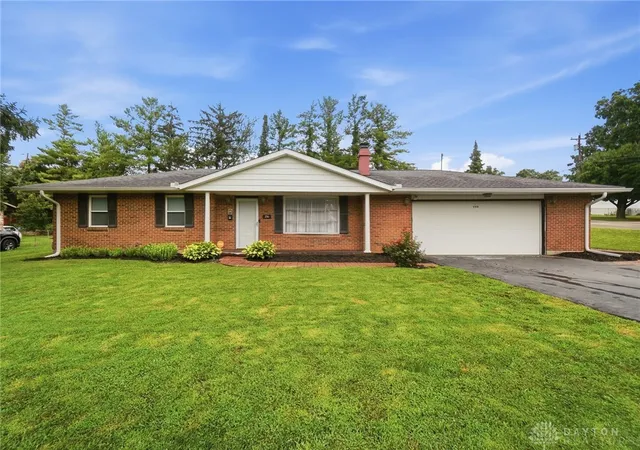
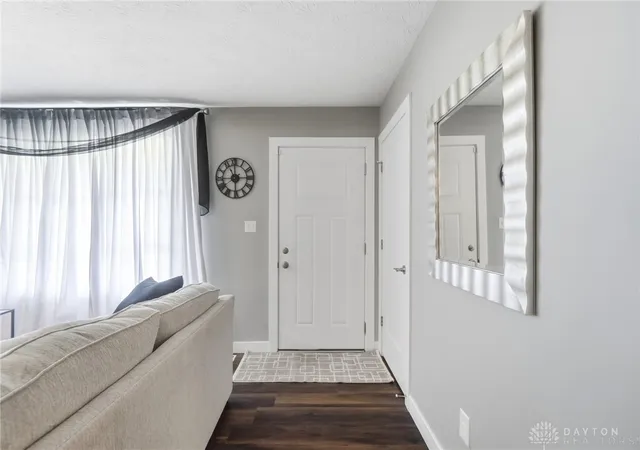
Welcome home to this beautifully updated ranch offering the ease of one-floor living and a spacious, functional layout! With nearly 1,900 square feet, this inviting home features three comfortable bedrooms and two full bathrooms designed for everyday living and entertaining alike. Updated top to bottom with a designer's eye, this home feels like new. The bright, open living spaces flow seamlessly, creating a warm and welcoming atmosphere throughout. The front door opens to a bright living room with a fireplace, picture window & plank flooring carried throughout. The dining room is sure to impress with crystal light fixture & is a flexible space, could be office or cozy TV room. The new kitchen boasts granite counters, under cabinet lighting, endless drawer storage & huge island. The family room with custom brick fireplace & wood beams on the ceiling is an extension of the Kitchen, large enough for entertaining & family fun. Primary suite is standout, bathroom with granite vanity & tile shower with glass surround gives spa like feeling.
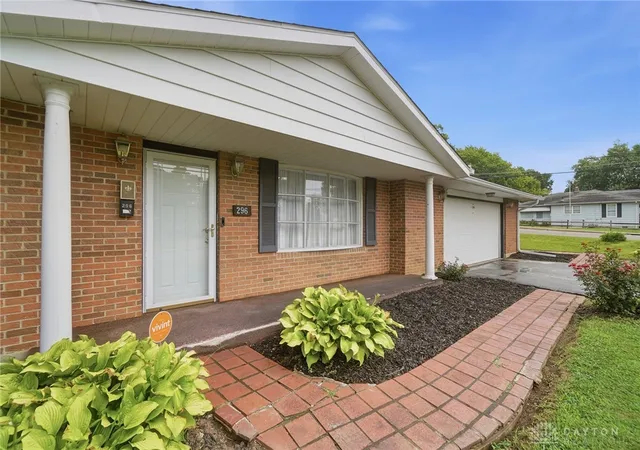
Outside to enjoy the covered front porch or relax on the private patio. Whether you're hosting friends, gardening, or simply unwinding after a long day, the outdoor space offers plenty of room to enjoy. No shortage of storage with extra closets & oversized 28x25 garage. Located on corner lot, this home combines comfort, convenience, and low-maintenance living, making it the perfect place to call home.
- Houzeo last checked: 13 minutes ago
- Listing updated: September 17, 2026 at 3:13 pm
- Listing Provided by: Jamie Gabbard (513) 594-5066 | Glasshouse Realty Group (513) 594-5066
- Source: Dayton Realtors MLS-OH | MLS#: 963688

Property Details
Status
Active
Type
Single Family Residence
No. of Stories
1
County
City
Neighborhood
--
Year Built
1977
HOA Fees
-
Finished Area
1,886 sqft
Lot Size
11,587 sqft lot
Basement Area
- sqft
MLS Name
Dayton Realtors MLS
MLS Number
963688
MLS Status
Active
Days on Market
94

Continue Your Journey in App
Find your dream home, receive real-time updates, and many more!
Download App
Continue Your Journey in App
Find your dream home, receive real-time updates, and many more!
Location
Facts & Features
Rooms
Bedrooms & bathrooms
Bedrooms: 3
Bathrooms: 2
Bedroom
Level: Main
Area: 81.00 Square Feet
Dimensions: 9 x 9
Bedroom
Level: Main
Area: 130.00 Square Feet
Dimensions: 13 x 10
PrimaryBedroom
Level: Main
Area: 196.00 Square Feet
Dimensions: 14 x 14
FamilyRoom
Level: Main
Area: 575.00 Square Feet
Dimensions: 25 x 23
Kitchen
Level: Main
Area: 207.00 Square Feet
Dimensions: 23 x 9
DiningRoom
Level: Main
Area: 195.00 Square Feet
Dimensions: 15 x 13
LivingRoom
Level: Main
Area: 204.00 Square Feet
Dimensions: 17 x 12
Interior
Appliances
Dishwasher, Disposal, Microwave, Range, Refrigerator, Gas Water Heater
Exterior Features
Porch, Patio
Heating
Forced Air, Natural Gas
Interior Features
Ceiling Fans, Granite Counters, High Speed Internet, Kitchen Island, Kitchen Family Room Combo, Remodeled
Window Features
Bay Windows, Insulated Windows
Cooling
Central Air
Construction
Year Built
Year Built: 1977
Home type
Single Family Residence
Foundation Details
Slab
Construction Materials
Brick
Architectural Style
Ranch
Utilities & Energy
Fireplace Features
Electric, Two
Security Features
Smoke Detectors
Utilities
Natural Gas Available, Sewer Available, Water Available
Water Source
Public
Parking Features
Attached, Garage, Two Car Garage, Storage
Other Features
Patio And Porch Features
Patio, Porch
Price History
| Date | Event | Price |
|---|---|---|
07/24/2026 Source: | Listed for Sale | $540,000 +2.47% $286/sqft |
07/24/2026 Source: | Price Increased | $527,000 +192.94% $279/sqft |
10/27/2003 Source: | Listing Removed | $179,900 $95/sqft |


Nearby Homes

Find Homes by Property Features in South Lebanon, OH
Nearby New Homes For Sale

Based on information from Dayton Realtors® MLS through Oct 10, 2026, 08:30PM. Information is provided exclusively for consumers’ personal, non-commercial use, that it may not be used for any purpose other than to identify prospective properties consumers may be interested in purchasing. The data is deemed reliable but is not guaranteed accurate by the MLS. The MLS may, at its discretion, require use of other disclaimers as necessary to protect participants and/or the MLS from liability. This website may not include listings or property addresses of sellers who have directed their listing brokers to withhold their listing or their property address from display on the Internet. © 2026 Dayton Area Board of Realtors®, Inc. All rights reserved.
 Advertising Broker: Nicholas Huscroft | Chosen Realty