The Greene Realty
Powered by 
- 7
- Overview
- Description
- Property Details
- Location
- HOA Management
- Facts & Features
- Getting Around
- Nearby Homes


Street View
$749,000
Monthly Est:$3,728
 2 Beds
 1 Bath
1 full bath
 874sqft
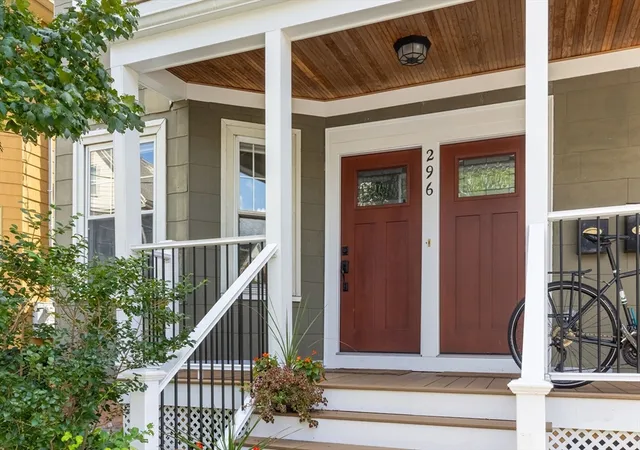
296 Summer St #1, Somerville, MA 02144
$749,000
$3,728/moEst:
Get Pre-Approved
Condominium
Built in 1920
$264/mo HOA
0.05 acre lot
$857/sq.ft
Description
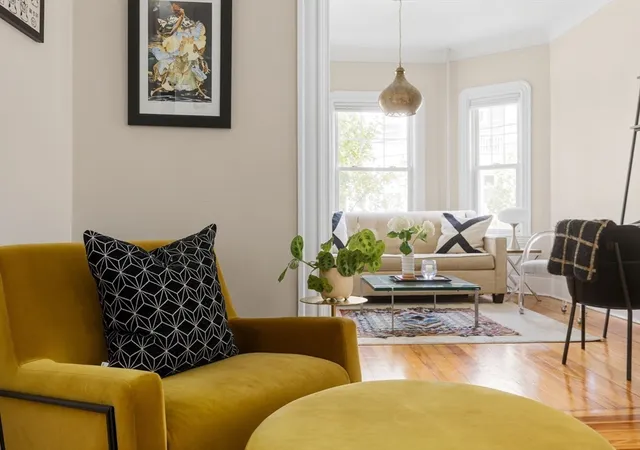
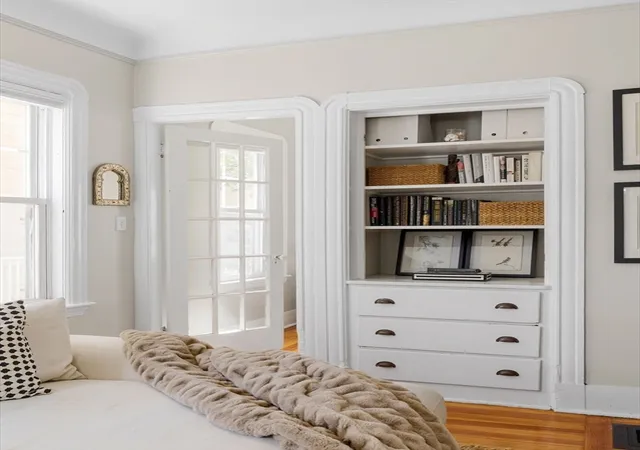
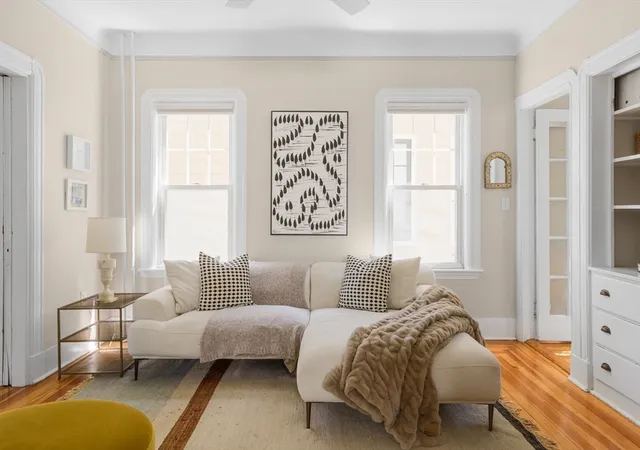
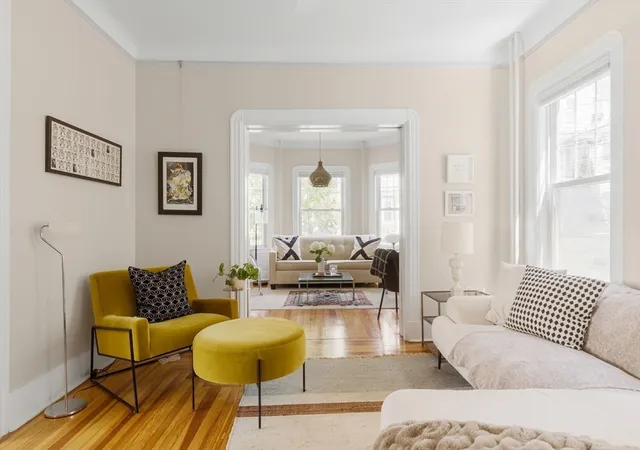
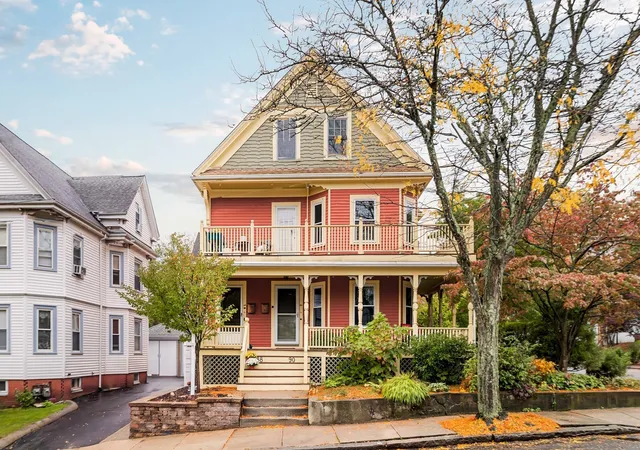
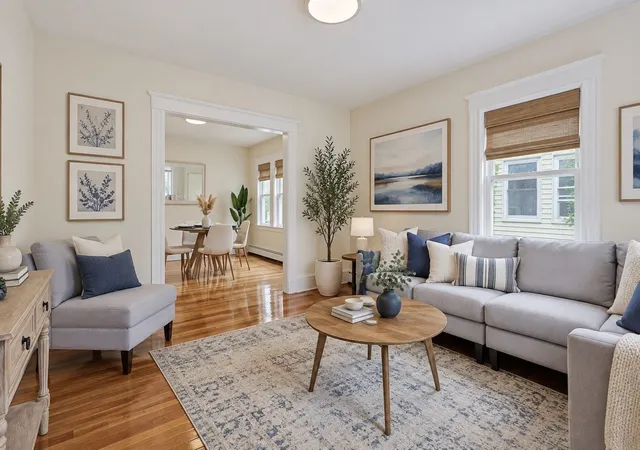
Two blocks from the Davis/Porter corridor's restaurants, groceries, and T access, this 874-square-foot home blends 1920s architectural character with thoughtful, modern updates, blending old and new beautifully at a competitive price point. A flexible one-level layout puts a spacious primary bedroom, a versatile second bedroom ideal as a home office or guest space, and a full bath alongside central air conditioning, exclusive use laundry, and basement storage. Architectural details are woven throughout, from picture rails and ceiling medallions to original bullnose corner window edging, built-ins, and a bay window that gives the front room added depth. The living room occupies the center of the home, anchored by a built-in hutch with bookshelves and storage. From here, the space flows directly into the kitchen, where granite countertops complement black cabinetry with generous storage, stainless steel appliances, and an oversized window bringing in ample natural light. The open floor area leaves room for an island with seating, adding both workspace and a natural place to gather.Just off the kitchen, the exclusive covered back porch is a natural spot for an outdoor escape, with room for a bistro table. The primary bedroom sits at the rear of the home and features a built-in bookcase and two closets, including a generous walk-in with built-in shelving. At the front of the home, the second bedroom is framed by a bay window and connects to the living room through double pocket doors, which are easily opened up as an extension of the main living space, or closed off for privacy as a home office or guest room. The full bathroom includes a window, marble flooring, and a tub/shower combination. With both Davis and Porter Squares close at hand, the location offers easy access to the best of Somerville and Cambridge. Davis Square brings a lively mix of dining, shopping, and neighborhood amenities, while Porter Square offers Red Line and Commuter Rail access along with the Porter Square Shopping Center, home to Star Market, CVS, Target, Michaels, Tags Hardware, and Healthworks.
- Houzeo last checked: 8 minutes ago
- Listing updated: October 10, 2026 at 6:34 pm
- Listing Provided by: Currier, Lane & Young (617) 593-3166 | Compass (617) 303-0067
- Source: MLS Property Information Network-MA | MLS#: 73570195

This condo is in:
Property Details
Status
Active
Type
Condominium
No. of Stories
1
County
City
Neighborhood
Year Built
1920
HOA Fees
$264/mo
Finished Area
874 sqft
Lot Size
0.05 acre lot
Basement Area
- sqft
MLS Name
MLS Property Information Network
MLS Number
73570195
MLS Status
Active
Days on Market
64
Open House

Continue Your Journey in App
Find your dream home, receive real-time updates, and many more!
Continue Your Journey in App
Find your dream home, receive real-time updates, and many more!
Location
HOA Management
N/A
HOA Fees
$264/ Monthly
Amenities
 Amenities and services may be covered by one or multiple associations and service providers.
 Trash Pickup
 Electricity
 Insurance
 Maintenance
 Water
 Sewer
Disclaimer: Amenities are based on third-party information and may vary; buyers must independently verify all amenities, as information is deemed reliable but not guaranteed.
Facts & Features
Rooms
Bedrooms & bathrooms
Bedrooms: 2
Bathroom: 1
Interior
Flooring
Wood, Marble
Cooling
Central Air
Window Features
Insulated Windows, Storm Window(s)
Exterior Features
Porch
Sewer
Public Sewer
Heating
Central, Forced Air, Natural Gas
Appliances
Range, Dishwasher, Disposal, Refrigerator, Freezer, Washer, Dryer
Construction
Year Built
Year Built: 1920
Home type
Condominium
Construction Materials
Frame
Roof
Shingle
Utilities & Energy
Parking Features
On Street
Water Source
Public
Laundry Features
In Building
Basement
Y
Utilities
For Gas Range
Other Features
Patio And Porch Features
Porch
Community Features
Public Transportation, Shopping, Tennis Court(s), Park, Walk/jog Trails, Bike Path, House Of Worship, Private School, Public School, T Station, University
Disclosures
Tax Amount Includes Residential Exemption.
Price History
| Date | Event | Price |
|---|---|---|
09/29/2026 Source: | Price Decreased | $749,000 -3.85% $857/sqft |
08/31/2026 Source: | Listed for Sale | $779,000 +90.46% $891/sqft |
08/29/2015 Source: | Price Decreased | $409,000 -10.31% $468/sqft |
08/29/2015 Source: | Price Increased | $456,000 +47.57% $522/sqft |
08/03/2010 Source: | Price Decreased | $309,000 -3.13% $354/sqft |

Show more
Nearby Homes

Find Homes by Property Features in Somerville, MA

Based on information provided to and compiled by MLS Property Information Network, Inc. covering through Nov 04, 2026, 01:45AM. The property listing data and information, or the Images, set forth herein were provided to MLS Property Information Network, Inc. from third-party sources, including sellers, lessors and public records, and were compiled by MLS Property Information Network, Inc. The property listing data and information, and the Images, are for the personal, non-commercial use of consumers having a good faith interest in purchasing or leasing listed properties of the type displayed to them and may not be used for any purpose other than to identify prospective properties which such consumers may have a good faith interest in purchasing or leasing. MLS Property Information Network, Inc. and its subscribers disclaim any and all representations and warranties as to the accuracy of the property listing data and information, or as to the accuracy of any of the Images, set forth herein. All information provided is deemed reliable, but is not guaranteed to be accurate and should be independently verified. © 2026 MLS Property Information Network, Inc. All Rights Reserved.
 Advertising Broker: Derek Greene | The Greene Realty Group
