YTR
Your Town Realty
- 0
- 5
- Overview
- Description
- Property Details
- Location
- Facts & Features
- Getting Around
- Nearby Homes
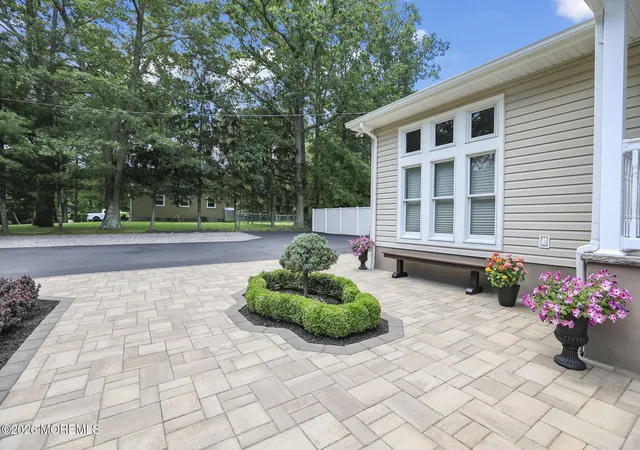

Street View
$760,000
Monthly Est:$3,783
 3 Beds
 2 Baths
2 full baths
 1,698sqft
296 Sunnybrook Rd, Jackson, NJ 08527
$760,000
$3,783/moEst:
Get Pre-Approved
Single Family Residence
Built in 1976
$-- HOA
1.08 acres lot
$448/sq.ft
Description
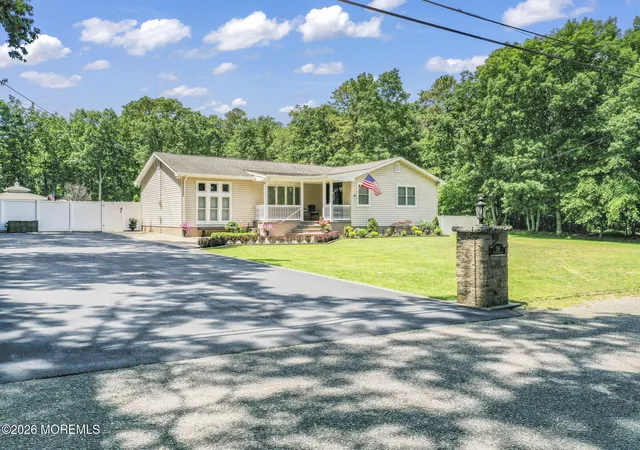
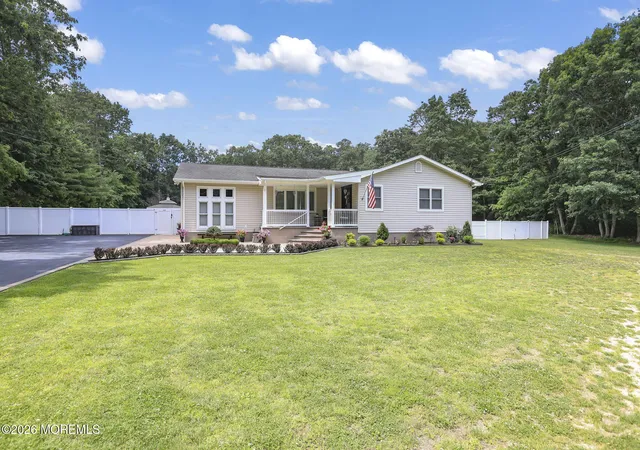
Welcome to this beautifully maintained 3-bedroom, 2-bath ranch nestled at the end of a quiet road on a private 1.08-acre lot.
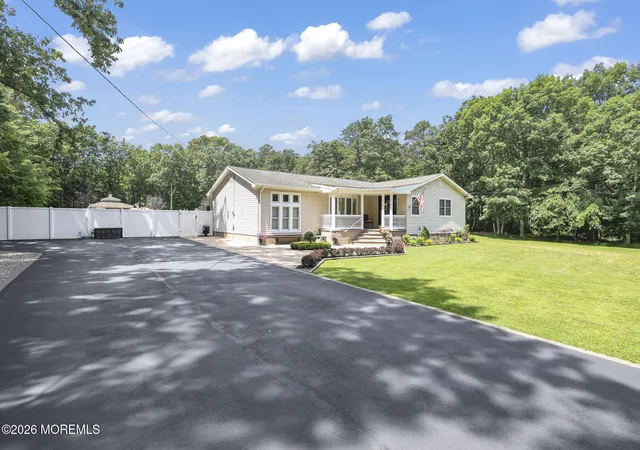
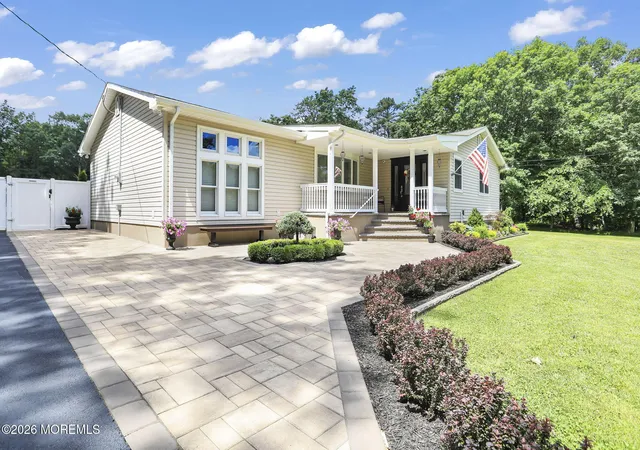
A large driveway and paver walkway lead to the covered front porch. Step inside to a welcoming foyer that opens to the spacious living room, which features luxury vinyl plank flooring, decorative molding, a coffered ceiling, and recessed lighting.
Continue down the hall to the kitchen, complete with granite countertops, top-of-the-line GE Café appliances, a peninsula with breakfast bar seating, abundant cabinetry for exceptional storage, and ceramic tile flooring. A Pella sliding glass door provides access to the rear deck. Just off the kitchen, French doors open to the formal dining room featuring a tray ceiling. Adjacent to the dining room is the sunken family room, highlighted by luxury vinyl plank flooring, a tray ceiling, recessed lighting, and an electric fireplace.
The bedroom wing of the home features the primary suite, offering luxury vinyl plank flooring, a tray ceiling, and ample closet space. Two additional spacious bedrooms and a full bathroom with a double-sink vanity and walk-in shower complete the main level.
The finished basement expands the living space and includes a large recreation area, a bonus room, a walk-in closet, a full bathroom with radiant heated floors, a double-sink vanity and walk-in shower, a laundry room, and a utility/storage room.
Step outside to your own private backyard retreat. Designed for entertaining, the outdoor space features a multi-tier Trex deck overlooking the in-ground pool, complete with a slide and decorative water features. An expansive paver patio surrounds the pool and leads to the pool house cabana, which is equipped with a large bar, grill, sink, and bathroom. The pool was resurfaced and received a new liner in 2024, offering added peace of mind. Surrounded by trees, this resort-style backyard provides exceptional privacy and the perfect setting for relaxing or hosting family and friends.
Additional highlights include Andersen windows throughout the home, as well as original oak hardwood flooring beneath the vinyl plank flooring.
Offering the perfect blend of privacy, comfort, and resort-style outdoor living, this property is truly one of a kind!
- Houzeo last checked: 38 minutes ago
- Listing updated: August 17, 2026 at 6:42 am
- Listing Provided by: Thomas Clancy (732) 536-9010 , Matthew Schiavone | Keller Williams Realty West Monmouth
- Source: Monmouth Ocean Regional MLS-NJ | MLS#: 22619229

Property Details
Status
Active
Type
Single Family Residence
No. of Stories
1
County
City
Neighborhood
--
Year Built
1976
HOA Fees
-
Finished Area
1,698 sqft
Lot Size
1.08 acres lot
Basement Area
- sqft
MLS Name
Monmouth Ocean Regional MLS
MLS Number
22619229
MLS Status
Active
Days on Market
113

Continue Your Journey in App
Find your dream home, receive real-time updates, and many more!
Download App
Continue Your Journey in App
Find your dream home, receive real-time updates, and many more!
Location
Facts & Features
Rooms
Bedrooms & bathrooms
Bedrooms: 3
Bathrooms: 2
Interior
Window Features
Bay/bow Window
Interior Features
Attic Pull Down Stairs, Ceilings 9ft+ 1st Flr, Dec Molding, Recessed Lighting
Heating
Hot Water, Baseboard
Sewer
Septic Tank
Exterior Features
Underground Sprinkler System, Outdoor Grill, Swimming, Lighting
Cooling
Central Air
Construction
Year Built
Year Built: 1976
Home type
Single Family Residence
Architectural Style
Ranch
Roof
Shingle
Utilities & Energy
Parking Features
Paved, Driveway, None
Basement
Finished, Full
Pool Features
Cabana, In Ground
Water Source
Well
Other Features
Lot Features
Dead End Street, Oversized
Patio And Porch Features
Deck, Porch Covered, Patio
Subdivision Name
None
Price History
| Date | Event | Price |
|---|---|---|
06/25/2026 Source: | Price Increased | $780,000 +2.63% $459/sqft |
06/25/2026 Source: | Listed for Sale | $760,000 $448/sqft |

Nearby Homes





Find Homes by Property Features in Jackson, NJ
Nearby New Homes For Sale

Based on information from the Monmouth Ocean Regional REALTORS® Multiple Listing Service through Oct 16, 2026, 02:45PM. Information is provided exclusively for consumers’ personal, non-commercial use that it may not be used for any purpose other than to identify prospective properties consumers may be interested in purchasing, and that data is deemed reliable but is not guaranteed accurate by the MLS. This website may not include listings or property addresses of sellers who have directed their listing brokers to withhold their listing or their property address from display on the Internet. ©2026 Monmouth Ocean Regional REALTORS®. All Rights Reserved.
 Advertising Broker: Ronnie Glomb, Broker | Your Town Realty
