- Overview
- Description
- Property Details
- Location
- HOA Management
- Facts & Features
- Getting Around
- Nearby Homes

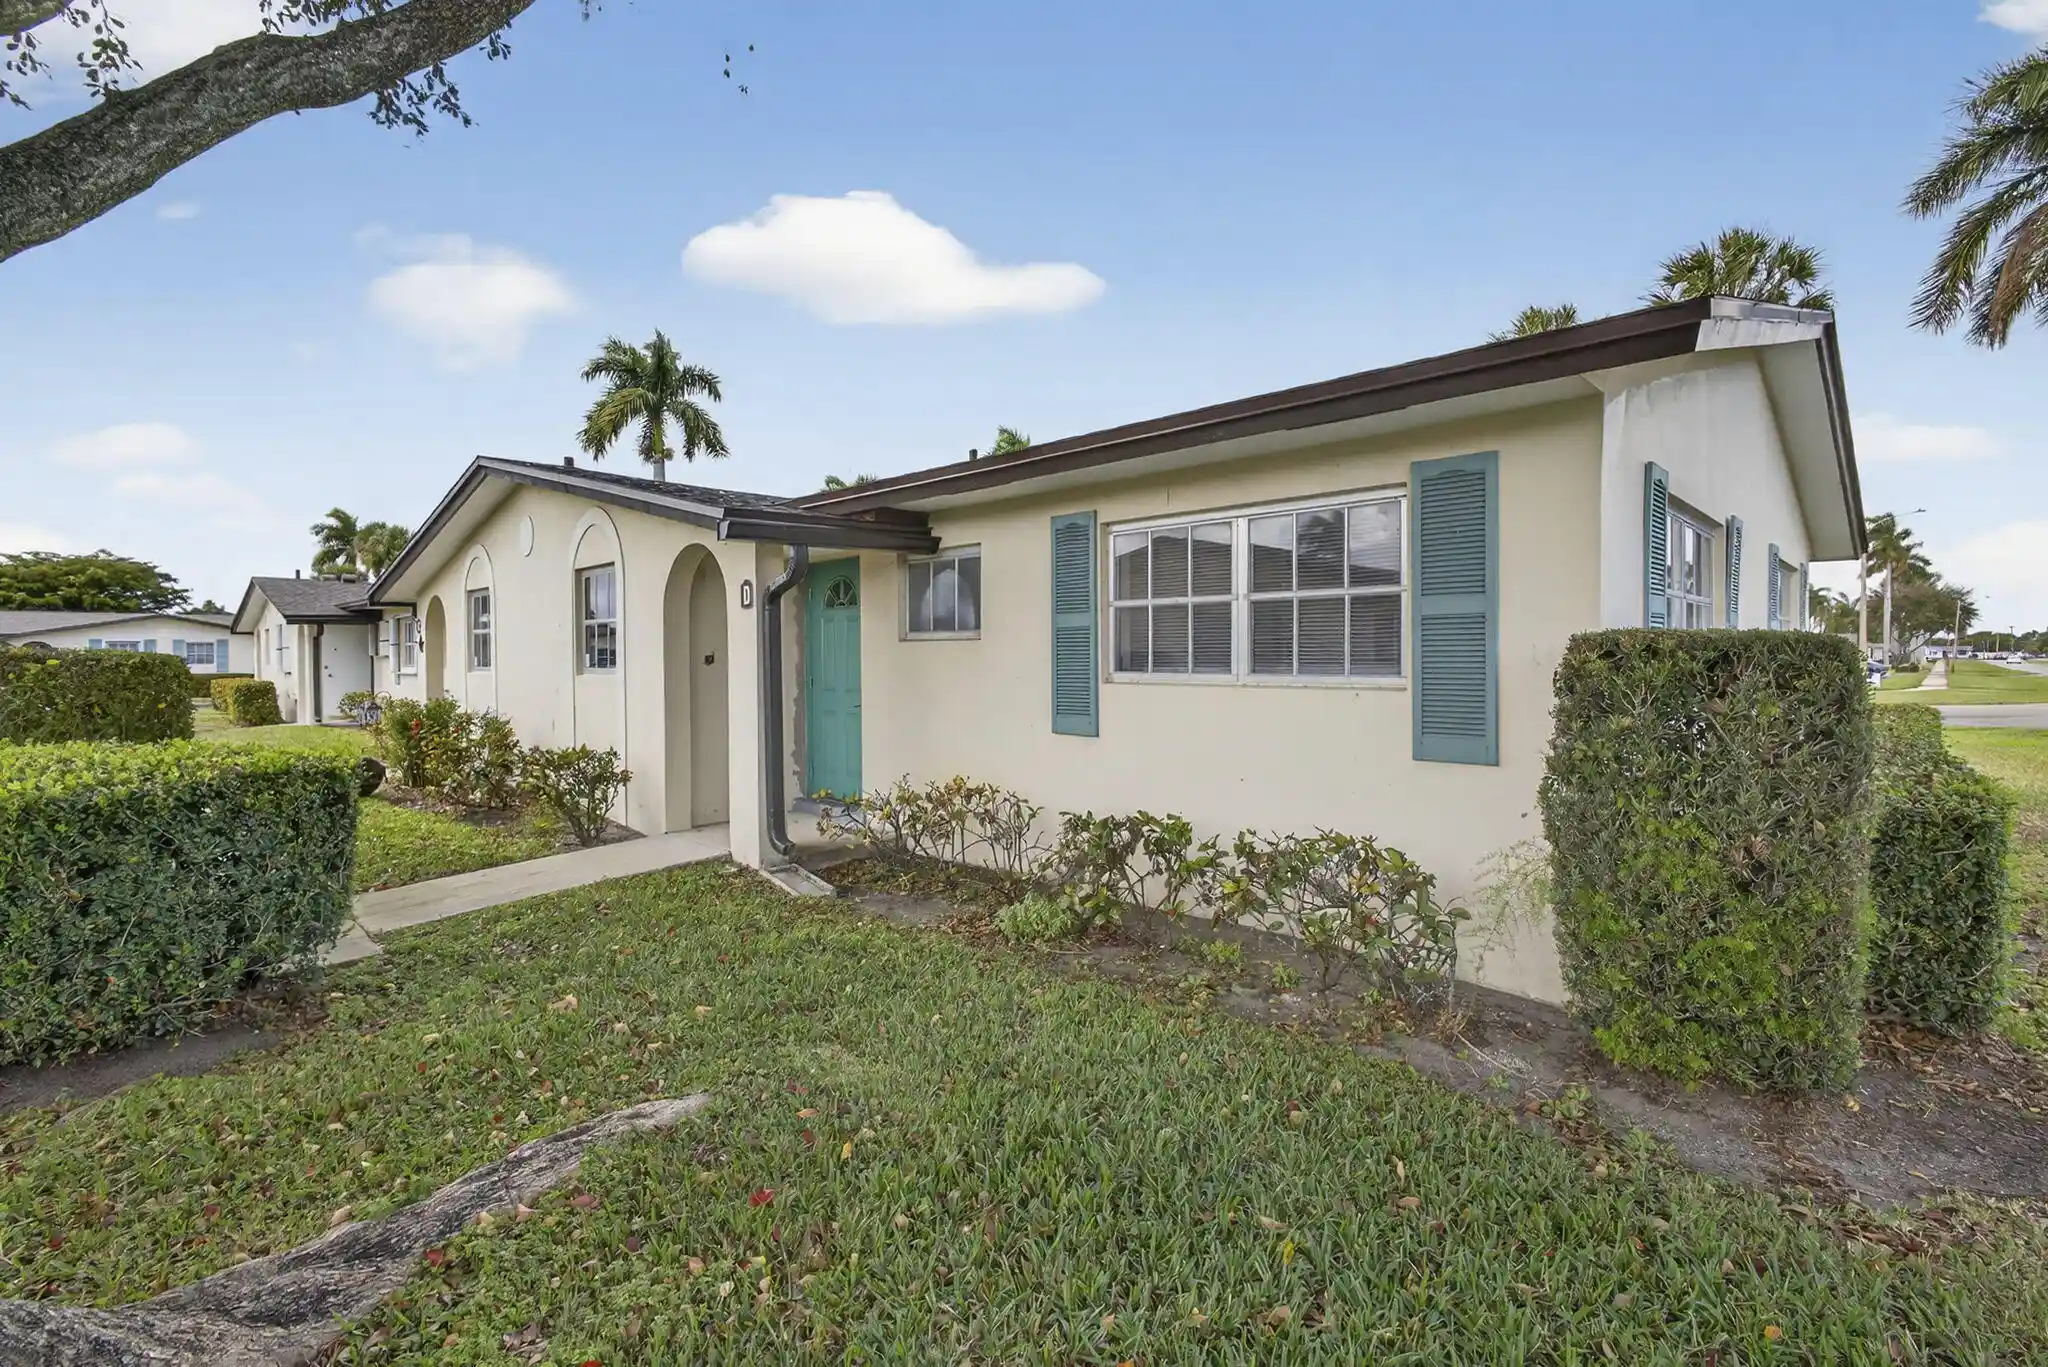


$139,900
Monthly Est:$696
 2 Beds
 1 Bath
1 full bath
 829sqft
2960 Ashley Dr E #D, West Palm Beach, FL 33415
$139,900
$696/moEst:
Get Pre-Approved
Villa
Built in 1968
$585/mo HOA
-- sqft lot
$169/sq.ft
Description
Beautifully renovated corner villa in desirable 55+ Ashley Drive community. Open-concept layout with kitchen wall removed, featuring new cabinets, updated countertops with Lazy Susan, stainless steel sink, and brand-new, never-used appliances including refrigerator, range, microwave, and dishwasher. All walls and ceilings replaced with new drywall & insulation, updated wiring, outlets, fixtures, ceiling fans, and electrical panel. Bath updated with Bath Fitter shower, new vanity and toilet. A/C 2015, water heater 2011. Across from pool and clubhouse. One pet up to 30 lbs. Min 710 credit score and $40K income required. No rentals first year allowed
- Houzeo last checked: 9 minutes ago
- Listing updated: November 1, 2026 at 1:05 am
- Listing Provided by: Roberto Ferrer DRE #3012546 | LAER Realty Partners Bowen/Wellington (561) 429-2070
- Source: Beaches MLS-FL | MLS#: R11168206

Property Details
Status
Active
Type
Single Family Residence
No. of Stories
1
County
City
Neighborhood
--
Year Built
1968
HOA Fees
$585/mo
Finished Area
829 sqft
Lot Size
-- sqft lot
Basement Area
- sqft
MLS Name
Beaches MLS
MLS Number
R11168206
MLS Status
Active
Days on Market
245
Cumulative Days on Market
242

Continue Your Journey in App
Find your dream home, receive real-time updates, and many more!
Continue Your Journey in App
Find your dream home, receive real-time updates, and many more!
Location
HOA Management
N/A
HOA Fees
$585/ Monthly
Amenities
 Amenities and services may be covered by one or multiple associations and service providers.
 Laundry
 Pool
 Sewer
 Insurance
 Water
 Cable TV
 Parking
 Gym
 Maintenance
 Club House
 Library
Walk path
Sports Court
RecreationFacilities
BilliardRoom
CommonAreas
Management
Disclaimer: Amenities are based on third-party information and may vary; buyers must independently verify all amenities, as information is deemed reliable but not guaranteed.
Facts & Features
Rooms
Bedrooms & bathrooms
Bedrooms: 2
Bathroom: 1
Kitchen
Level: Main
Area: 72.00 Square Feet
Dimensions: 9 X 8
LivingRoom
Level: Main
Area: 291.04 Square Feet
Dimensions: 13.6 X 21.4
Bedroom2
Level: Main
Area: 124.32 Square Feet
Dimensions: 10.19 X 12.2
PrimaryBedroom
Level: Main
Area: 156.80 Square Feet
Dimensions: 14 X 11.2
PrimaryBedroom
Level: Main
Area: 156.80 Square Feet
Dimensions: 14 X 11.2
Kitchen
Level: Main
Area: 72.00 Square Feet
Dimensions: 9 X 8
Interior
Sewer
Public Sewer
Cooling
Central Air, Ceiling Fans
Interior Features
Living Dining Room, Main Level Primary, Stacked Bedrooms
Heating
Central
Appliances
Dishwasher, Electric Range, Electric Water Heater, Microwave, Refrigerator, Water Heater
Exterior Features
Outdoor Living Area, Porch
Construction
Year Built
Year Built: 1968
Home type
Villa
Property Condition
Resale
Construction Materials
Cbs Concrete Block Structure, Block
Roof
Composition, Shingle
Utilities & Energy
Security Features
None
Pool Features
Association
Electric
Phases3
Parking Features
Assigned, Guest
Association Amenities
Billiard Room, Clubhouse, Fitness Center, Laundry, Library, Management, Pool, Parking, Recreation Facilities, Shuffleboard Court, Sidewalks
Utilities
Cable Available, Phone Not Available, Sewer Available, Water Available
Water Source
Public
Other Features
Subdivision Name
Cresthaven Villas 6 Condo
Community Features
Property Manager On Site
Patio And Porch Features
Patio, Porch, Screened
Price History
| Date | Event | Price |
|---|---|---|
10/28/2026 Source: | Price Decreased | $139,900 -6.42% $169/sqft |
06/05/2026 Source: | Price Decreased | $149,500 -3.49% $180/sqft |
04/14/2026 Source: | Price Decreased | $154,900 -3.13% $187/sqft |
03/03/2026 Source: | Price Increased | $159,900 +6.96% $193/sqft |
03/03/2026 Source: | Off Market | $149,500 $180/sqft |

Show more
Nearby Homes
Find Homes by Property Features in West Palm Beach, FL


IDX information is provided exclusively for consumers’ personal, non-commercial use, that it may not be used for any purpose other than to identify prospective properties consumers may be interested in purchasing, and that the data is deemed reliable but is not guaranteed accurate by BeachesMLS. All listings featuring the BMLS logo are provided by BeachesMLS, Inc. This data is not verified for authenticity or accuracy and may not reflect all real estate activity in the market. Based on information © 2026 BeachesMLS, Inc. All Rights Reserved.
 Advertising Broker: Moe Mossa (Savvy Avenue) | Savvy Avenue, LLC
