- Overview
- Description
- Property Details
- Location
- HOA Management
- Facts & Features
- Getting Around
- Nearby Homes

 New Construction

Street View
$514,900
Monthly Est:$2,563
 4 Beds
 2 Baths
1 full bath
 2,013sqft
2960 Meadowlark Ave, Richland, WA 99352
$514,900
$2,563/moEst:
Get Pre-Approved
Single Family Residence
Built in 2026
$-- HOA
5,663 sqft lot
$256/sq.ft
Description
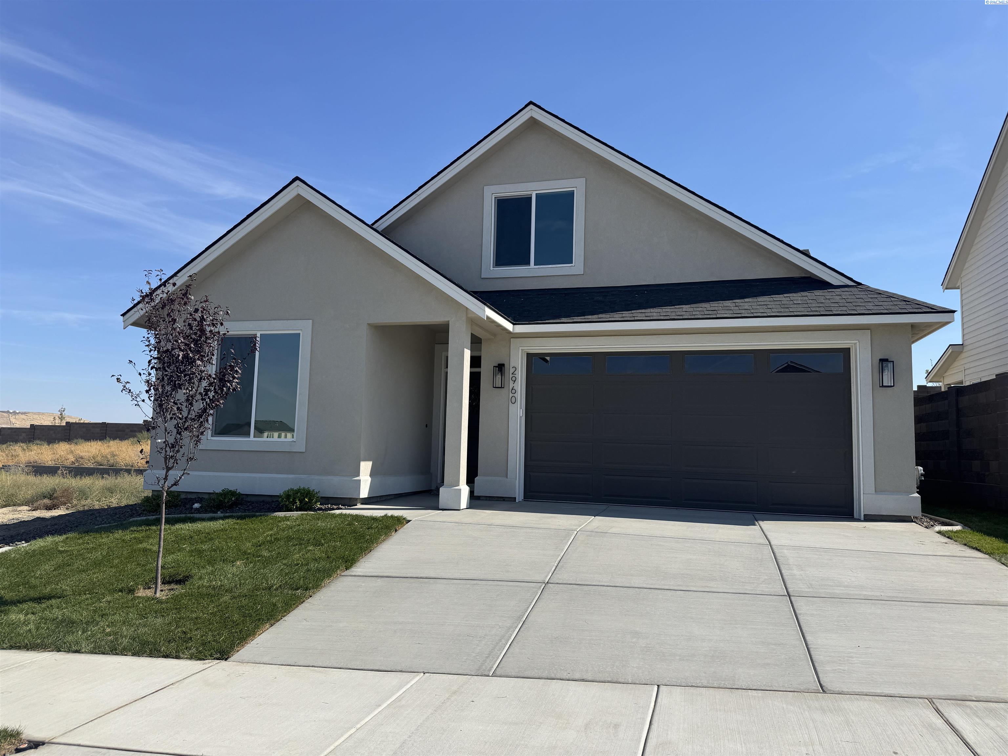
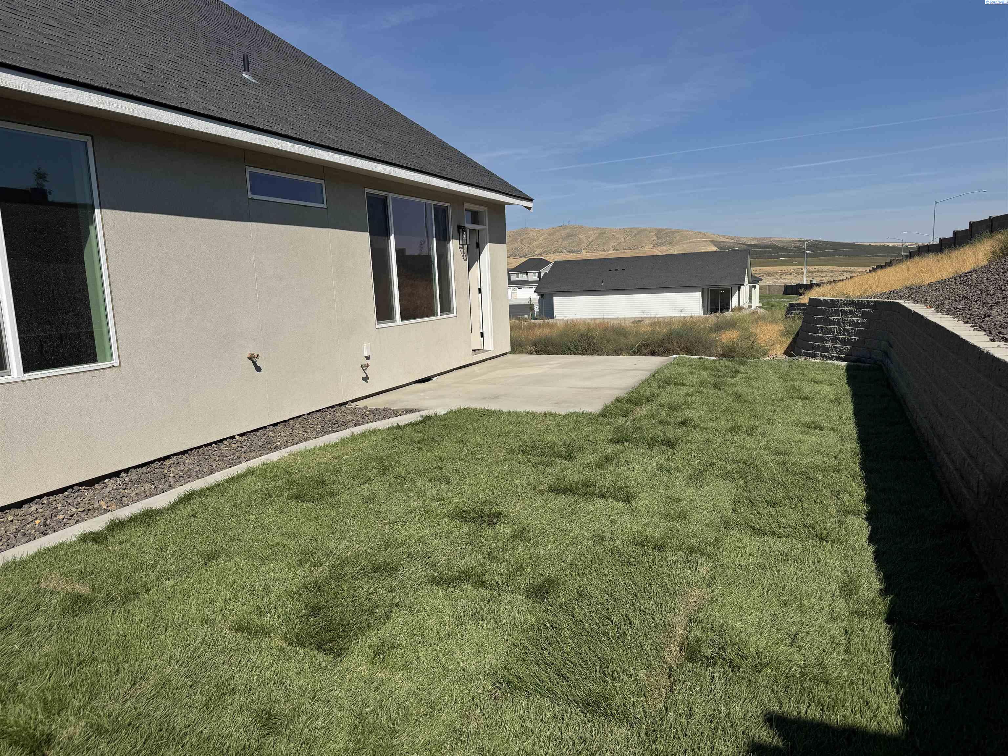
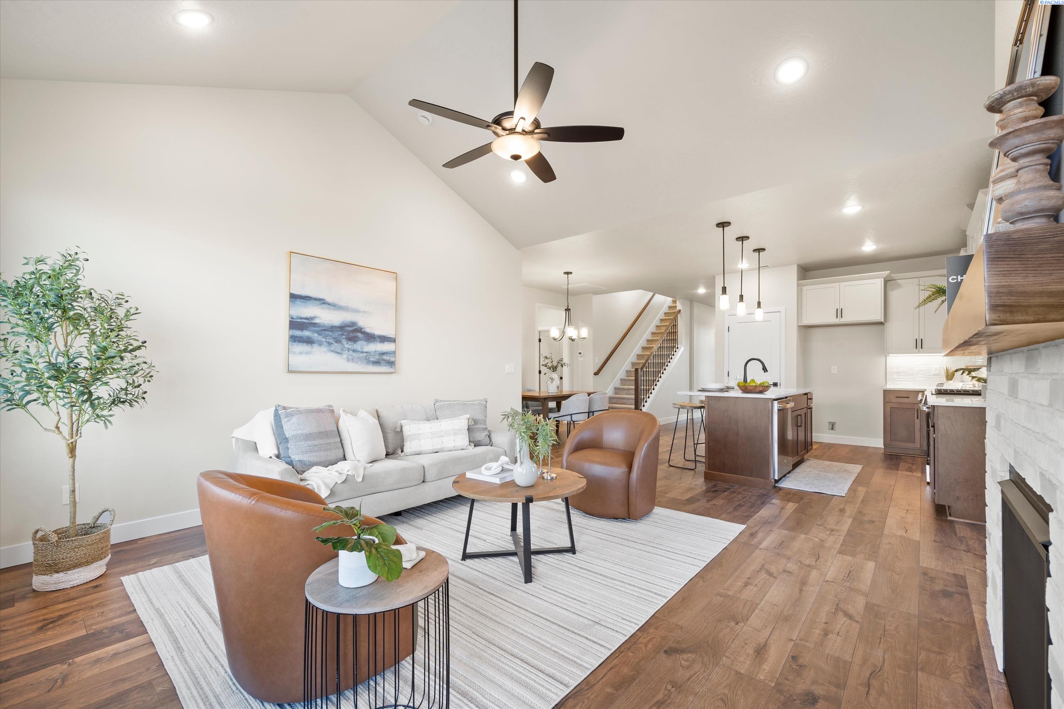
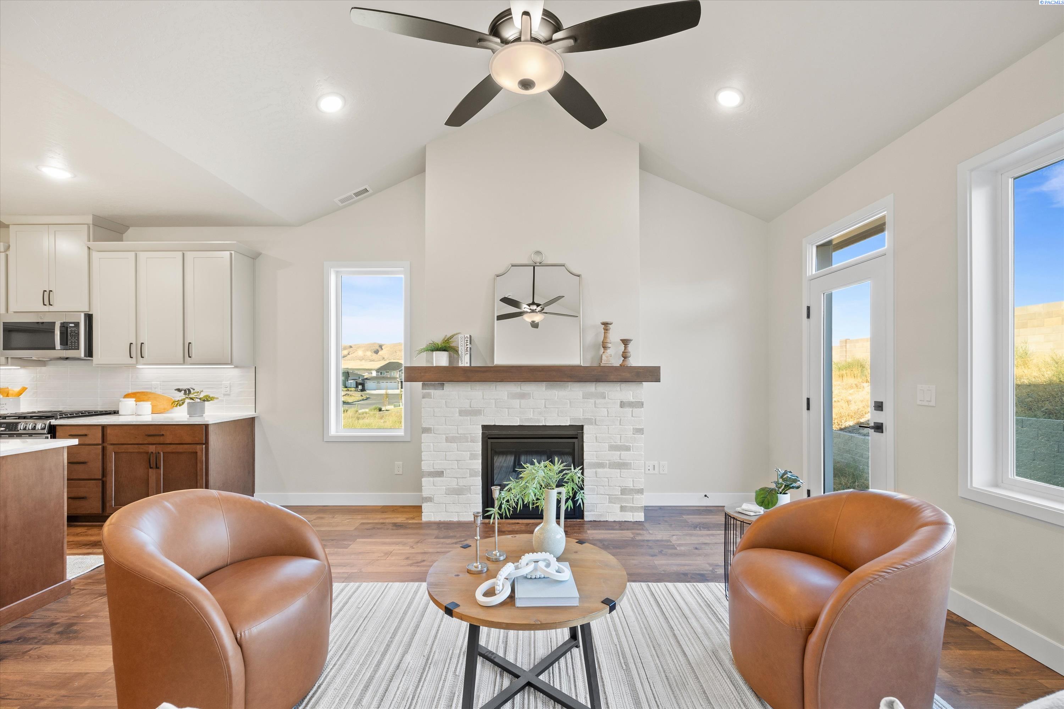
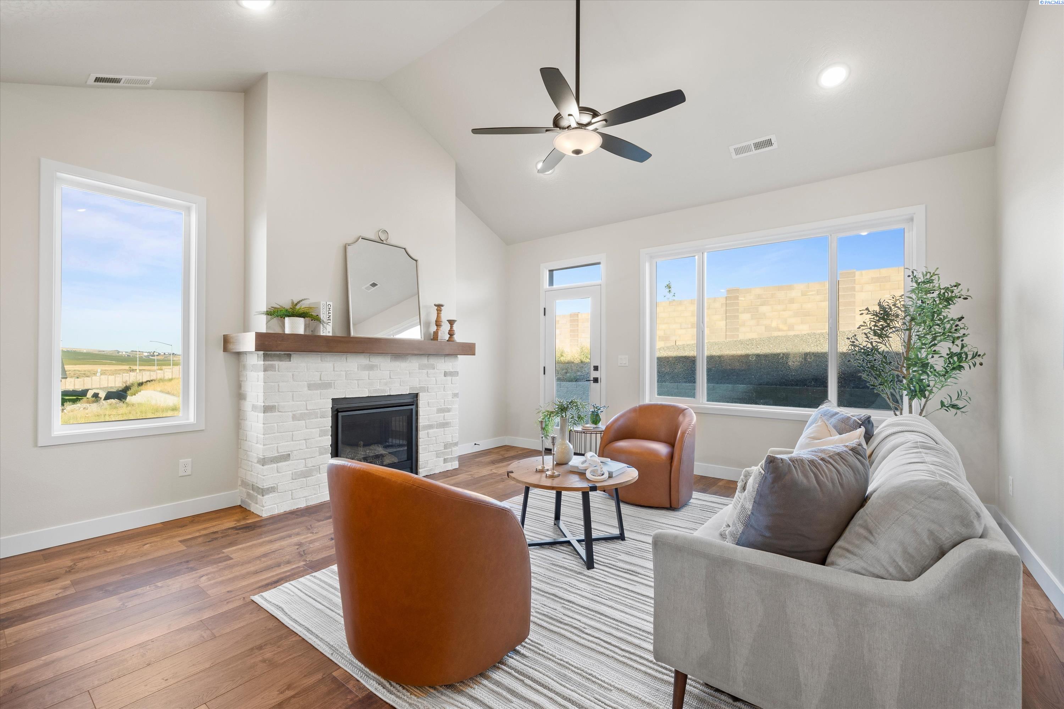
MLS# 294875 Builder offering 3% Closing Costs! Huge Bonus Room! Don't miss this move-in ready new construction in the desirable South Orchard neighborhood of Badger Mountain South!! This stylish 2026 Tanninen Home offers an abundance of space, thoughtful design, and an incredible bonus room. There is so much to love about this beautiful home! Step inside to a spacious entry that leads to two generously sized bedrooms and a full bathroom. Continue into the expansive great room, where a GORGEOUS gas fireplace with a wraparound wood mantel creates a stunning focal point. The beautifully designed kitchen features high-quality GE appliances, soft-close Huntwood cabinets, under-cabinet lighting, quartz countertops, and a large kitchen island perfect for gathering and entertaining. A staircase off the great room leads to a HUGE bonus room with its own walk-in closet. This incredibly versatile space offers endless possibilities—use it as an additional bedroom, TV/media room, family room, children’s playroom, home office, or whatever best fits your lifestyle! Toward the back of the home, you’ll find a third spacious bedroom and the impressive primary suite, with a sleek barn door leading to a stylish and functional bathroom with dual sinks and a beautiful tiled shower. A large walk-in closet provides plenty of storage space. But there’s more!Step outside to a large covered patio, partial block-wall fencing, and plenty of room for entertaining, relaxing, and enjoying the surrounding hill views. Located in the rapidly growing South Orchard community, you’ll enjoy convenient freeway access to Richland and Kennewick, nearby Queensgate shopping, and Country Mercantile just minutes away. Come see this very special Tanninen Home and discover all that South Orchard has to offer!
- Houzeo last checked: 3 hours ago
- Listing updated: September 20, 2026 at 3:01 am
- Listing Provided by: Kristi Tanninen (509) 619-2362 | Coldwell Banker Tomlinson (509) 783-4147
- Source: Pacific Regional MLS-WA | MLS#: PAC294875

Property Details
Status
Active
Type
Single Family Residence
No. of Stories
-
County
City
Neighborhood
--
Year Built
2026
HOA Fees
-
Finished Area
2,013 sqft
Lot Size
5,663 sqft lot
Basement Area
- sqft
MLS Name
Pacific Regional MLS
MLS Number
PAC294875
MLS Status
Active
Days on Market
94
Cumulative Days on Market
61
Open House

Continue Your Journey in App
Find your dream home, receive real-time updates, and many more!
Download App
Continue Your Journey in App
Find your dream home, receive real-time updates, and many more!
Location
HOA Management
N/A
HOA Fees
$35/
Disclaimer: Amenities are based on third-party information and may vary; buyers must independently verify all amenities, as information is deemed reliable but not guaranteed.
Facts & Features
Rooms
Bedrooms & bathrooms
Bedrooms: 4
Bathrooms: 2
Interior
Appliances
Dishwasher, Disposal, Microwave, Range/oven
Exterior Features
Fence/partial, Lighting, See Remarks, Irrigation System
Cooling
Electric
Sewer
Sewer Connected
Heating
Electric
Window Features
Vinyl Windows
Interior Features
Vaulted Ceiling(s), See Remarks, Ceiling Fan(s)
Flooring
Carpet, Laminate, Tile
Construction
Year Built
Year Built: 2026
Home type
Single Family Residence
Roof
Composition
Foundation Details
Concrete, Crawl Space
Construction Materials
Stucco
Utilities & Energy
Utilities
Appliances Electric, Appliances Gas, Cable Connected, Electricity Connected, Natural Gas Connected
Basement
No Basement
Water Source
Public
Fireplace Features
One, Gas, See Remarks, Family Room
Parking Features
Attached, 2 Car, Garage Door Opener, Finished, Off Street
Other Features
Subdivision Name
South Orchard Phase 2
Patio And Porch Features
Patio
Lot Features
Located In City Limits, Plat Map Recorded, See Remarks, Landscaped
Price History
| Date | Event | Price |
|---|---|---|
09/14/2026 Source: | Off Market | $514,900 $256/sqft |
07/21/2026 Source: | Price Decreased | $514,900 -1.91% $256/sqft |
07/21/2026 Source: | Listed for Sale | $524,900 $261/sqft |

Nearby Homes








Find Homes by Property Features in Richland, WA
Nearby New Homes For Sale


Based on information from the Pacific Regional Multiple Listing Service through Oct 23, 2026, 06:46AM. All Information is provided exclusively for consumers’ personal, non-commercial use and that it may not be used for any purpose other than to identify prospective properties consumers may be interested in purchasing and that the data is deemed reliable but is not guaranteed accurate by the MLS. © 2026 Pacific Regional Multiple Listing Service. All Rights Reserved.
 Advertising Broker: William Johnson | William Johnson Brokerage
