Realty Solution
Powered by 
- 0
- 8
- Overview
- Description
- Property Details
- Location
- HOA Management
- Facts & Features
- Getting Around
- Nearby Homes

Street View
Listed by: Ana Galloway (760) 883-0383 DRE #01881649, Michael Layton DRE #01342880 | HomeSmart (760) 844-7500
$459,000
Monthly Est:$2,285
 2 Beds
 2 Baths
2 full baths
 1,503sqft
29604 Sandy Ct, Cathedral City, CA 92234
$459,000
$2,285/moEst:
Get Pre-Approved
Single Family Residence
Built in 1998
$995/mo HOA
4,792 sqft lot
$305/sq.ft
Description
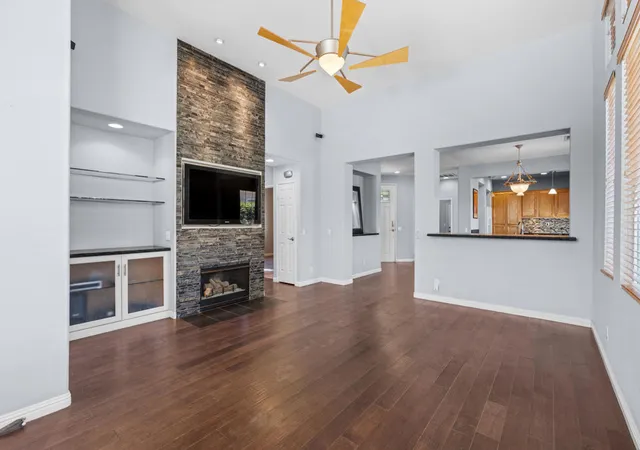
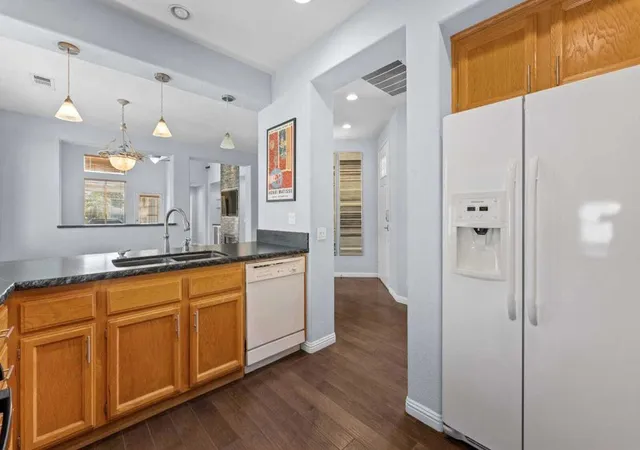
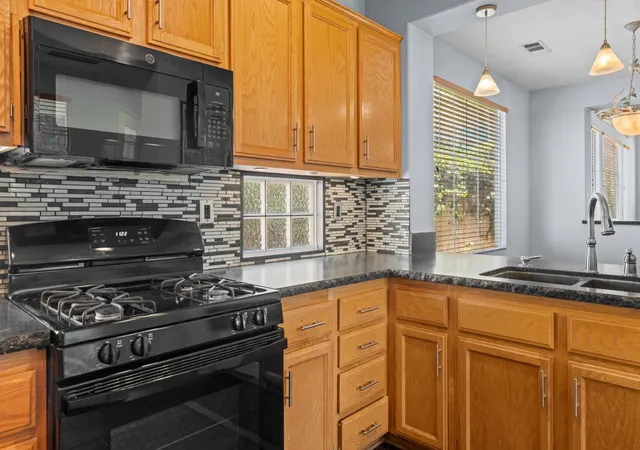
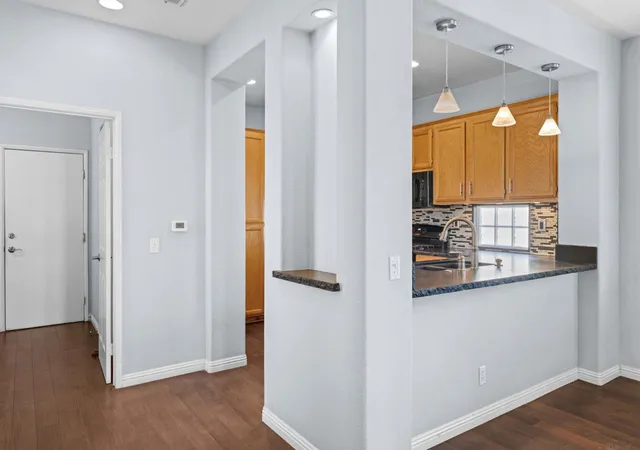
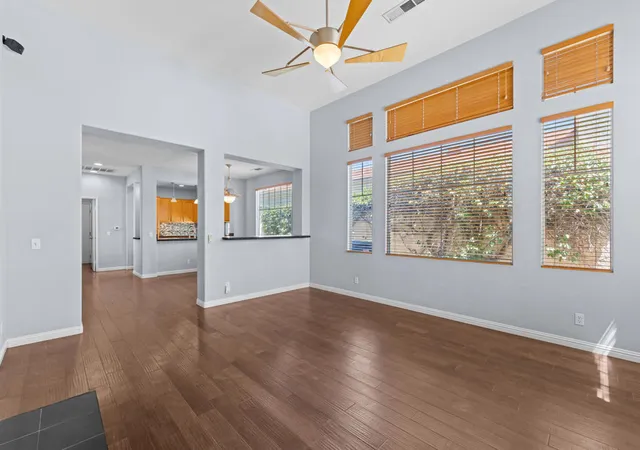
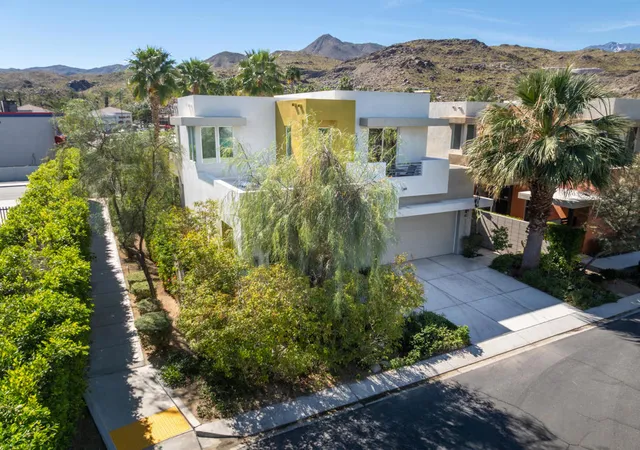
When everything falls into place! This updated home really has it all. From a winning floor plan (max privacy) to all the right upgrades. Wood look flooring in living areas, Fireplace with stacked stone. Kitchen has a stone counter & tile backsplash. Highly upgraded primary bath has a walk-in frameless glass shower, mosaic tile floor, custom sinks and tiled floors. Perfect closet space. Lofty ceilings give a dramatic sense of space to the living area. An extensive patio both covered and uncovered offers fairway views. Two bedrooms, two baths, a flex room (office, hobby storage?) and a double car garage complete the picture. Large entry courtyard offers additional private outdoor space. This home has a Brand new AC system! Making this cool home the winning package! The Desert Princess Lifestyle has full-service resort living with an HOA fee that includes an extensive range of valuable benefits (cable and internet) and first class community amenities including: Year round Clubhouse, dining, social activities State-of-the-art fitness center, tennis & pickleball courts, and spa facilities, Scenic walking trails, on site HOA management and more. Convenience with a 27-hole championship golf course with choice of pay as you play or membership. Hurry!
- Houzeo last checked: 9 hours ago
- Listing updated: September 24, 2026 at 1:24 am
- Source: California Regional MLS-CA | MLS#: 219150935DA

Property Details
Status
Active
Type
Single Family Residence
No. of Stories
1
County
City
Neighborhood
--
Year Built
1998
HOA Fees
$995/mo
Finished Area
1,503 sqft
Lot Size
4,792 sqft lot
Basement Area
- sqft
MLS Name
California Regional MLS
MLS Number
219150935DA
MLS Status
Active
Days on Market
69

Continue Your Journey in App
Find your dream home, receive real-time updates, and many more!
Download App
Continue Your Journey in App
Find your dream home, receive real-time updates, and many more!
Location
HOA Management
Desert Princess Homeowners ssoc
HOA Fees
$995/ Monthly
Amenities
 Amenities and services may be covered by one or multiple associations and service providers.
 Maintenance
 Tennis
 Bike Trails
 Security Guard
 Cable TV
 Golf
Golf
 Club House
 Gym
Gym
 Spa
Spa
 Trash Pickup
 Sports Court
Meeting Room
Game Room
PetRestrictions
LakeOrPond
Management
Disclaimer: Amenities are based on third-party information and may vary; buyers must independently verify all amenities, as information is deemed reliable but not guaranteed.
Facts & Features
Rooms
Bedrooms & bathrooms
Bedrooms: 2
Bathrooms: 2
Interior
Heating
Central, Electric, Forced Air
Appliances
Gas Water Heater, Refrigerator, Vented Exhaust Fan
Window Features
Blinds
Interior Features
High Ceilings, Open Floorplan, All Bedrooms Down, Multiple Primary Suites
Flooring
Carpet, Laminate, Tile
Cooling
Central Air
Construction
Year Built
Year Built: 1998
Home type
Single Family Residence
Property Condition
Updated Remodeled
Foundation Details
Slab
Construction Materials
Stucco
Architectural Style
Mediterranean
Roof
Tile
Utilities & Energy
Pool Features
Community, In Ground
Parking Features
Direct Access, Driveway, Garage, Garage Door Opener
Security Features
Gated Community, Twenty Four Hour Security
Association Amenities
Clubhouse, Sport Court, Fitness Center, Golf Course, Maintenance Grounds, Game Room, Lake Or Pond, Meeting Room, Management, Other Courts, Pet Restrictions, Racquetball, Sauna, Security, Tennis Courts, Trails, Trash, Cable Tv
Fireplace Features
Gas, Living Room
Laundry Features
In Garage
Electric
Volts220in Garage
Other Features
Disclosures
Covenants Restrictions Disclosure, Hoa Disclosure
Patio And Porch Features
Concrete, Covered
Community Features
Golf, Gated, Pool
Subdivision Name
Desert Princess
Lot Features
On Golf Course, Rectangular Lot, Sprinkler System
Price History
| Date | Event | Price |
|---|---|---|
07/31/2026 Source: | Price Decreased | $459,000 -2.13% $305/sqft |
07/31/2026 Source: | Listed for Sale | $469,000 $312/sqft |

Getting Around 29604 Sandy Ct
Bike Score®

Somewhat Bikeable
38/100
Walk Score®

Car-Dependent
24/100
Data provided by Redfin
Nearby Homes



Find Homes by Property Features in Cathedral City, CA
Nearby New Homes For Sale


Based on information from California Regional Multiple Listing Service, Inc. as of Oct 09, 2026, 02:30PM and /or other sources. All data, including all measurements and calculations of area, is obtained from various sources and has not been, and will not be, verified by broker or MLS. All information should be independently reviewed and verified for accuracy. Properties may or may not be listed by the office/agent presenting the information. Information being provided is for consumers’ personal, non-commercial use and may not be used for any purpose other than to identify prospective properties consumers may be interested in purchasing. This website may not include listings or property addresses of sellers who have directed their listing brokers to withhold their listing or their property address from display on the Internet. © 2026 California Regional Multiple Listing Service. All Rights Reserved.
 Advertising Broker: William Johnson DRE #01463271 | William Johnson Brokerage