Andover RE
Powered by 
- 7
- Overview
- Description
- Property Details
- Location
- Facts & Features
- Getting Around
- Nearby Homes




$195,900
Monthly Est:$975
 3 Beds
 2 Baths
1 full bath + 1 half bath
 1,569sqft
2961 Johns Dr, Saginaw, MI 48603
$195,900
$975/moEst:
Get Pre-Approved
Single Family Residence
Built in 1945
$-- HOA
14,810.4 sqft lot
$125/sq.ft
Description
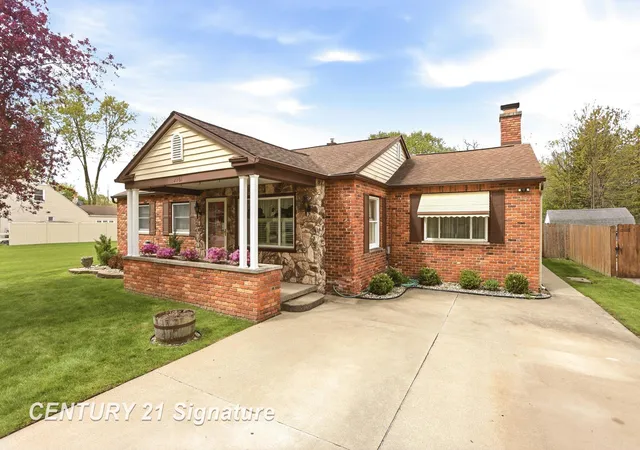
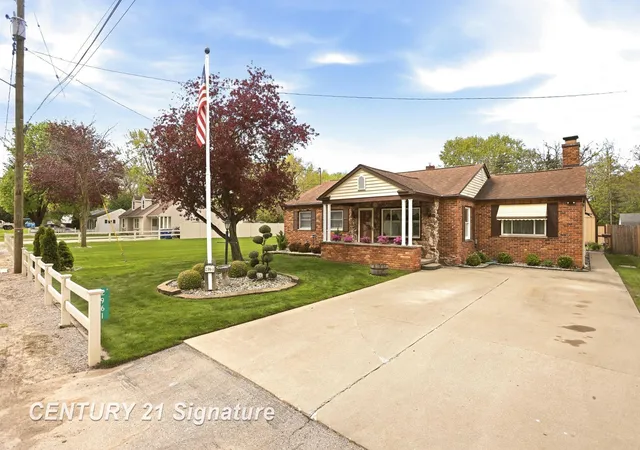
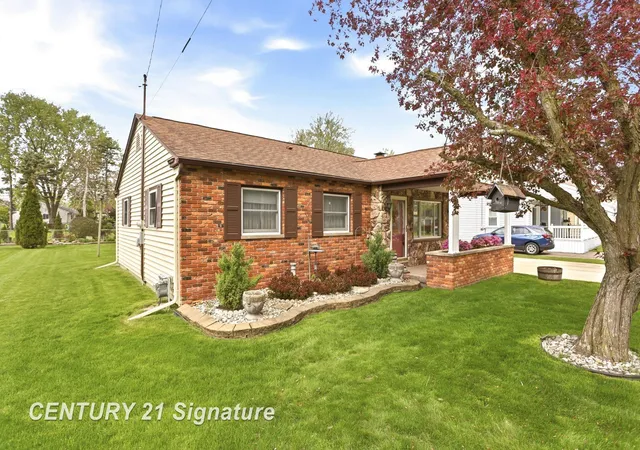
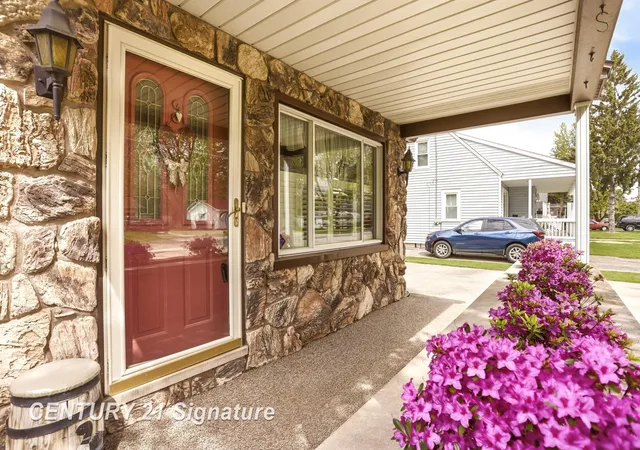
Welcome to this one-of-a-kind, well-maintained Saginaw Township residence, offering comfort and thoughtful amenities throughout. This inviting home features three spacious bedrooms and one and a half bathrooms, providing a functional and flexible living space suitable for a variety of needs. The property is positioned on a generous double lot at the end of a quiet dead-end street, ensuring privacy and tranquility. The grounds are beautifully landscaped, creating an attractive and welcoming exterior environment. Enjoy the privacy of the backyard deck, which is equipped with a SunSetter type awning for shade and relaxation. A large shed (16 x 20) with an upper level offers substantial storage capacity for outdoor equipment and belongings. The home boasts a newer roof for added peace of mind. Inside, a stunning stone fireplace serves as a unique focal point in the living area. The kitchen has been updated with quartz countertops and includes all newer appliances. Ceramic tile floors with a wood grain look provide both durability and aesthetic appeal. The main bathroom has been modernized with a walk-in shower, offering convenience and style. Both the living room and bedrooms feature newer carpeting, enhancing comfort throughout the home. Home comes with a 14-Month Home Warranty.
- Houzeo last checked: 6 hours ago
- Listing updated: November 1, 2026 at 8:33 pm
- Listing Provided by: Connie Reppuhn | Century 21 Signature Realty (989) 921-7000
- Source: Realcomp MLS-MI | MLS#: 61050207178

- Originating MLS: Saginaw Board of REALTORS
Property Details
Status
Active
Type
Single Family Residence
No. of Stories
-
County
City
Neighborhood
--
Year Built
1945
HOA Fees
-
Finished Area
1,569 sqft
Lot Size
14,810.4 sqft lot
Basement Area
- sqft
MLS Name
Realcomp MLS
MLS Number
61050207178
MLS Status
Active
Days on Market
174
Cumulative Days on Market
174

Continue Your Journey in App
Find your dream home, receive real-time updates, and many more!
Continue Your Journey in App
Find your dream home, receive real-time updates, and many more!
Location
Facts & Features
Rooms
Bedrooms & bathrooms
Bedrooms: 3
Bathrooms: 2
Interior
Interior Features
High Speed Internet
Cooling
Ceiling Fans, Central Air
Flooring
Ceramic Tile
Appliances
Dishwasher, Dryer, Microwave, Oven, Refrigerator, Range, Washer
Sewer
Public Sewer, Sewer At Street
Window Features
Window Treatments
Heating
Forced Air, Natural Gas
Construction
Year Built
Year Built: 1945
Home type
Single Family Residence
Property Condition
Platted Sub
Foundation Details
Crawl Space
Architectural Style
Ranch
Construction Materials
Brick, Stone
Utilities & Energy
Pool Features
None
Water Source
Public
Parking Features
Paved
Fireplace Features
Gas, Living Room
Other Features
Subdivision Name
Yes
Disclosures
Special Assessment, No Encroachment, Taxes Homestead Exempt
Lot Features
Dead End Street
Patio And Porch Features
Deck, Porch
Price History
| Date | Event | Price |
|---|---|---|
11/01/2026 Source: | Price Decreased | $195,900 -1.01% $125/sqft |
10/17/2026 Source: | Price Decreased | $197,900 -1.00% $126/sqft |
08/26/2026 Source: | Price Decreased | $199,900 -8.72% $127/sqft |
07/18/2026 Source: | Price Decreased | $219,000 -1.13% $140/sqft |
07/03/2026 Source: | Listed for Sale | $221,500 $141/sqft |


Show more
Nearby Homes
Find Homes by Property Features in Saginaw, MI
Nearby New Homes For Sale


Based on information from the Board/Association of REALTORS® (alternatively, from the Realcomp II Ltd. MLS) through Nov 02, 2026, 02:15PM. All information provided is deemed reliable, but is not guaranteed to be accurate and should be independently verified. IDX provided courtesy of Realcomp II Ltd. via Andover Real Estate & Houzeo, Copyright 2026 Realcomp II Ltd. Shareholders Any use of search facilities of data on the site, other than by a consumer looking to purchase real estate, is prohibited. IDX information is provided exclusively for consumers' personal, noncommercial use and may not be used for any purpose other than to identify prospective properties consumers may be interested in purchasing. The accuracy of all information, regardless of source, is not guaranteed or warranted. All information should be independently verified. Listing Information presented by local MLS brokerage: Andover Real Estate, local REALTOR®- Scott Rubin - (248)206-3666 . Any use of search facilities of data on the site, other than by a consumer looking to purchase real estate, is prohibited. © 2024 Realcomp II Ltd. MLS. All Rights Reserved.
 Advertising Broker: Andover Real Estate | Andover Real Estate
