- Overview
- Description
- Property Details
- Location
- HOA Management
- Facts & Features
- Getting Around
- Nearby Homes

 New Construction


Street View
$1,095,000
Monthly Est:$5,450
 4 Beds
 4 Baths
3 full baths + 1 half bath
 3,184sqft
2962 River Gorge Dr #941, Chattanooga, TN 37419
$1,095,000
$5,450/moEst:
Get Pre-Approved
Single Family Residence
Built in 2026
$390/mo HOA
0.2 acre lot
$344/sq.ft
Description
Welcome to 2962 River Gorge Drive, an exceptional new luxury home situated atop Black Creek Mountain in the highly sought-after Black Creek Community. Prominently positioned along the Boulevard, this beautiful 4-bedroom, 3.5-bath residence offers an impressive combination of sophisticated design, thoughtful functionality, and comfortable everyday living--all just minutes from downtown Chattanooga. Step inside to a welcoming open foyer, where the thoughtfully designed floor plan immediately unfolds. To one side is a Private Guest Ensuite with a walk-in Closet, providing an ideal retreat for family or overnight guests. On the opposite side, a Private Study creates a quiet and elegant space for a home office, library, or sitting room. Continue through the foyer into the Heart of the home, where the Dining area, Great Room, and Gourmet Kitchen flow beautifully together while maintaining their own distinct spaces. Designed for both entertaining and everyday living, the Kitchen features an oversized Island, Quartz Countertops, Built-in Microwave & Refrigerator, oversized Gas Range with Custom Hood, Stainless Steel Monogram Appliances, and a spacious walk-in Pantry. Beyond the Great Room, the home transitions effortlessly to the Covered Outdoor Living area, creating a wonderful extension of the interior living space. A conveniently located Powder Room completes this portion of the main level. Privately situated toward the rear of the home, the Primary Suite is spacious and serene. The luxurious Primary Bath features Dual Vanities, a Garden Tub, large Tiled Shower with frameless glass enclosure, private Water Closet, and an oversized Walk-in Closet--creating a true owner's retreat. The rear of the home also features a Three-Car Garage. Entering from the garage, you'll find a dedicated Mudroom and generously sized Laundry Room, providing the practical spaces today's homeowners appreciate. Upstairs, you'll discover two additional Bedrooms, a Full bath, and a large Bonus/Media Room offering endless possibilities for movie nights, a game room, playroom, or additional gathering space. A convenient walk-in attic area provides valuable storage.
And then there is the location;
Black Creek offers the beauty and atmosphere of mountain living while placing you approximately 10 minutes from downtown Chattanooga. Twice recognized by *Outside Magazine* as the **"Best Town Ever,"** Chattanooga is celebrated for its incredible outdoor recreation, Tennessee Riverfront, outstanding restaurants, boutique shopping, museums, entertainment, and live music.
Whether you're heading downtown for dinner, spending the day outdoors, or simply enjoying the privacy and beauty of Black Creek Mountain, 2962 River Gorge Drive offers the opportunity to enjoy an exceptional home in an exceptional setting.
Your new home is waiting. Schedule your private showing today!
- Houzeo last checked: 9 minutes ago
- Listing updated: October 5, 2026 at 10:56 pm
- Listing Provided by: Karen S Sharp (423) 488-2491 DRE #333260 | Trust Real Estate Group, LLC (678) 578-5980
- Source: Greater Chattanooga AOR MLS-AL | MLS#: 1544045

Property Details
Status
Active
Type
Single Family Residence
No. of Stories
2
County
City
Neighborhood
--
Year Built
2026
HOA Fees
$390/mo
Finished Area
3,184 sqft
Lot Size
0.2 acre lot
Basement Area
- sqft
MLS Name
Greater Chattanooga AOR MLS
MLS Number
1544045
MLS Status
Active
Days on Market
4

Continue Your Journey in App
Find your dream home, receive real-time updates, and many more!
Download App
Continue Your Journey in App
Find your dream home, receive real-time updates, and many more!
Location
HOA Management
N/A
HOA Fees
$390/ Monthly
Amenities
 Amenities and services may be covered by one or multiple associations and service providers.
 Bike Trails
 Maintenance
 Park Playground
 Pond Year Round
Disclaimer: Amenities are based on third-party information and may vary; buyers must independently verify all amenities, as information is deemed reliable but not guaranteed.
Facts & Features
Rooms
Bedrooms & bathrooms
Bedrooms: 4
Bathrooms: 4
Interior
Sewer
Septic Tank
Exterior Features
Rain Gutters
Interior Features
Breakfast Nook, Built In Features, Ceiling Fan(s), Crown Molding, Double Vanity, En Suite, Entrance Foyer, High Ceilings, Kitchen Island, Open Floorplan, Pantry, Primary Downstairs, Recessed Lighting, Separate Dining Room, Separate Shower, Sitting Area, Soaking Tub, Split Bedrooms, Stone Counters, Tray Ceiling(s), Tub/shower Combo, Walk In Closet(s)
Window Features
Insulated Windows, Vinyl Frames
Flooring
Carpet, Hardwood, Tile
Cooling
Ceiling Fan(s), Central Air, Multi Units
Heating
Ceiling, Central, Natural Gas
Appliances
Tankless Water Heater, Self Cleaning Oven, Range Hood, Plumbed For Ice Maker, Microwave, Ice Maker, Gas Water Heater, Gas Range, Exhaust Fan, Disposal, Dishwasher, Built In Refrigerator
Construction
Year Built
Year Built: 2026
Home type
Single Family Residence
Foundation Details
Slab
Architectural Style
Contemporary
Roof
Metal, Shingle
Property Condition
Under Construction
Construction Materials
Brick, Cement Siding
Utilities & Energy
Basement
None
Security Features
Carbon Monoxide Detector(s), Smoke Detector(s)
Fireplace Features
Great Room
Pool Features
None
Parking Features
Concrete, Driveway, Garage, Garage Door Opener, Garage Faces Rear, Kitchen Level, Off Street
Water Source
Public
Utilities
Cable Available, Electricity Connected, Natural Gas Connected, Water Connected, Underground Utilities
Association Amenities
Maintenance Grounds, Playground, Pond Year Round, Trail(s)
Laundry Features
Electric Dryer Hookup, Inside, Laundry Room, Main Level, Washer Hookup
Other Features
Lot Features
Cleared, Front Yard, Interior Lot, Landscaped, Level, Near Golf Course, Views
Subdivision Name
Black Creek Chattanooga
Community Features
Playground, Pond
Patio And Porch Features
Covered, Front Porch, Patio, Porch Covered, Side Porch
Price History
| Date | Event | Price |
|---|---|---|
10/05/2026 Source: | Listed for Sale | $1,095,000 $344/sqft |

Nearby Homes
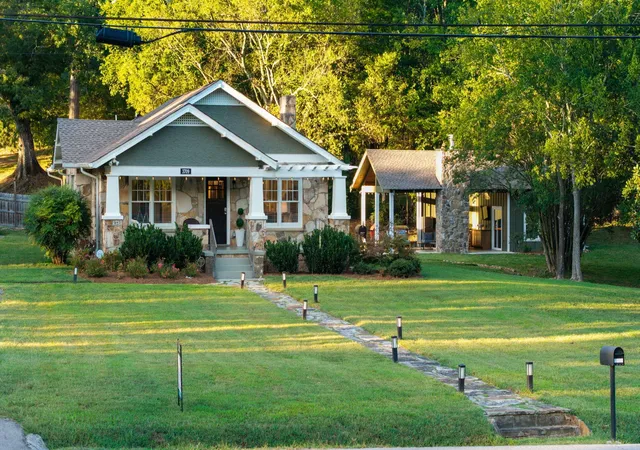


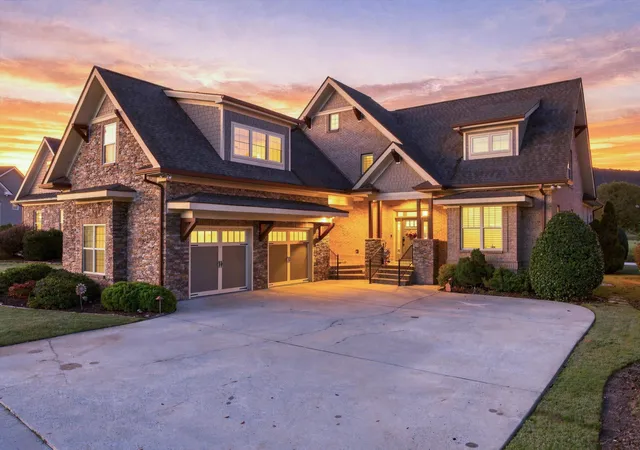
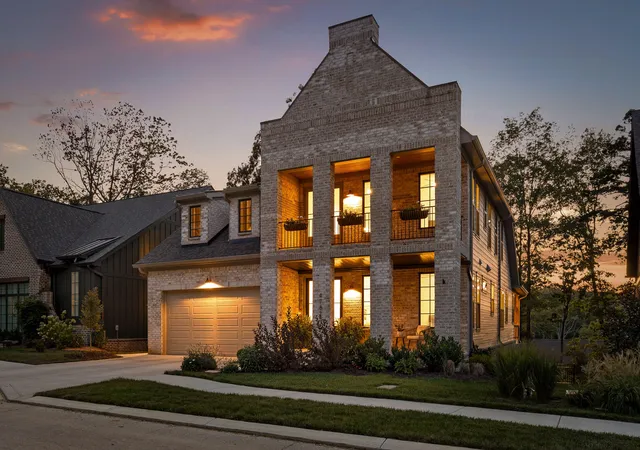

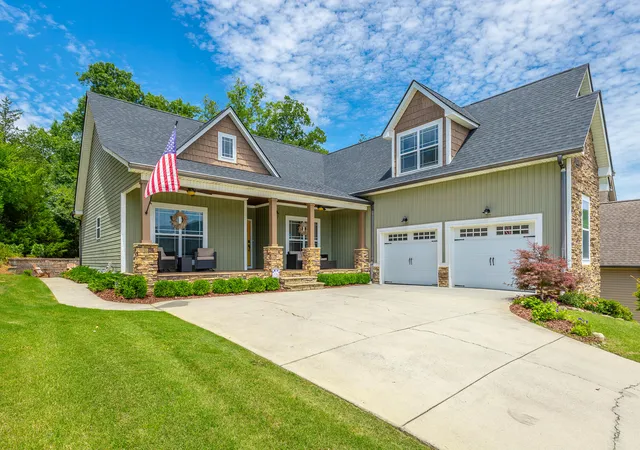


Find Homes by Property Features in Chattanooga, TN
Nearby New Homes For Sale


Based on information from the Greater Chattanooga REALTORS® (or, alternatively, from the MLS of Chattanooga, Inc.) through Oct 09, 2026, 07:00AM. IDX information is provided exclusively for consumers' personal, non-commercial use; it may not be used for any purpose other than to identify prospective properties consumers may be interested in purchasing, and the data is deemed reliable but is not guaranteed accurate by the MLS. © 2026 the Greater Chattanooga REALTORS®. All Rights Reserved. Angela Fowler | Angela Fowler Real Estate, LLC. | (423) 320-4620 | afowler@catt.com Mailing Address: 452 Kailors Cove Cir Ringgold, GA 30736
 Advertising Broker: Angela Fowler | Angela Fowler Real Estate, LLC.