- Overview
- Description
- Property Details
- Location
- HOA Management
- Facts & Features
- Getting Around
- Nearby Homes



$745,000
Monthly Est:$3,708
 3 Beds
 3 Baths
1 full bath
 2,110sqft
2964 Via Della Amore, Henderson, NV 89052
$745,000
$3,708/moEst:
Get Pre-Approved
Single Family Residence
Built in 2002
$315/mo HOA
0.15 acre lot
$353/sq.ft
Description
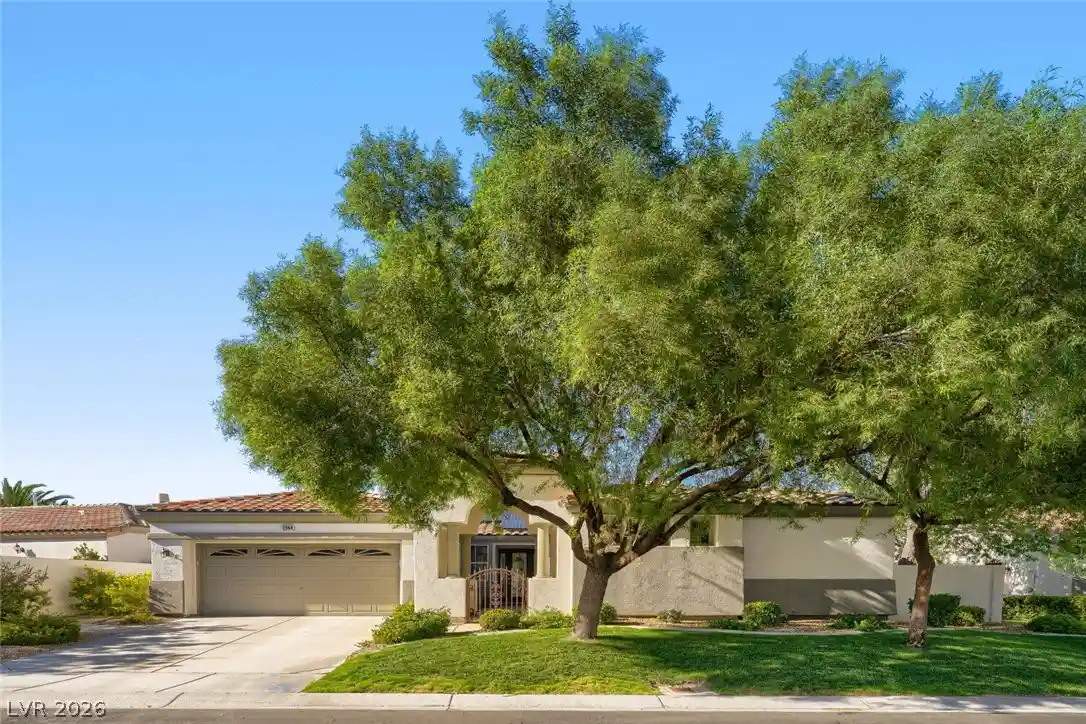
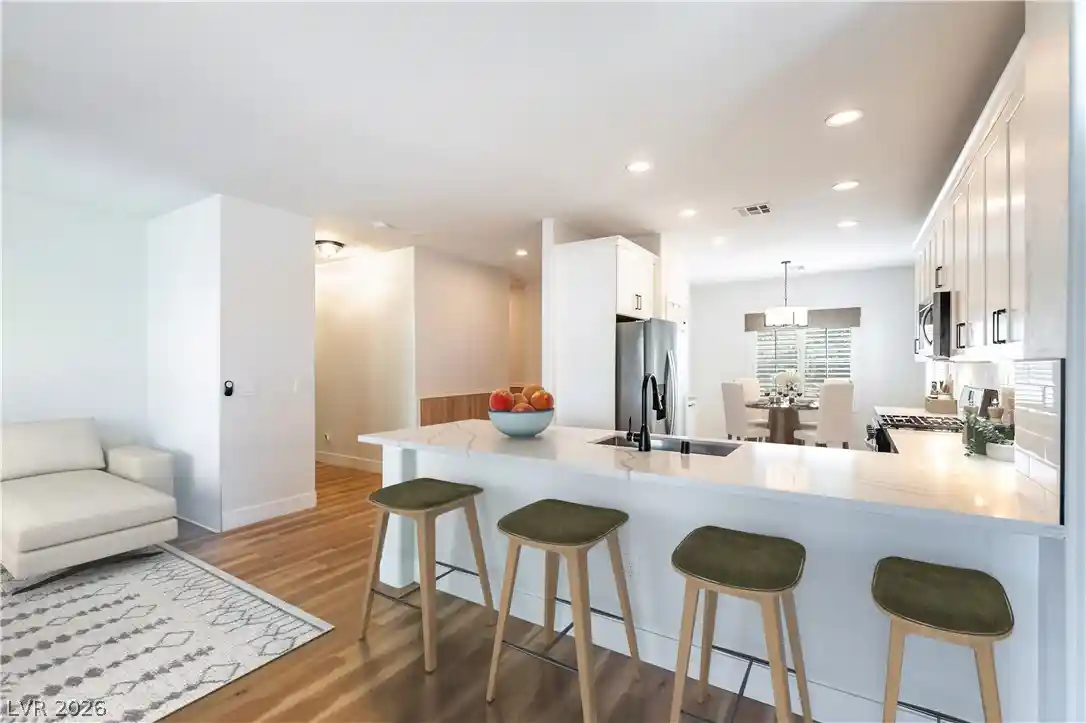
NESTLED IN THE HIGHLY DESIRABLE COMMUNITY OF SEVEN HILLS, THIS STUNNING SINGLE-STORY HOME DELIVERS THE ULTIMATE BLEND OF MODERN LUXURY, ENERGY EFFICIENCY, AND INDOOR-OUTDOOR LIVING. ARRIVE TO BREATHTAKING CURB APPEAL FEATURING A LUSHLY LANDSCAPED FRONT YARD, A PRIVATE COURTYARD WITH EXQUISITE INLAID STONE, AND A SEPARATE CASITA ENTRANCE—PERFECT FOR GUESTS OR MULTI-GENERATIONAL LIVING. INSIDE, THIS OPEN-CONCEPT 3-BEDROOM RESIDENCE BOASTS A COZY GAS FIREPLACE IN THE LIGHT-FILLED GREAT ROOM, A DEDICATED OFFICE DEN WITH CUSTOM BUILT-INS, AN OWNED SECURITY ALARM, AN OWNED WATER SOFTENER, AND A PRIMARY SUITE WITH A SPACIOUS WALK-IN CLOSET. THE CHEF'S KITCHEN IS A CULINARY DREAM, COMPLETE WITH PREMIUM STAINLESS STEEL APPLIANCES, A CENTER ISLAND, COOKTOP, AND BUILT-IN OVEN. STEP INTO YOUR BACKYARD OASIS TO RELAX, THEN CLIMB THE SPIRAL STAIRCASE TO YOUR PRIVATE ROOFTOP DECK FOR SPECTACULAR CITY VIEWS. BEST OF ALL, FULLY PAID-OFF SOLAR PANELS OFFER TREMENDOUS ENERGY SAVINGS YEAR-ROUND IN THIS TURNKEY RETREAT.
- Houzeo last checked: 7 minutes ago
- Listing updated: October 29, 2026 at 11:50 pm
- Listing Provided by: Cynthia L. Glickman (702) 325-2201 DRE #B.0007614 | Century 21 Elevate (702) 829-2424
- Source: Las Vegas REALTORS (LVR) MLS-NV | MLS#: 2828381

- Originating MLS: GLVAR
Property Details
Status
Active
Type
Single Family Residence
No. of Stories
1
County
City
Neighborhood
Year Built
2002
HOA Fees
$315/mo
Finished Area
2,110 sqft
Lot Size
0.15 acre lot
Basement Area
- sqft
MLS Name
Las Vegas REALTORS (LVR) MLS
MLS Number
2828381
MLS Status
Active
Days on Market
8

Continue Your Journey in App
Find your dream home, receive real-time updates, and many more!
Continue Your Journey in App
Find your dream home, receive real-time updates, and many more!
Location
HOA Management
Seven Hills Master H
HOA Fees
$73/ Monthly
N/A
HOA Fees
$242/ Monthly
Amenities
 Amenities and services may be covered by one or multiple associations and service providers.
 Security Gate
 Walk path
RecreationFacilities
AssociationManagement
Disclaimer: Amenities are based on third-party information and may vary; buyers must independently verify all amenities, as information is deemed reliable but not guaranteed.
Facts & Features
Rooms
Bedrooms & bathrooms
Bedrooms: 3
Bathrooms: 3
Interior
Interior Features
Primary Downstairs, Window Treatments
Window Features
Plantation Shutters
Cooling
Central Air, Electric
Appliances
Built In Gas Oven, Gas Cooktop, Disposal
Exterior Features
Patio, Private Yard, Irrigation Sprinklers
Heating
Central, Gas
Sewer
Public Sewer
Flooring
Carpet, Hardwood, Tile
Construction
Year Built
Year Built: 2002
Home type
Single Family Residence
Architectural Style
One Story
Roof
Tile
Utilities & Energy
Fireplace Features
Family Room, Gas
Association Amenities
Gated, Jogging Path
Electric
Photovoltaics Seller Owned
Parking Features
Attached, Garage, Private
Security Features
Gated Community
Laundry Features
Gas Dryer Hookup, Laundry Room
Water Source
Public
Utilities
Cable Available
Other Features
Disclosures
Covenants Restrictions Disclosure
Lot Features
Drip Irrigation Bubblers, Front Yard, Less Than Quarter Acre
Subdivision Name
Seven Hills
Patio And Porch Features
Covered, Deck, Patio, Rooftop
Price History
| Date | Event | Price |
|---|---|---|
10/29/2026 Source: | Listed for Sale | $745,000 $353/sqft |
10/21/2026 Source: | Coming Soon | $745,000 +2.05% $353/sqft |
10/30/2025 Source: | Sold | $730,000 -2.65% $346/sqft |
10/06/2025 Source: | Pending | $749,900 $355/sqft |
10/03/2025 Source: | Contingent (Active Under Contract) | $749,900 $355/sqft |

Show more
Getting Around 2964 Via Della Amore
Bike Score®

Somewhat Bikeable
26/100
Walk Score®

Car-Dependent
28/100
Transit Score®

Minimal Transit
23/100
Data provided by Redfin
Nearby Homes


Find Homes by Property Features in Henderson, NV


Based on information from the Greater Las Vegas Association of REALTORS® Multiple Listing Service through Oct 30, 2026, 03:00AM. The data relating to real estate for sale on this web site comes in part from the INTERNET DATA EXCHANGE Program of the Greater Las Vegas Association of REALTORS® MLS. Real estate listings held by brokerage firms other than this site owner are marked with the IDX logo. GLVAR MLS deems information reliable but not guaranteed. Copyright 2026 of the Greater Las Vegas Association of REALTORS® MLS. All rights reserved.
 Advertising Broker: Jared Andrew English | Congress Realty, Inc
