Realty Solution
Powered by 
- 5
- Overview
- Description
- Property Details
- Location
- HOA Management
- Facts & Features
- Getting Around
- Nearby Homes


Street View
Listed by: Sonia Aldana (562) 650-2099 DRE #01519162, Lori McGuire DRE #00959318 | RE/MAX Select One (949) 248-8401
$1,799,000
Monthly Est:$8,954
 3 Beds
 3 Baths
3 full baths
 2,266sqft
29642 Avante, Laguna Niguel, CA 92677
$1,799,000
$8,954/moEst:
Get Pre-Approved
Single Family Residence
Built in 1987
$205/mo HOA
6,000 sqft lot
$794/sq.ft
Description
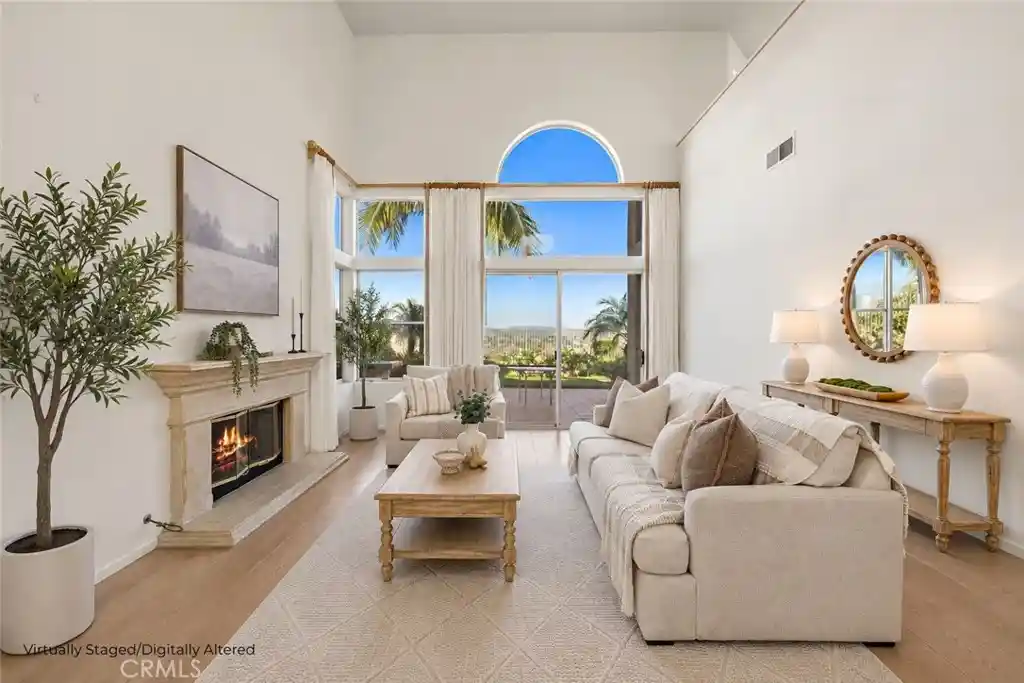
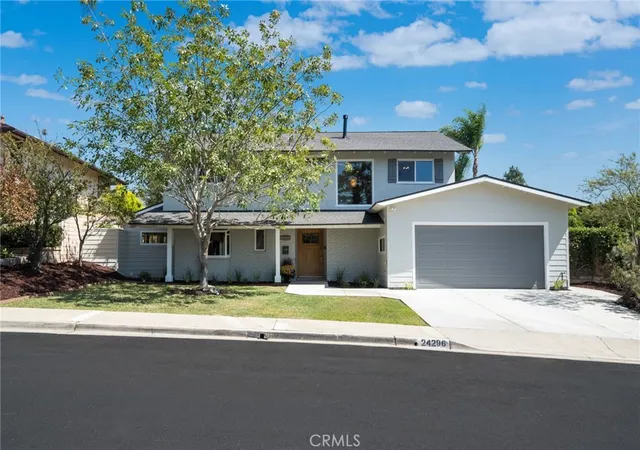
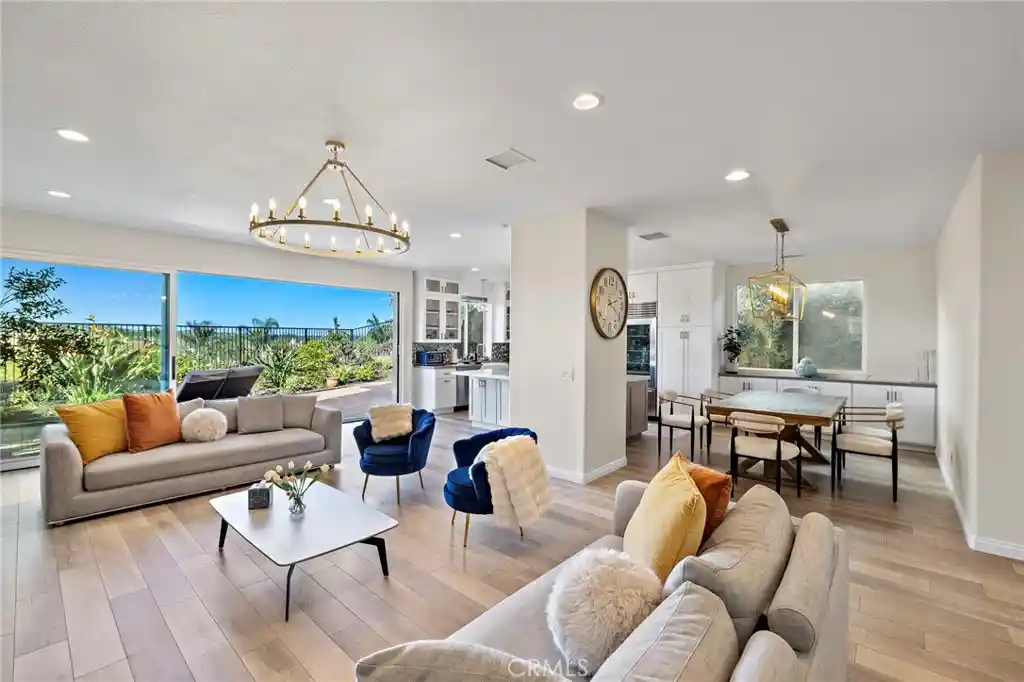
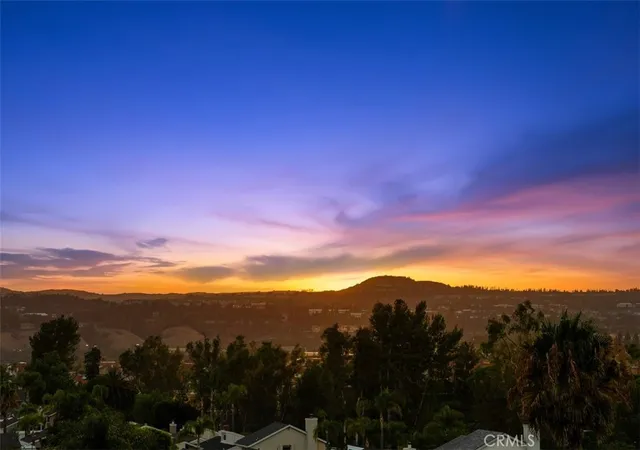
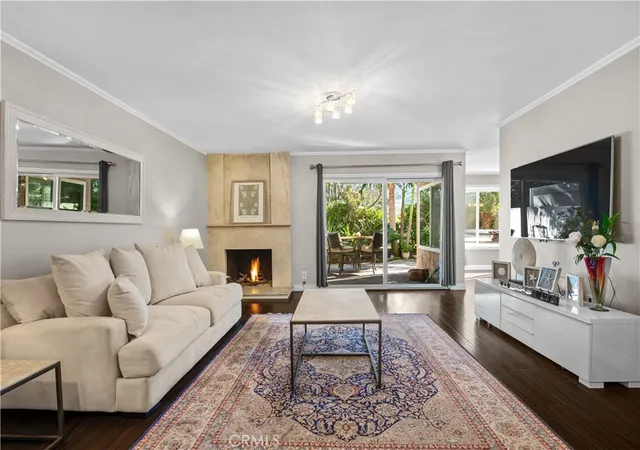
There is something special about a home with a view, especially when it comes with the space and flexibility to make everyday living feel effortless. Set within the hillside community of Niguel Summit in Laguna Niguel, this inviting residence pairs beautiful vistas with a thoughtfully arranged floor plan and an enviable position along the Southern California coast. Natural light fills the interiors, where soaring two story ceilings lend an airy sense of scale to the living and dining spaces. A fireplace brings warmth to the room, while the outlook beyond offers a beautiful backdrop for quiet mornings and evenings spent at home. In the kitchen, granite countertops, stainless steel appliances, and abundant cabinetry create a fresh, functional space with plenty of room to cook, gather, and entertain. A tucked away breakfast nook is just right for a slower start to the day. The layout offers a welcome sense of versatility, with two bedrooms on the main level, including the primary suite, and a second full bath. Upstairs, a generous loft opens onto a balcony where the views take the spotlight. Whether imagined as a media lounge, creative workspace, or an inviting place to unwind, it offers room to make the home your own. An additional bedroom and full bath complete the upper level, creating a comfortable arrangement for guests or changing needs over time. Outside, the private patio extends the living space into the fresh coastal air, offering a setting for outdoor dining or an evening under the open sky. And when the day calls for an outing, the area delivers: scenic trails, championship golf, shopping, and dining are close by, with Dana Point Harbor, Laguna Beach, and the Pacific shoreline all within easy reach. With its beautiful views, adaptable living spaces, and access to the best of coastal Orange County, this is a home that invites you to settle in and enjoy the setting.
- Houzeo last checked: 12 hours ago
- Listing updated: October 18, 2026 at 10:21 pm
- Source: California Regional MLS-CA | MLS#: PW26220427

Property Details
Status
Active
Type
Single Family Residence
No. of Stories
2
County
City
Neighborhood
--
Year Built
1987
HOA Fees
$205/mo
Finished Area
2,266 sqft
Lot Size
6,000 sqft lot
Basement Area
- sqft
MLS Name
California Regional MLS
MLS Number
PW26220427
MLS Status
Active
Days on Market
19
Cumulative Days on Market
3

Continue Your Journey in App
Find your dream home, receive real-time updates, and many more!
Continue Your Journey in App
Find your dream home, receive real-time updates, and many more!
Location
HOA Management
Niguel Summit
HOA Fees
$205/ Monthly
Amenities
 Amenities and services may be covered by one or multiple associations and service providers.
 Bike Trails
Disclaimer: Amenities are based on third-party information and may vary; buyers must independently verify all amenities, as information is deemed reliable but not guaranteed.
Facts & Features
Rooms
Bedrooms & bathrooms
Bedrooms: 3
Bathrooms: 3
Interior
Heating
Forced Air
Appliances
Built In Range, Double Oven, Dishwasher, Electric Oven, Gas Range, Microwave, Refrigerator
Interior Features
Built In Features, Ceiling Fans, Granite Counters, High Ceilings, In Law Floorplan, Open Floorplan, Two Story Ceilings, Bedroom On Main Level, Loft, Main Level Primary, Primary Suite
Cooling
Central Air
Flooring
Carpet, Tile
Sewer
Public Sewer
Construction
Year Built
Year Built: 1987
Home type
Single Family Residence
Roof
Clay, Tile
Construction Materials
Stucco
Architectural Style
Mediterranean
Utilities & Energy
Parking Features
Direct Access, Driveway, Garage Faces Front, Garage
Water Source
Public
Security Features
Carbon Monoxide Detectors, Smoke Detectors
Laundry Features
Electric Dryer Hookup, Gas Dryer Hookup, Inside, Laundry Room
Association Amenities
Trails
Fireplace Features
Living Room
Pool Features
None
Utilities
Cable Available, Electricity Connected, Natural Gas Connected, Phone Available, Sewer Connected, Water Connected
Other Features
Subdivision Name
Portofino Niguel Summit (por)
Lot Features
Back Yard, Front Yard, Landscaped, Yard
Patio And Porch Features
Patio, Terrace
Community Features
Curbs, Street Lights, Sidewalks
Price History
| Date | Event | Price |
|---|---|---|
10/15/2026 Source: | Listed for Sale | $1,799,000 $794/sqft |
10/13/2026 Source: | Coming Soon | $1,799,000 $794/sqft |

Nearby Homes
Find Homes by Property Features in Laguna Niguel, CA


Based on information from California Regional Multiple Listing Service, Inc. as of Nov 02, 2026, 02:15PM and /or other sources. All data, including all measurements and calculations of area, is obtained from various sources and has not been, and will not be, verified by broker or MLS. All information should be independently reviewed and verified for accuracy. Properties may or may not be listed by the office/agent presenting the information. Information being provided is for consumers’ personal, non-commercial use and may not be used for any purpose other than to identify prospective properties consumers may be interested in purchasing. This website may not include listings or property addresses of sellers who have directed their listing brokers to withhold their listing or their property address from display on the Internet. © 2026 California Regional Multiple Listing Service. All Rights Reserved.
 Advertising Broker: William Johnson DRE #01463271 | William Johnson Brokerage
