Realty Solution
Powered by 
- 9
- Overview
- Description
- Property Details
- Location
- HOA Management
- Facts & Features
- Getting Around
- Nearby Homes

Street View
Listed by: Kamran Montazami (949) 727-3737 DRE #00996907 | RE/MAX Premier Realty (949) 727-3737
$999,000
Monthly Est:$4,972
 4 Beds
 3 Baths
2 full baths + 1 half bath
 1,600sqft
29642 Pelican Way, Laguna Niguel, CA 92677
$999,000
$4,972/moEst:
Get Pre-Approved
Condominium
Built in 1974
$590/mo HOA
1.86 acres lot
$624/sq.ft
Description
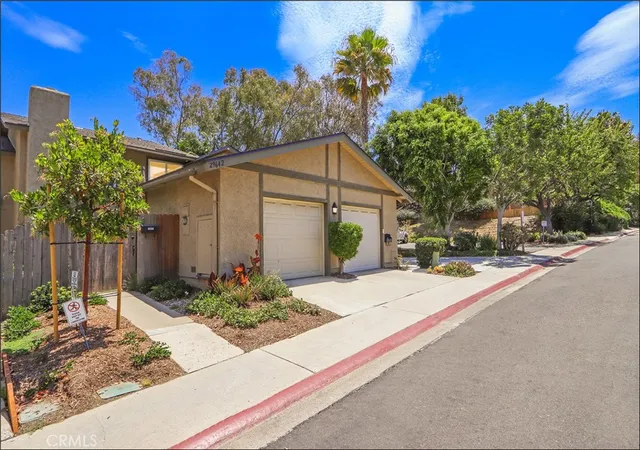
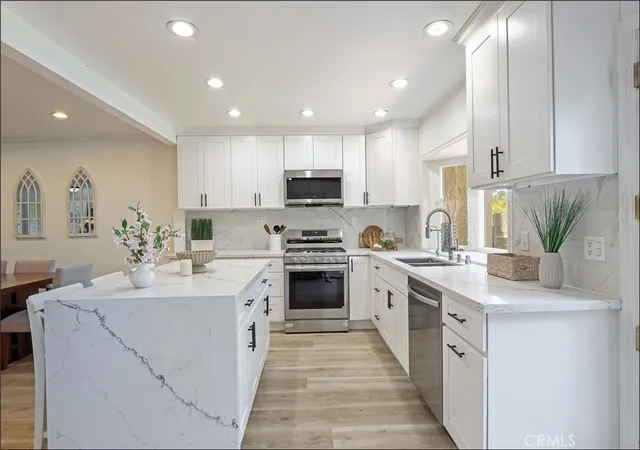
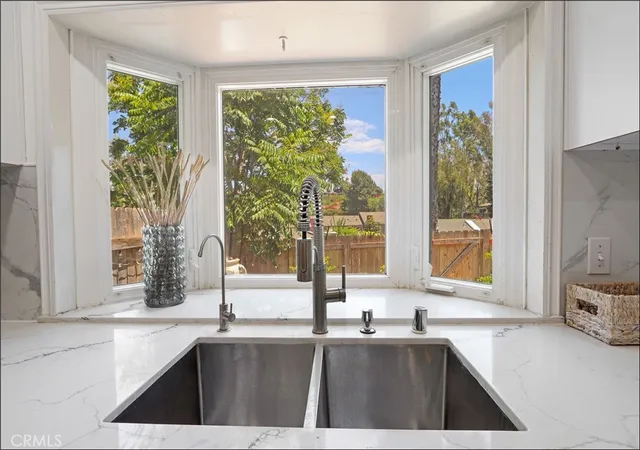
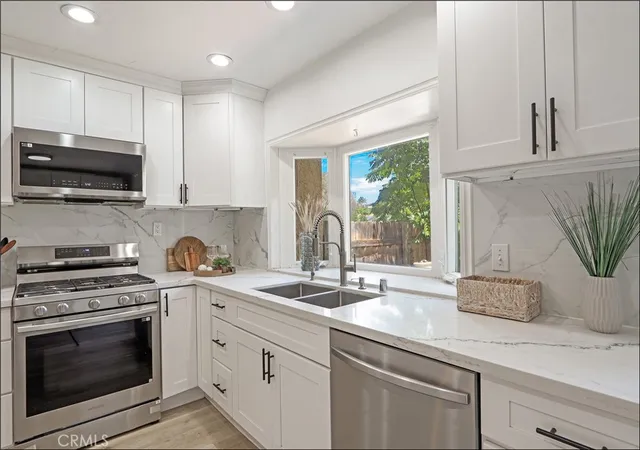
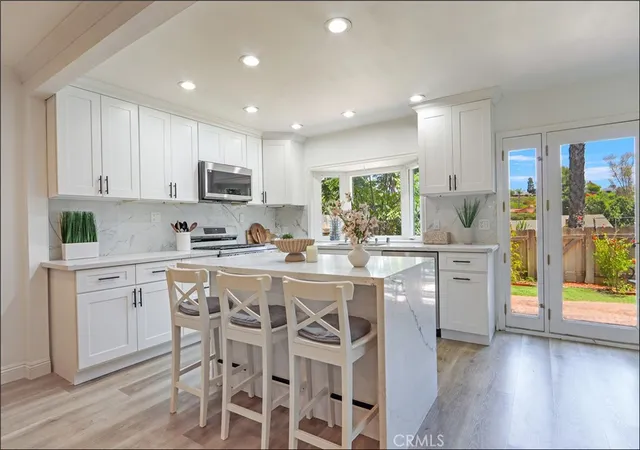
EXCEPTIONAL LOCATION WITH VIEWS AND PRIVACY, SPACIOUS FLOOR PLAN AND UPGRADED THROUGHOUT! Awesome 4 bedroom floor plan featuring a great room with fireplace and dining room, stunning kitchen which has been completely upgraded with a large island with bar seating, upgraded cabinets, designer style Quartz countertops, stainless steel appliances, sink and faucet, which opens to the nook area with French doors leading to the inviting back yard with plenty of space for your outdoor enjoyment and entertainment. Spacious primary suite with amazing views and featuring a walk-in closet, vanity area and upgraded bathroom featuring a walk-in shower with designer style tile surround, glass enclosure and upgraded fixtures. Second, third and large 4th bedroom and upgraded hall bathroom featuring a walk-in shower with designer style tile surround, glass enclosure and upgraded fixtures. Additional powder room at main level has also been upgraded with upgraded vanity and fixtures. Plenty of closet and storage spaces at bedrooms and main level, upgraded flooring and baseboards, custom crown molding, added/upgraded lighting fixtures and dimmers, PEX repiping, upgraded HVAC in 2025, upgraded dual glazed windows. Front yard landscape maintenance and water are already included in the HOA. There is also a large front courtyard gated entry with access to the garage plus one assigned parking space directly adjacent to the building. Gate access to nearby hiking and nature trails and nearby Laguna Niguel Regional Park, excellent proximity to shopping, restaurants and entertainment, highly sought after schools, easy access to nearby world class beaches and resorts, and upcoming Laguna Niguel City Center Project is to create a “downtown” environment that features specialty retail, restaurants, office and community-oriented events!
- Houzeo last checked: 5 minutes ago
- Listing updated: October 4, 2026 at 11:16 pm
- Source: California Regional MLS-CA | MLS#: OC26159593

This condo is in:
 Hot Tub / Spa
 Swimming Pool
Property Details
Status
Active
Type
Condominium
No. of Stories
2
County
City
Neighborhood
--
Year Built
1974
HOA Fees
$590/mo
Finished Area
1,600 sqft
Lot Size
1.86 acres lot
Basement Area
- sqft
MLS Name
California Regional MLS
MLS Number
OC26159593
MLS Status
Active
Days on Market
103
Cumulative Days on Market
124

Continue Your Journey in App
Find your dream home, receive real-time updates, and many more!
Continue Your Journey in App
Find your dream home, receive real-time updates, and many more!
Location
HOA Management
Foothill Townhomes
HOA Fees
$590/ Monthly
Amenities
 Amenities and services may be covered by one or multiple associations and service providers.
 Pool
 Spa
Disclaimer: Amenities are based on third-party information and may vary; buyers must independently verify all amenities, as information is deemed reliable but not guaranteed.
Facts & Features
Rooms
Bedrooms & bathrooms
Bedrooms: 4
Bathrooms: 3
Interior
Appliances
Dishwasher, Disposal, Gas Range, Microwave, Water Heater
Heating
Central, Forced Air
Cooling
Central Air
Interior Features
Breakfast Bar, Breakfast Area, Crown Molding, Separate Formal Dining Room, Open Floorplan, Quartz Counters, Recessed Lighting, All Bedrooms Up, Entrance Foyer, Primary Suite, Walk In Closets
Window Features
Double Pane Windows
Sewer
Public Sewer
Construction
Year Built
Year Built: 1974
Home type
Condominium
Construction Materials
Stucco
Foundation Details
Slab
Utilities & Energy
Parking Features
Assigned, Direct Access, Door Single, Garage, One Space
Utilities
Cable Available, Electricity Connected, Natural Gas Connected, Phone Available, Sewer Connected, Water Connected
Pool Features
Association
Fireplace Features
Living Room
Water Source
Public
Laundry Features
Washer Hookup, Inside
Association Amenities
Pool, Spa Hot Tub
Other Features
Disclosures
Covenants Restrictions Disclosure, Hoa Disclosure
Subdivision Name
Foothill Townhomes (fht)
Community Features
Curbs, Hiking, Park
Lot Features
Back Yard, Front Yard, Near Park, Yard
Patio And Porch Features
Rear Porch, Front Porch, Patio
Price History
| Date | Event | Price |
|---|---|---|
09/04/2026 Source: | Price Decreased | $999,000 -4.85% $624/sqft |
07/22/2026 Source: | Listed for Sale | $1,049,900 $656/sqft |
07/22/2026 Source: | Price Decreased | $1,049,900 -4.47% $656/sqft |
05/24/2026 Source: | Listed for Sale | $1,099,000 $687/sqft |
05/24/2026 Source: | Off Market | $1,099,000 $687/sqft |

Show more
Nearby Homes
Find Homes by Property Features in Laguna Niguel, CA


Based on information from California Regional Multiple Listing Service, Inc. as of Nov 04, 2026, 03:00AM and /or other sources. All data, including all measurements and calculations of area, is obtained from various sources and has not been, and will not be, verified by broker or MLS. All information should be independently reviewed and verified for accuracy. Properties may or may not be listed by the office/agent presenting the information. Information being provided is for consumers’ personal, non-commercial use and may not be used for any purpose other than to identify prospective properties consumers may be interested in purchasing. This website may not include listings or property addresses of sellers who have directed their listing brokers to withhold their listing or their property address from display on the Internet. © 2026 California Regional Multiple Listing Service. All Rights Reserved.
 Advertising Broker: William Johnson DRE #01463271 | William Johnson Brokerage
