Andover RE
Powered by 
- 0
- 7
- Overview
- Description
- Property Details
- Location
- HOA Management
- Facts & Features
- Getting Around
- Nearby Homes

Street View
$1,250,000
Monthly Est:$6,222
 6 Beds
 6 Baths
4 full baths + 2 half baths
 5,928sqft
2966 Sundance Path, Stevensville, MI 49127
$1,250,000
$6,222/moEst:
Get Pre-Approved
Single Family Residence
Built in 1997
$141.67/mo HOA
19,166.4 sqft lot
$211/sq.ft
Description
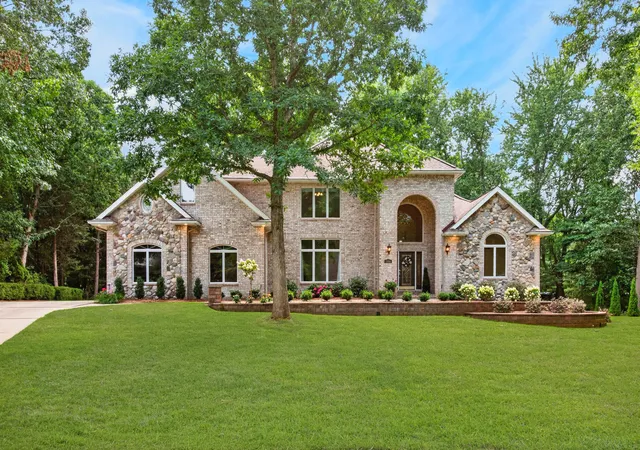
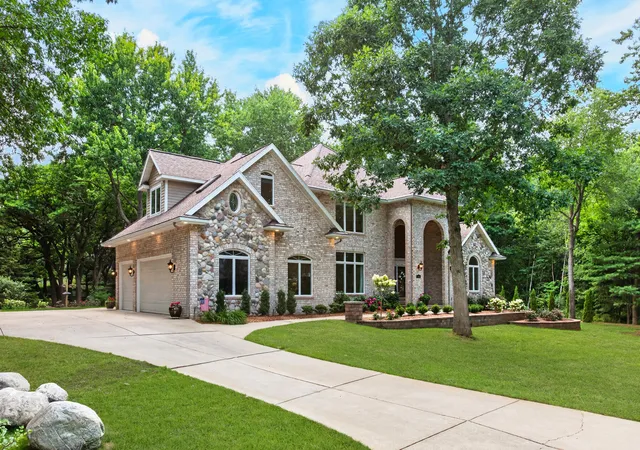
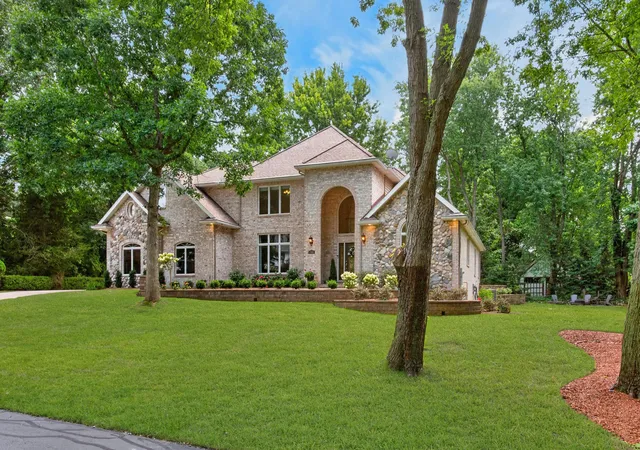
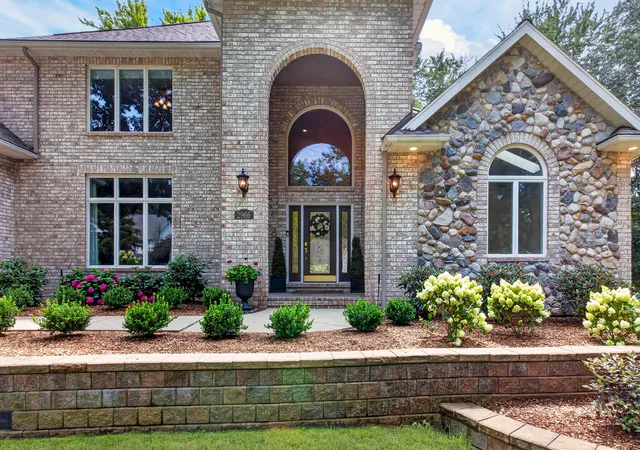
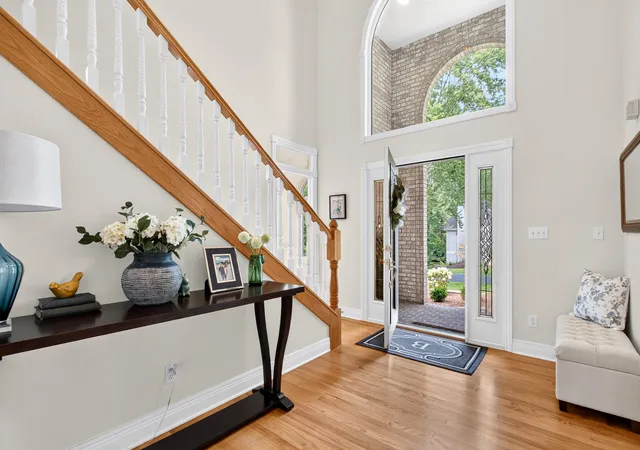
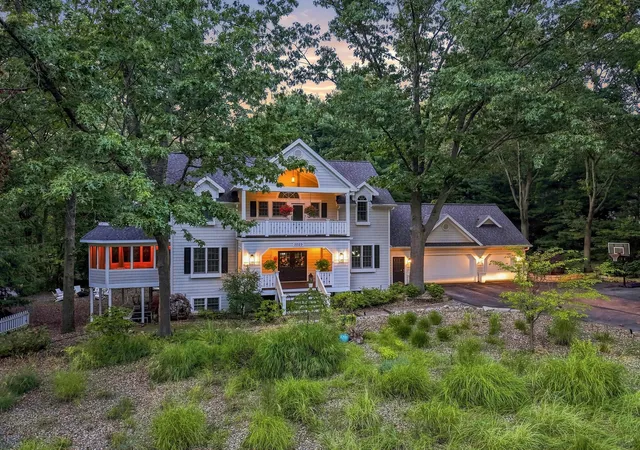
Quality-built all-brick custom home with 300'+ deeded Lake Michigan beach access in a desirable gated Lakeshore Schools community, just 90 minutes from Chicago. This 6BR, 4 full, 2 half-bath home features a dramatic two-story foyer, formal living and dining rooms, private office, great room with fireplace, spacious kitchen with large center island, and a main-floor primary suite with a beautifully renovated bath and two walk-in closets. The finished lower level offers a rec room with fireplace, exercise room, bedroom, full bath, living area, and abundant storage. Beautifully landscaped with paver patio, fire pit, and underground sprinklers, plus over $78,000 in recent improvements. The beautifully landscaped backyard feels like your own private nature preserve. Hardwoods, colorful perennial gardens, expansive patios, and a fire pit create an exceptional outdoor living space where deer frequently stroll through the property. A rare opportunity to own an impeccably maintained luxury homein a premier Lake Michigan community where timeless craftsmanship, exceptional amenities, and resort-style living come together.
- Houzeo last checked: 12 hours ago
- Listing updated: September 2, 2026 at 3:07 pm
- Listing Provided by: Michele Kaiser (269) 449-0413 | @properties Christie's International R.E. (269) 469-0700
- Source: Realcomp MLS-MI | MLS#: 69026041041

- Originating MLS: Southwestern Michigan Association of REALTORS
Property Details
Status
Active
Type
Single Family Residence
No. of Stories
2
County
City
Neighborhood
--
Year Built
1997
HOA Fees
$141.67/mo
Finished Area
5,928 sqft
Lot Size
19,166.4 sqft lot
Basement Area
- sqft
MLS Name
Realcomp MLS
MLS Number
69026041041
MLS Status
Active
Days on Market
64
Cumulative Days on Market
27

Continue Your Journey in App
Find your dream home, receive real-time updates, and many more!
Download App
Continue Your Journey in App
Find your dream home, receive real-time updates, and many more!
Location
HOA Management
N/A
HOA Fees
$1,700/ Annually
Amenities
 Amenities and services may be covered by one or multiple associations and service providers.
 Snow Removal
 Beach
Beach
Other
Disclaimer: Amenities are based on third-party information and may vary; buyers must independently verify all amenities, as information is deemed reliable but not guaranteed.
Facts & Features
Rooms
Bedrooms & bathrooms
Bedrooms: 6
Bathrooms: 6
Interior
Appliances
Built In Electric Oven, Cooktop, Dishwasher, Disposal, Double Oven, Dryer, Microwave, Refrigerator, Washer
Sewer
Public Sewer
Flooring
Carpet, Ceramic Tile, Wood
Window Features
Insulated Windows
Cooling
Ceiling Fans, Central Air
Heating
Forced Air, Natural Gas
Interior Features
Pantry, Wet Bar
Construction
Year Built
Year Built: 1997
Home type
Single Family Residence
Foundation Details
Basement
Roof
Composition, Shingle
Architectural Style
Traditional
Construction Materials
Brick, Stone
Utilities & Energy
Utilities
Natural Gas Connected
Security Features
Gated Community
Fireplace Features
Family Room, Living Room, Recreation Room
Water Source
Public
Basement
Finished, Full
Parking Features
Attached, Concrete, Garage Door Opener, Garage Faces Side
Association Amenities
Beach Rights
Laundry Features
Laundry Room, Main Level
Other Features
Patio And Porch Features
Patio, Terrace
Lot Features
Cul De Sac, Sprinklers, Wooded
Price History
| Date | Event | Price |
|---|---|---|
09/01/2026 Source: | Listed for Sale | $1,300,000 +4.00% $219/sqft |
09/01/2026 Source: | Price Decreased | $1,250,000 -3.85% $211/sqft |
08/31/2026 Source: | Contingent (Active Under Contract) | $1,300,000 +4.08% $219/sqft |
06/19/2025 Source: | Sold | $1,249,000 +4.08% $211/sqft |
06/19/2025 Source: | Price Decreased | $1,200,000 -3.92% $202/sqft |

Show more
Getting Around 2966 Sundance Path
Bike Score®

Somewhat Bikeable
33/100
Walk Score®

Car-Dependent
13/100
Data provided by Redfin
Nearby Homes




Find Homes by Property Features in Stevensville, MI
Nearby New Homes For Sale


Based on information from the Board/Association of REALTORS® (alternatively, from the Realcomp II Ltd. MLS) through Oct 09, 2026, 02:30PM. All information provided is deemed reliable, but is not guaranteed to be accurate and should be independently verified. IDX provided courtesy of Realcomp II Ltd. via Andover Real Estate & Houzeo, Copyright 2026 Realcomp II Ltd. Shareholders Any use of search facilities of data on the site, other than by a consumer looking to purchase real estate, is prohibited. IDX information is provided exclusively for consumers' personal, noncommercial use and may not be used for any purpose other than to identify prospective properties consumers may be interested in purchasing. The accuracy of all information, regardless of source, is not guaranteed or warranted. All information should be independently verified. Listing Information presented by local MLS brokerage: Andover Real Estate, local REALTOR®- Scott Rubin - (248)206-3666 . Any use of search facilities of data on the site, other than by a consumer looking to purchase real estate, is prohibited. © 2024 Realcomp II Ltd. MLS. All Rights Reserved.
 Advertising Broker: Andover Real Estate | Andover Real Estate