

- Overview
- Description
- Property Details
- Location
- Facts & Features
- Getting Around
- Nearby Homes
 No HOA
$1,300,000
Monthly Est:$6,471
 3 Beds

1 full bath
 3,235sqft
2968 W Owasso Blvd, Saint Paul, MN 55113
$1,300,000
$6,471/moEst:
Single Family Residence
Built in 1969
$-- HOA
0.76 acre lot
$402/sq.ft
Description
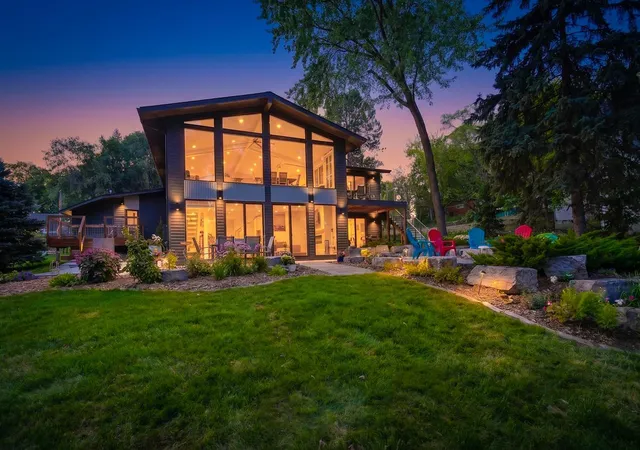
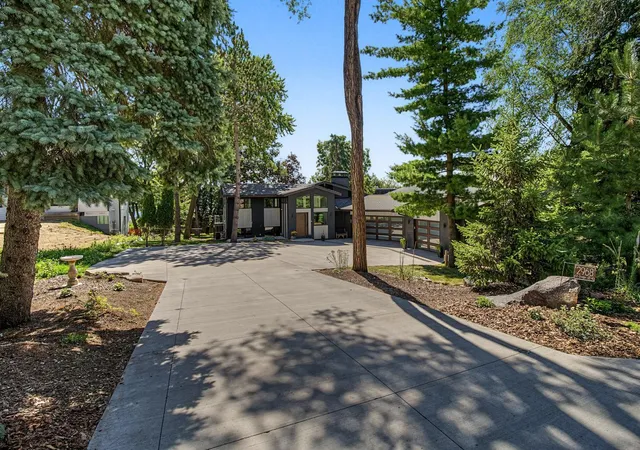
Exceptional Lake Owasso residence offering 127 feet of lakeshore and nearly one acre of flat, beautifully landscaped grounds. Enjoy the ultimate lake lifestyle with boating, fishing, swimming, water skiing, paddleboarding and sunset evenings along the shoreline. A major addition and extensive renovation completed by Summit in 2021 transformed this home with exceptional finishes, floor to ceiling lakeside windows and thoughtful indoor-outdoor living.
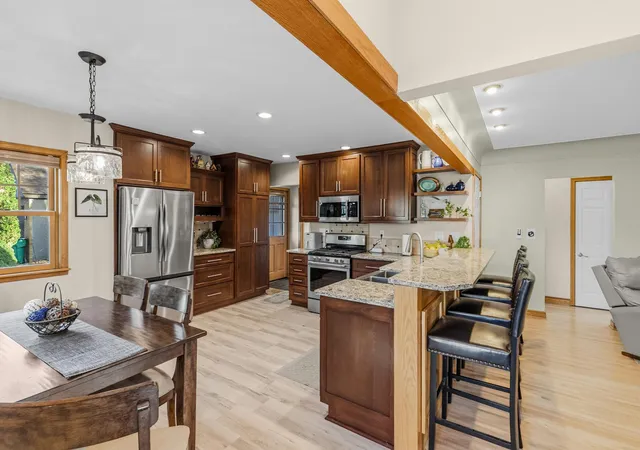
The lakeside primary suite features a private bath, walk-in closet and direct outdoor access. Spa-inspired bathrooms showcase floor-to-ceiling marble and heated floors. The custom kitchen is designed for both everyday living and entertaining, featuring quartz countertops, high-end appliances, beautiful cabinetry, cleverly integrated hidden storage and built-in seating that creates an inviting space to gather and host. A floating staircase, glass railings, wide-plank hardwood floors and three gas fireplaces elevate the interior, while a lake-view office provides an incredible setting for working from home.
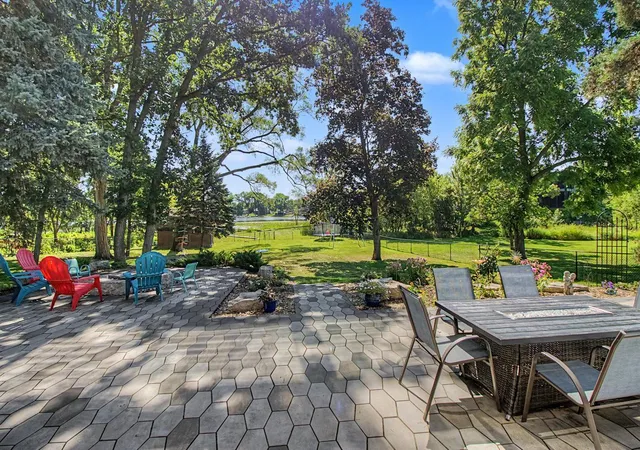
Outside, a large maintenance-free stone patio creates an impressive lakeside entertaining space. The fenced backyard offers expansive level green space leading toward the water. Electrical and water have already been trenched toward the lake and grandfathered-in shed, offering exciting potential for a future guest or beach house, subject to applicable approvals.
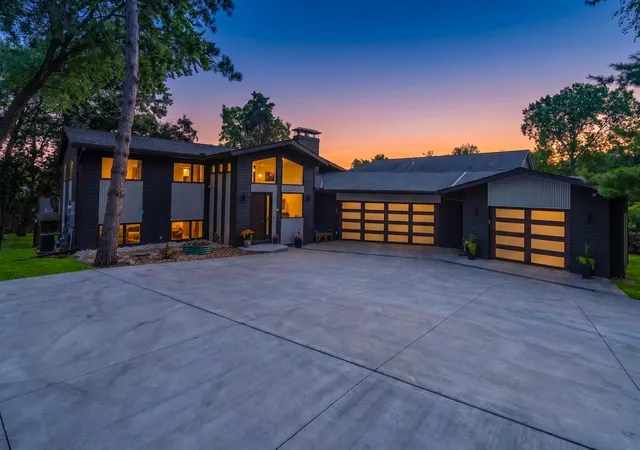
Additional highlights include new Andersen windows, siding and roof completed with the renovation, new furnace and A/C in 2026, zoned heating and cooling, heated mudroom, heated lower section of the driveway for added winter convenience, custom lockers, integrated indoor/outdoor Sonos-compatible audio, programmable exterior lighting, hot-tub-ready deck and a finished, insulated and heated 3.5-car garage with 240V EV charging. A rare opportunity to enjoy luxury living and full recreational lake life on Lake Owasso.
- Houzeo last checked: 2 minutes ago
- Listing updated: September 18, 2026 at 5:03 am
- Listing Provided by: Peter Hiller (651) 285-2596 | Keller Williams Integrity Realty (651) 203-1700
- Source: Northstar MLS-MN as distributed by MLS GRID | MLS#:

Property Details
Status
Active
Type
Single Family Residence
No. of Stories
-
County
City
Neighborhood
--
Year Built
1969
HOA Fees
-
Finished Area
3,235 sqft
Lot Size
0.76 acre lot
Basement Area
- sqft
MLS Name
Northstar MLS
MLS Number
7122118
Days on Market
65
Continue Your Journey in App
Find your dream home, receive real-time updates, and many more!
Location
Facts & Features
Rooms
Bedrooms & bathrooms
Bedrooms: 3
Bathrooms: 3
Bar/Wet Bar Room
Level: Lower
Area: 63.00 Square Feet
Dimensions: 7x9
Dining Room
Level: Main
Area: 400.00 Square Feet
Dimensions: 25x16
Family Room
Level: Lower
Area: 400.00 Square Feet
Dimensions: 25x16
Bedroom
Level: Main
Area: 216.00 Square Feet
Dimensions: 18x12
Kitchen
Level: Main
Area: 255.00 Square Feet
Dimensions: 15x17
Laundry
Level: Lower
Area: 64.00 Square Feet
Dimensions: 8x8
Laundry
Level: Lower
Area: 72.00 Square Feet
Dimensions: 9x8
Living Room
Level: Main
Area: 156.00 Square Feet
Dimensions: 12x13
Primary Bathroom
Level: Lower
Area: 64.00 Square Feet
Dimensions: 8x8
Office
Level: Lower
Area: 144.00 Square Feet
Dimensions: 12x12
Recreation Room
Level: Lower
Area: 317.75 Square Feet
Dimensions: 20.5x15.5
Bedroom 2
Level: Main
Area: 143.00 Square Feet
Dimensions: 13x11
Sitting Room
Level: Main
Area: 144.00 Square Feet
Dimensions: 12x12
Bedroom 3
Level: Lower
Area: 192.00 Square Feet
Dimensions: 12x16
Walk-In Closet
Level: Lower
Area: 64.00 Square Feet
Dimensions: 8x8
Interior
Sewer
City Sewer/connected
Exterior Features
Stone, Wood
Cooling
Central Air, Ductless Mini Split, Dual
Heating
Ductless Mini Split, Forced Air, Fireplace(s), In Floor Heating
Appliances
Dishwasher, Disposal, Dryer, Microwave, Range, Refrigerator, Washer
Construction
Year Built
Year Built: 1969
Home type
Single Family Residence
Roof
Age 8 Years Or Less, Asphalt, Pitched
Foundation Details
Block
Construction Materials
Frame
Utilities & Energy
Parking Features
Attached Garage, Concrete, Garage Door Opener, No Int Access To Dwelling
Fireplace Features
Brick, Family Room, Gas, Living Room
Water Source
City Water/connected
Basement
Block, Daylight/lookout Windows, Finished, Full, Walkout
Electric
Circuit Breakers
Pool Features
None
Other Features
Lot Features
Tree Coverage Medium
Price History
| Date | Event | Price |
|---|---|---|
09/18/2026 Source: | Listed for Sale | $1,300,000 +152.43% $402/sqft |
07/14/2022 Source: | Price Increased | $515,000 +3.02% $159/sqft |
07/14/2022 Source: | Listing Removed | $499,900 +2.75% $155/sqft |
04/09/2021 Source: | Sold | $486,500 +0.52% $150/sqft |
04/09/2021 Source: | Listing Removed | $484,000 $150/sqft |

Find Homes by Property Features in Saint Paul, MN
Nearby New Homes For Sale

Based on information submitted to the MLS GRID from the REGIONAL MULTIPLE LISTING SERVICE OF MINNESOTA, INC through Nov 22, 2026, 11:16PM. IDX information is provided exclusively for consumers’ personal, non-commercial use. It may not be used for any purpose other than to identify prospective properties consumers may be interested in purchasing. The data is deemed reliable but is not guaranteed by MLS GRID. The use of the MLS GRID Data may be subject to an end-user license agreement prescribed by the Member Participant’s applicable MLS, if any and as amended from time to time. All data is obtained from various sources and may not have been verified by the broker or MLS GRID. Supplied Open House Information is subject to change without notice. All information should be independently reviewed and verified for accuracy. Properties may or may not be listed by the office/agent presenting the information.
Information deemed reliable but not guaranteed. The property data presented reflects information otherwise available from public records. The real estate broker participating in MLS and providing this information may not have represented the buyer or seller in some or all of the transactions. Listings courtesy of Northstar MLS as distributed by MLS GRID. © 2026 Regional Multiple Listing Service of Minnesota, Inc. All Rights Reserved.
 Advertising Broker: Moe Mossa (Savvy Avenue) (612) 490-1268 | Savvy Avenue, LLC