
- Overview
- Description
- Property Details
- Location
- Facts & Features
- Getting Around



$1,795,000
Monthly Est:$8,934
 3 Beds
 3 Baths
2 full baths + 1 half bath
 2,453sqft
297 Bainbridge St, New York City, NY 11233
$1,795,000
Get Pre-Approved
Single Family Residence
Built in 1899
$-- HOA
2,025 sqft lot
$732/sq.ft
Description
Open the Door to Forever.
Some homes check boxes. Others change the direction life goes. 297 Bainbridge Street does both.
Fully rebuilt in 2025, this beautifully reimagined Bedford-Stuyvesant row house delivers something increasingly rare in Brooklyn: the privacy of a single-unit home at a price point often reserved for condos. No neighbors above or below. No shared outdoor space. Just a thoughtfully designed home with room to spread out, entertain, and grow into.
Originally built in 1899 and thoughtfully expanded beyond its original footprint, the home now offers approximately 2,453 square feet inclusive of a finished lower level boasting three floors of livable and usable space. Set back nearly 28 feet from the sidewalk - a depth almost unheard of on a Bed-Stuy block - it carries the charm of a historic Brooklyn streetscape behind a front yard and classic stoop, while living with a distinctly modern point of view.
And then there's the outdoor space - not one, not two, but four private outdoor areas totaling approximately 1,350 square feet. A landscaped rear yard designed for entertaining. A welcoming front garden. A private balcony off the primary suite. And above it all, a green roof terrace that adds one more place to gather, unwind, or host unforgettable summer nights. In a city where outdoor space is coveted, this home gives you options at every level.
Inside, the design is crisp, warm, and deeply thoughtful. The floating staircase is the architectural centerpiece - thick wood treads suspended within a sleek steel frame, wrapped by vertical wood slats that bring texture and continuity throughout the home. It's the kind of detail that makes a first impression and keeps rewarding you over time.
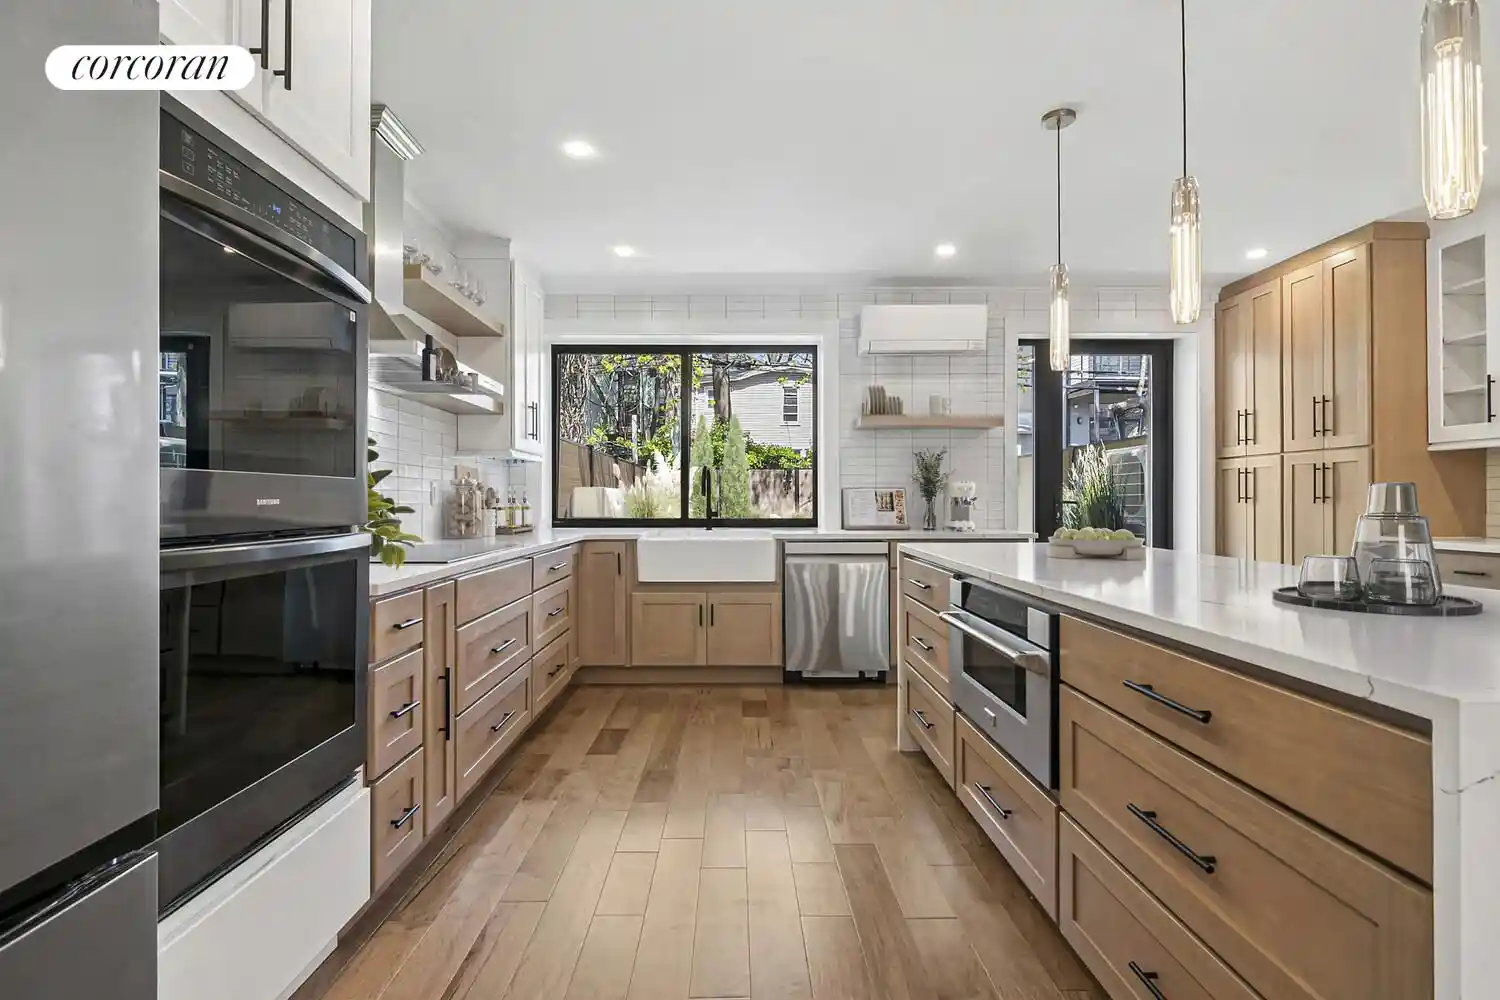
The kitchen was built for people who actually live, cook, and entertain. A dramatic waterfall island seats four to five comfortably and anchors the room with confidence. Premium appliances include double wall ovens, an induction cooktop, French-door refrigerator, beverage cooler, dishwasher, microwave drawer, and a dedicated wet bar that turns everyday dinners into unforgettable moments.
The bathrooms are where the renovation truly shines. Heated floors underfoot, striking tilework on the walls, illuminated anti-fog mirrors, elegant vanities, and intelligent smart toilets with bidet features, heated seats, and touchless technology - the kind of finishes you usually find a borough away and a price tier up. Throughout the home, wood flooring, zoned HVAC, integrated smart systems, video intercoms, and a dedicated laundry room ensure the beauty is matched by function.
The finished lower level adds the flexibility every modern buyer wants - media room, gym, office, guest suite, playroom, or a combination of all four. It's space that adapts as life changes.
Set in Stuyvesant Heights, one of Bedford-Stuyvesant's most loved enclaves, you're surrounded by landmark blocks and tree-lined streets that built the case for this neighborhood in the first place. Local favorites like Peaches, Chez Oskar, Trad Room, and Badaboom are nearby, while the A and C trains are just blocks away for an easy commute.
For first-time buyers, downsizers, or anyone who wants the freedom of a private home without the burden of endless projects, 297 Bainbridge Street hits the sweet spot: a modern Brooklyn house with history at its back, design at its center, and your next chapter waiting at the door.
Find your sweet spot.
- Houzeo last checked: 9 minutes ago
- Listing updated: October 31, 2026 at 6:08 pm
- Listing Provided by: Toni M Martin (718) 288-7703 | Corcoran Group (929) 299-5150
- Source: Rebny MLS-NY | MLS#: RLS20086999

Property Details
Status
Active
Type
Single Family Residence
No. of Stories
2
County
City
Neighborhood
--
Year Built
1899
HOA Fees
-
Finished Area
2,453 sqft
Lot Size
2,025 sqft lot
Basement Area
- sqft
MLS Name
Rebny MLS
MLS Number
RLS20086999
Days on Market
190

Continue Your Journey in App
Find your dream home, receive real-time updates, and many more!
Continue Your Journey in App
Find your dream home, receive real-time updates, and many more!
Location
Facts & Features
Rooms
Bedrooms & bathrooms
Bedrooms: 3
Bathrooms: 3
Interior
Appliances
Cooktop, Double Oven, Dishwasher, Electric Cooktop, Electric Oven, Refrigerator, Range Hood, Wine Cooler
Interior Features
Wet Bar, Breakfast Bar, Eat In Kitchen, High Ceilings, Kitchen Island, Smoke Free, Bar
Cooling
Other
Exterior Features
Balcony, Private Entrance, Private Outdoor Space Over60sqft
Utilities & Energy
Laundry Features
Washer Hookup, See Remarks
Pool Features
Building None
Fireplace Features
Other
Basement
Full
Other Features
Patio And Porch Features
Patio, Balcony
Subdivision Name
Bedford Stuyvesant
Price History
| Date | Event | Price |
|---|---|---|
10/22/2026 Source: | Price Decreased | $1,795,000 -6.75% $732/sqft |
06/03/2026 Source: | Price Decreased | $1,925,000 -6.10% $785/sqft |
04/27/2026 Source: | Price Increased | $2,050,000 +10.81% $836/sqft |
04/27/2026 Source: | Price Decreased | $1,850,000 -3.90% $754/sqft |
04/27/2026 Source: | Listed for Sale | $1,925,000 $785/sqft |

Find Homes by Property Features in New York City, NY


The real estate listing data marked with this icon comes from the IDX program of the RLS at REBNY Listing Service (RLS). Listing information for certain New York City properties provided courtesy of the Real Estate Board of New York's Residential Listing Service (the "RLS") through Nov 04, 2026, 07:00AM. Information deemed reliable but not guaranteed. Information is provided exclusively for consumers' personal, non-commercial use, and may not be used for any purpose other than the identification of potential properties for purchase. The information contained in this listing has not been verified by the RLS and should be verified by the consumer. The listing information provided here is for the consumer's personal, non-commercial use. Retransmission, redistribution or copying of this listing information is strictly prohibited except in connection with a consumer's consideration of the purchase and/or sale of an individual property. This listing information is not verified for authenticity or accuracy and is not guaranteed and may not reflect all real estate activity in the market. Buyer to verify all information. © 2026 The Real Estate Board of New York, Inc. All rights reserved.
 Advertising Broker: Derek Greene | The Greene Realty Group
