The Greene Realty
Powered by 
- 0
- 2
- Overview
- Description
- Property Details
- Location
- Facts & Features
- Getting Around
- Nearby Homes


Street View
$449,900
Monthly Est:$2,239
 3 Beds
 2 Baths
2 full baths
 1,444sqft
297 Falley Dr, Westfield, MA 01085
$449,900
$2,239/moEst:
Get Pre-Approved
Single Family Residence
Built in 1968
$-- HOA
0.62 acre lot
$312/sq.ft
Description
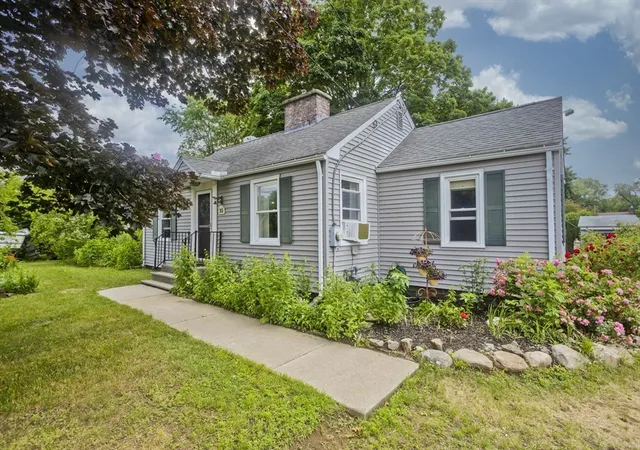
You won’t want to miss this wonderfully maintained ranch in Shaker Heights. This home offers a blend of comfort and versatility, all wrapped in single-level living. Having a fresh coat of paint throughout, this home shines as the natural light fills each room. The fabulous kitchen hosts generous cabinet storage and counter space. The fire-placed dining area and an open-concept living/dining room (featuring a built-in china cabinet) offer a comfortable layout providing a welcoming setting for everyday living and entertaining. The generous-sized 3 bedrooms and 2 baths, with ample closet space, allow for ease and flexibility. All this is set on a large flat lot offering plenty of space both inside and out, with multiple outbuildings for ample storage and a fully fenced backyard. Additional bonuses include a two-car heated garage, a full basement with potential to finish, an expansive 3-season porch, and a screened-in gazebo, providing ideal spots to relax and enjoy the outdoors. Conveniently located near Munger Hill Elementary School, the Westfield Bike Path, Columbia Greenway Rail Trail, shopping, and Shaker Farms Country Club. Any offers are due Monday, Oct. 5th by 5:00 pm.
- Houzeo last checked: 12 hours ago
- Listing updated: October 4, 2026 at 8:05 am
- Listing Provided by: Lisa Biggar (978) 578-0023 | LAER Realty Partners (978) 777-5509
- Source: MLS Property Information Network-MA | MLS#: 73585005

Property Details
Status
Active
Type
Single Family Residence
No. of Stories
-
County
City
Neighborhood
--
Year Built
1968
HOA Fees
-
Finished Area
1,444 sqft
Lot Size
0.62 acre lot
Basement Area
- sqft
MLS Name
MLS Property Information Network
MLS Number
73585005
MLS Status
Active
Days on Market
3

Continue Your Journey in App
Find your dream home, receive real-time updates, and many more!
Download App
Continue Your Journey in App
Find your dream home, receive real-time updates, and many more!
Location
Facts & Features
Rooms
Bedrooms & bathrooms
Bedrooms: 3
Bathrooms: 2
Interior
Heating
Baseboard, Oil
Flooring
Wood, Tile, Carpet
Sewer
Public Sewer
Exterior Features
Porch Enclosed, Pool Above Ground Heated, Hot Tub/spa, Storage, Fenced Yard, Gazebo
Window Features
Insulated Windows
Cooling
None
Appliances
Water Heater, Range, Dishwasher, Refrigerator, Washer, Dryer
Interior Features
Central Vacuum
Construction
Year Built
Year Built: 1968
Home type
Single Family Residence
Roof
Shingle
Architectural Style
Ranch
Construction Materials
Frame
Foundation Details
Concrete Perimeter
Utilities & Energy
Pool Features
Heated
Electric
Circuit Breakers
Fireplace Features
Kitchen
Utilities
For Electric Oven, For Electric Dryer, Washer Hookup
Laundry Features
In Basement, Electric Dryer Hookup, Washer Hookup
Basement
Full, Interior Entry, Bulkhead, Concrete, Unfinished
Parking Features
Attached, Garage Door Opener, Heated Garage, Storage, Workshop In Garage, Paved Drive, Off Street, Paved
Water Source
Public
Other Features
Lot Features
Cleared, Level
Community Features
Shopping, Walk/jog Trails, Golf, Bike Path, Conservation Area, Public School, Sidewalks
Patio And Porch Features
Porch Enclosed
Disclosures
All Offers To Be Submitted By 5 Pm On Monday, Oct. 5th. Constant Swimmer Has Been Winterized. Gate To Fence Needs To Be Fixed.
Subdivision Name
Shaker Heights
Price History
| Date | Event | Price |
|---|---|---|
10/01/2026 Source: | Listed for Sale | $449,900 -5.26% $312/sqft |
09/17/2026 Source: | Listing Removed | $474,900 $329/sqft |
09/09/2026 Source: | Price Decreased | $474,900 -2.06% $329/sqft |
08/05/2026 Source: | Listed for Sale | $484,900 +102.89% $336/sqft |
10/26/2015 Source: | Price Decreased | $239,000 -0.38% $166/sqft |

Show more
Nearby Homes





Find Homes by Property Features in Westfield, MA

Based on information provided to and compiled by MLS Property Information Network, Inc. covering through Oct 02, 2026, 09:00AM. The property listing data and information, or the Images, set forth herein were provided to MLS Property Information Network, Inc. from third-party sources, including sellers, lessors and public records, and were compiled by MLS Property Information Network, Inc. The property listing data and information, and the Images, are for the personal, non-commercial use of consumers having a good faith interest in purchasing or leasing listed properties of the type displayed to them and may not be used for any purpose other than to identify prospective properties which such consumers may have a good faith interest in purchasing or leasing. MLS Property Information Network, Inc. and its subscribers disclaim any and all representations and warranties as to the accuracy of the property listing data and information, or as to the accuracy of any of the Images, set forth herein. All information provided is deemed reliable, but is not guaranteed to be accurate and should be independently verified. © 2026 MLS Property Information Network, Inc. All Rights Reserved.
 Advertising Broker: Derek Greene | The Greene Realty Group